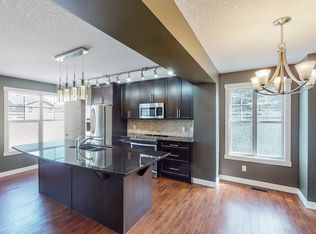
Welcome to 4 Cranarch Bay SE, a standout two-storey on a large corner lot in a quiet Cranston cul-de-sac. With 2+3 bedrooms, 3.5 bathrooms and three developed levels, it offers flexible living and an exceptional backyard. The newly redesigned kitchen is the heart of the home, featuring ceiling-height two-tone cabinetry, a full-height slab backsplash and an oversized waterfall island. The Pro refrigerator is set into a custom cabinetry surround, alongside double wall ovens, a cooktop with chimney hood, integrated dishwasher and wine fridge. A walk-in pantry and brushed-gold fixtures finish the space. Hardwood flows through the main level, where a linear gas fireplace and wood-slat detailing anchor the family room. A bright front sitting area and dining room with deck access complete the floor. The backyard is where this home truly stands apart - a private, resort-style retreat designed for unforgettable days and evenings. Spend summer days in the heated in-ground pool with waterslide and basketball hoop, then unwind in the hot tub, glass-front sauna or cold plunge. Towering mature poplars create a beautiful natural backdrop, while the expansive pergola-style deck brings everyone together with a wood-burning fireplace, chandelier lighting and generous spaces for outdoor dining and lounging. Even with all these amenities, there is still plenty of level lawn to enjoy. Upstairs, the oversized bonus room has space for billiards and a home theatre. The primary suite offers a coffered ceiling, walk-in closet and four-piece ensuite with a deep soaker tub and separate glass shower. A second bedroom, full bathroom and upper laundry complete the level. Downstairs are three additional rooms currently configured as bedrooms, another full bathroom, a family lounge and storage. The original garage space is now a spacious games and flex room, ideal for recreation, fitness or hobbies. Close to parks, schools, pathways, shopping, major routes and South Health Campus. Book your private showing today.
For sale
C$1,249,999
4 W Cranarch Bay SE, Calgary, AB T3M 0W6
5beds
2,643sqft
Single Family Residence
Built in 2010
9,147 Square Feet Lot
$-- Zestimate®
C$473/sqft
C$15/mo HOA
What's special
Large corner lotQuiet cranston cul-de-sacNewly redesigned kitchenCeiling-height two-tone cabinetryFull-height slab backsplashOversized waterfall islandDouble wall ovens
- 2 days
- 45
- 2
Zillow last checked:
Listing updated:
Listed by:
Alex Boiko, Associate,
Trec The Real Estate Company
Source: courtesy of Pillar9 System,MLS®#: A2345110 Originating MLS®#: Calgary
Originating MLS®#: CalgaryFacts & features
Interior
Bedrooms & bathrooms
- Bedrooms: 5
- Bathrooms: 4
- Full bathrooms: 3
- 1/2 bathrooms: 1
Other
- Level: Second
- Dimensions: 14`11" x 14`1"
Bedroom
- Level: Second
- Dimensions: 9`5" x 12`7"
Bedroom
- Level: Basement
- Dimensions: 10`9" x 9`3"
Bedroom
- Level: Basement
- Dimensions: 11`8" x 10`11"
Bedroom
- Level: Basement
- Dimensions: 12`9" x 10`11"
Other
- Level: Main
- Dimensions: 4`10" x 4`6"
Other
- Level: Second
- Dimensions: 9`5" x 7`4"
Other
- Level: Basement
- Dimensions: 8`2" x 4`11"
Other
- Level: Second
- Dimensions: 9`6" x 11`3"
Bonus room
- Level: Main
- Dimensions: 7`11" x 8`11"
Dining room
- Level: Main
- Dimensions: 12`0" x 11`6"
Family room
- Level: Main
- Dimensions: 16`3" x 16`9"
Foyer
- Level: Main
- Dimensions: 11`9" x 6`11"
Other
- Level: Basement
- Dimensions: 10`8" x 16`2"
Game room
- Level: Main
- Dimensions: 19`10" x 13`9"
Game room
- Level: Basement
- Dimensions: 15`1" x 13`4"
Great room
- Level: Second
- Dimensions: 17`9" x 24`8"
Kitchen
- Level: Main
- Dimensions: 12`2" x 15`7"
Laundry
- Level: Second
- Dimensions: 5`6" x 6`6"
Living room
- Level: Main
- Dimensions: 12`8" x 15`7"
Pantry
- Level: Main
- Dimensions: 5`2" x 4`9"
Storage
- Level: Main
- Dimensions: 4`1" x 4`8"
Heating
- Radiant Floor, Floor Furnace, Forced Air, Natural Gas
Cooling
- Central Air
Appliances
- Included: Dishwasher, Dryer, Electric Stove, Refrigerator, Washer
- Laundry: Laundry Room, Upper Level
Features
- Built-in Features, Double Vanity, Granite Counters, High Ceilings, Kitchen Island, Soaking Tub, Storage, Walk-In Closet(s)
- Flooring: Carpet, Ceramic Tile, Hardwood
- Windows: Window Coverings
- Basement: Full
- Number of fireplaces: 1
- Fireplace features: Gas
Interior area
- Total interior livable area: 2,643 sqft
- Finished area above ground: 2,643
- Finished area below ground: 983
Video & virtual tour
Property
Parking
- Total spaces: 2
- Parking features: Off Street, Parking Pad
- Has uncovered spaces: Yes
Features
- Levels: Two,2 Storey
- Stories: 1
- Patio & porch: Deck
- Exterior features: BBQ gas line, Built-in Barbecue, Fire Pit, Garden, Lighting, Other, Private Yard
- Fencing: Fenced
- Frontage length: 8.76M 28`9"
Lot
- Size: 9,147 Square Feet
- Features: Back Yard, Cul-De-Sac, Landscaped, Pie Shaped Lot
Details
- Parcel number: 112212082
- Zoning: R-G
Construction
Type & style
- Home type: SingleFamily
- Property subtype: Single Family Residence
Materials
- Concrete, Stucco, Wood Frame
- Foundation: Concrete Perimeter
- Roof: Asphalt Shingle
Condition
- New construction: No
- Year built: 2010
Community & HOA
Community
- Features: Park, Playground
- Subdivision: Cranston
HOA
- Has HOA: No
- Amenities included: Playground
- HOA fee: C$181 annually
Location
- Region: Calgary
Financial & listing details
- Price per square foot: C$473/sqft
- Date on market: 9/14/2026
- Inclusions: None
Price history
Price history is unavailable.
Public tax history
Tax history is unavailable.
Climate risks
Neighborhood: Cranston
Nearby schools
GreatSchools rating
No schools nearby
We couldn't find any schools near this home.

Similar homes
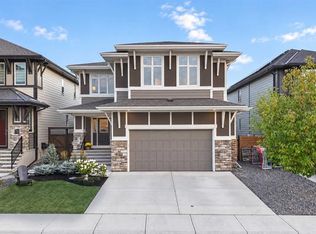
- C$1,249,9995 bd4 ba2.7k sqft71 N Mahogany Cv SE, Calgary, AB T3M 2S5For Sale
 MLS ID #A2344206, Breanna Albrecht, Associate, Re/Max First. courtesy of Pillar9 System
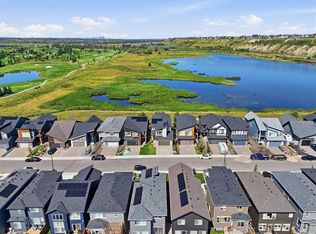
 - C$1,175,0005 bd4 ba2.6k sqft129 Wolf Hollow Vlg SE, Calgary, AB T2X 5K1For Sale
 MLS ID #A2345365, Shawn Lukacsy, Associate, Charles. courtesy of Pillar9 System
 - C$999,9905 bd4 ba2.7k sqft163 Cranarch Cir SE, Calgary, AB T3M 0S5For Sale
 MLS ID #A2338706, Happe Dhillon, Associate, Re/Max Crown. courtesy of Pillar9 System
 - C$1,099,0004 bd4 ba2.2k sqft68 NW Auburn Sound Ter SE, Calgary, AB T3M 1L6For Sale
 MLS ID #A2335414, Heather Tarras, Associate, Re/Max Landan Real Estate. courtesy of Pillar9 System
