Set on an exceptionally wide 48' lot in Alpine Park, this beautifully customized home offers nearly 2,915 sq. ft. above grade and a rare family layout with FOUR BEDROOMS, THREE FULL BATHROOMS and a BONUS ROOM all upstairs. From the moment you enter, the design feels considered: 10' main floor ceilings, hardwood throughout the principal living areas, striking black and white tile, oversized windows, statement lighting and graceful arched openings create a distinctive sense of style. A generous front den makes an ideal home office, while the formal dining room is a true showpiece with its coffered ceiling and dramatic arched entry. The kitchen is exceptional. A large marble waterfall island anchors the space, complemented by a dramatic marble slab backsplash with illuminated floating marble shelves, warm wood and crisp white cabinetry, a pot filler and a premium Fisher & Paykel appliance package including a 36" induction range, wall oven, two-drawer dishwasher and refrigerator with water and ice. A butler's pantry with a built-in microwave and a separate walk-in pantry add excellent storage. The open dining and living areas are filled with natural light, with two oversized sliding glass doors opening to the backyard and creating an impressive indoor-outdoor connection. The living room is anchored by an oversized fireplace with a dramatic dark surround and warm wood feature wall. A stylish powder room with full vanity and wall-mounted faucet completes the main level, while a dedicated mudroom provides direct access to the oversized 23'3" x 23'0" garage. Upstairs, 9' ceilings and an open-railed staircase lead to four well-proportioned bedrooms, three full bathrooms, a spacious vaulted bonus room and convenient laundry. One secondary bedroom enjoys its own ensuite and walk-in closet. The primary retreat also features a vaulted ceiling, custom closet built-ins, and a beautifully finished ensuite with a floating dual vanity, wall-mounted faucets, a full-height mirror, a freestanding tub, large-format tile, and an oversized glass shower with 10 mm glass. Outside, the 48' lot provides outdoor space rarely found in newer communities. Extensive hardscaping, raised planters, mature landscaping and multiple patio zones create a private setting for dining, entertaining and relaxing. The garage is fully drywalled with finished flooring and EV charging. The unfinished basement offers 9' ceilings and excellent future development potential, while two furnaces and upper-level air conditioning add year-round comfort. Alpine Park is one of southwest Calgary's most thoughtfully planned newer communities, with interconnected pathways and green spaces, Skyline Pond, Central Park, Alpine "Bark", the naturalized Storm Park with paved and gravel trails and boardwalks, plus completed pickleball, tennis and basketball courts. The developing Alpine Village will add an expanding mix of shops, restaurants and everyday services, with convenient access to Stoney Trail and Calgary's western edge.
For sale
C$1,295,000
19 N Bluerock Ave SW, Calgary, AB T2Y 0R6
4beds
2,914sqft
Single Family Residence
Built in 2022
4,356 Square Feet Lot
$-- Zestimate®
C$444/sqft
C$28/mo HOA
What's special
Four bedroomsBonus room all upstairsOversized windowsStatement lightingGraceful arched openingsLarge marble waterfall islandPot filler
- 14 days
- 68
- 3
Zillow last checked:
Listing updated:
Listed by:
Justin Havre, Associate,
Exp Realty,
Glenn Mccormick, Associate,
Exp Realty
Source: courtesy of Pillar9 System,MLS®#: A2340089 Originating MLS®#: Calgary
Originating MLS®#: CalgaryFacts & features
Interior
Bedrooms & bathrooms
- Bedrooms: 4
- Bathrooms: 4
- Full bathrooms: 3
- 1/2 bathrooms: 1
Other
- Level: Second
- Dimensions: 13`0" x 15`11"
Bedroom
- Level: Second
- Dimensions: 13`0" x 10`6"
Bedroom
- Level: Second
- Dimensions: 11`0" x 13`4"
Bedroom
- Level: Second
- Dimensions: 11`1" x 13`4"
Other
- Level: Main
- Dimensions: 5`6" x 5`0"
Other
- Level: Second
- Dimensions: 4`11" x 9`10"
Other
- Level: Second
- Dimensions: 4`11" x 8`3"
Other
- Level: Second
- Dimensions: 10`4" x 10`11"
Bonus room
- Level: Second
- Dimensions: 13`8" x 14`3"
Other
- Level: Main
- Dimensions: 15`4" x 6`7"
Den
- Level: Main
- Dimensions: 13`4" x 11`6"
Dining room
- Level: Main
- Dimensions: 11`0" x 12`11"
Other
- Level: Main
- Dimensions: 11`8" x 6`8"
Other
- Level: Main
- Dimensions: 10`11" x 17`3"
Laundry
- Level: Second
- Dimensions: 5`5" x 8`3"
Living room
- Level: Main
- Dimensions: 17`8" x 15`11"
Mud room
- Level: Main
- Dimensions: 5`6" x 12`11"
Pantry
- Level: Main
- Dimensions: 4`11" x 11`5"
Storage
- Level: Second
- Dimensions: 2`11" x 5`5"
Walk in closet
- Level: Second
- Dimensions: 7`2" x 9`5"
Walk in closet
- Level: Second
- Dimensions: 4`3" x 5`0"
Heating
- Forced Air
Cooling
- Central Air
Appliances
- Included: Dishwasher, Dryer, Electric Range, Microwave, Oven-Built-In, Range Hood, Refrigerator, Washer
- Laundry: Laundry Room, Upper Level
Features
- Breakfast Bar, Built-in Features, Closet Organizers, Double Vanity, High Ceilings, Kitchen Island, Pantry, Storage, Vaulted Ceiling(s), Walk-In Closet(s)
- Flooring: Carpet, Hardwood, Tile
- Windows: Vinyl Windows, Window Coverings
- Basement: Full
- Number of fireplaces: 1
- Fireplace features: Decorative, Gas, Living Room, Tile
Interior area
- Total interior livable area: 2,914 sqft
- Finished area above ground: 2,914
Video & virtual tour
Property
Parking
- Total spaces: 4
- Parking features: Alley Access, Double Garage Attached, Electric Vehicle Charging Station(s), Oversized
- Attached garage spaces: 2
Features
- Levels: Two,2 Storey
- Stories: 1
- Patio & porch: Front Porch
- Exterior features: Private Yard
- Fencing: Fenced
- Frontage length: 14.54M 47`9"
Lot
- Size: 4,356 Square Feet
- Features: Back Lane, Back Yard, Front Yard, Landscaped, Low Maintenance Landscape, Rectangular Lot, Street Lighting
Details
- Parcel number: 112639246
- Zoning: R-G
Construction
Type & style
- Home type: SingleFamily
- Property subtype: Single Family Residence
Materials
- Brick, Cement Fiber Board, Concrete, Wood Frame
- Foundation: Concrete Perimeter
- Roof: Asphalt Shingle
Condition
- New construction: No
- Year built: 2022
Details
- Builder name: Cardel
Community & HOA
Community
- Features: Park, Playground, Sidewalks, Street Lights, Tennis Court(s)
- Subdivision: Alpine Park
HOA
- Has HOA: No
- Amenities included: None
- HOA fee: C$330 annually
Location
- Region: Calgary
Financial & listing details
- Price per square foot: C$444/sqft
- Date on market: 9/3/2026
- Inclusions: N/A
Price history
Price history is unavailable.
Public tax history
Tax history is unavailable.
Climate risks
Neighborhood: T2Y
Nearby schools
GreatSchools rating
No schools nearby
We couldn't find any schools near this home.


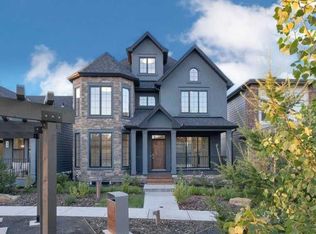
Similar homes
- C$1,280,0004 bd5 ba2.7k sqft13 E Shawnee Heath SW, Calgary, AB T2Y 0P6For Sale
 MLS ID #A2315591, Rob Campbell, Associate, Cir Realty. courtesy of Pillar9 System
 - C$1,249,9995 bd4 ba2.7k sqft71 N Mahogany Cv SE, Calgary, AB T3M 2S5For Sale
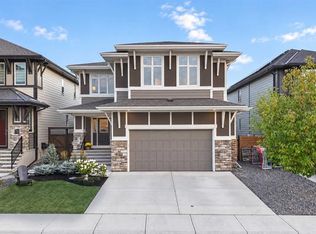 MLS ID #A2344206, Breanna Albrecht, Associate, Re/Max First. courtesy of Pillar9 System
 - C$1,299,9004 bd4 ba2.3k sqft3515 N 7th Ave SW, Calgary, AB T3C 0C9For Sale
 MLS ID #A2340622, Will Kaufman, Associate, Century 21 Bamber Realty Ltd.. courtesy of Pillar9 System
 - C$1,170,0004 bd4 ba1.8k sqft216 S Oakridge Pl SW, Calgary, AB T2V 1V2New Construction
 MLS ID #A2338697, Prabhjeet Kainth, Associate, Trec The Real Estate Company. courtesy of Pillar9 System
