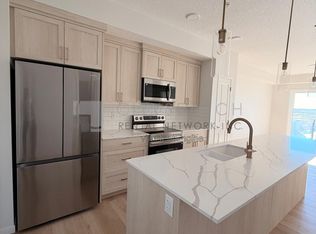
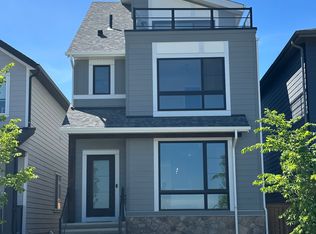
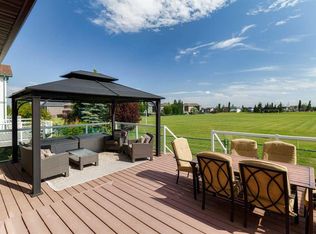
*OPEN HOUSE THIS SATURDAY: 1PM - 4PM & SUNDAY: 12PM - 2PM* Welcome home to this exceptional Detached home with over 2157 Sq Feet of Developed living space, in Calgary’s thriving community of Alpine Park. Featuring 4 bedrooms, 3.5 bathrooms and a Double Garage, it brings together elevated style, everyday comfort and an exciting opportunity for your next chapter. As you enter, the impressive 9-foot ceilings and additional windows create a bright, airy atmosphere, allowing natural light to highlight the home’s upscale finishes throughout the home. The benefit of the Fully Developed Basement that includes a spacious Recreation room, perfect for movie nights and a spare private Bedroom and Full Bath, is ideal for any guests. Maintained in pristine, like-new condition, this property offers the fresh feel buyers love, with room to grow, host and make themselves at home. Never occupied as the owner’s primary residence and successfully operated as an Airbnb, the property has generated tens of thousands of dollars in booking revenue. For investors exploring short-term rental opportunities or buyers ready to upsize into a newer community, this home deserves a closer look. The appeal extends well beyond the front door. Alpine Park’s inviting parks, pathways and thoughtfully designed gathering spaces create a neighbourhood built for connection. The growing Alpine Village adds even more convenience, with Firehouse Subs now open and announced additions including McDonald’s, Anytime Fitness, Bambini Daycare, RBC Bank and Petro-Canada. Nearby Costco and the shopping, dining and services at Buffalo Run make everyday errands easy, while convenient access to Stoney Trail connects you to the city and adventures beyond. Pristine presentation, income history and a community with so much ahead, discover the possibilities in Alpine Park and call to book your private showing today.
For sale
C$724,900
15113 E 37th St SW, Calgary, AB T2Y 0R7
4beds
1,485sqft
Single Family Residence
Built in 2023
2,613 Square Feet Lot
$-- Zestimate®
C$488/sqft
C$29/mo HOA
What's special
Double garageFully developed basementSpacious recreation room
- 10 hours
- 5
- 1
Zillow last checked:
Listing updated:
Listed by:
Aj Boparai, Associate,
Cir Realty
Source: courtesy of Pillar9 System,MLS®#: A2352915 Originating MLS®#: Calgary
Originating MLS®#: CalgaryFacts & features
Interior
Bedrooms & bathrooms
- Bedrooms: 4
- Bathrooms: 4
- Full bathrooms: 3
- 1/2 bathrooms: 1
Bedroom
- Level: Second
- Dimensions: 9`4" x 10`3"
Bedroom
- Level: Second
- Dimensions: 9`3" x 13`3"
Other
- Level: Second
- Dimensions: 11`11" x 13`5"
Bedroom
- Level: Basement
- Dimensions: 10`11" x 9`11"
Other
- Level: Main
- Dimensions: 3`0" x 6`11"
Other
- Level: Second
- Dimensions: 9`3" x 6`5"
Other
- Level: Basement
- Dimensions: 9`11" x 4`10"
Other
- Level: Second
- Dimensions: 6`7" x 11`11"
Dining room
- Level: Main
- Dimensions: 10`3" x 12`7"
Other
- Level: Basement
- Dimensions: 6`5" x 13`8"
Game room
- Level: Basement
- Dimensions: 17`8" x 15`5"
Kitchen
- Level: Main
- Dimensions: 14`11" x 14`2"
Living room
- Level: Main
- Dimensions: 14`11" x 13`11"
Heating
- Forced Air, Natural Gas
Cooling
- None
Appliances
- Included: Dishwasher, Dryer, Electric Range, Garage Control(s), Microwave Hood Fan, Refrigerator, Washer
- Laundry: Upper Level
Features
- High Ceilings, Kitchen Island, No Animal Home, No Smoking Home, Open Floorplan, Pantry, Quartz Counters, Recessed Lighting, Walk-In Closet(s)
- Flooring: Vinyl
- Windows: Window Coverings
- Basement: Full
- Number of fireplaces: 1
- Fireplace features: Electric
Interior area
- Total interior livable area: 1,485 sqft
- Finished area above ground: 1,485
- Finished area below ground: 668
Video & virtual tour
Property
Parking
- Total spaces: 2
- Parking features: Double Garage Detached
- Garage spaces: 2
Features
- Levels: Two,2 Storey
- Stories: 1
- Patio & porch: Deck, Front Porch
- Exterior features: Garden, Playground
- Fencing: Fenced
- Frontage length: 25.16M 82`7"
Lot
- Size: 2,613 Square Feet
- Features: Back Lane, Back Yard
Details
- Parcel number: 112518518
- Zoning: R-G
Construction
Type & style
- Home type: SingleFamily
- Property subtype: Single Family Residence
Materials
- Cement Fiber Board
- Foundation: Concrete Perimeter
- Roof: Asphalt Shingle
Condition
- New construction: No
- Year built: 2023
Community & HOA
Community
- Features: Park, Playground, Sidewalks, Street Lights, Tennis Court(s)
- Subdivision: Alpine Park
HOA
- Has HOA: No
- Amenities included: Other
- HOA fee: C$347 annually
Location
- Region: Calgary
Financial & listing details
- Price per square foot: C$488/sqft
- Date on market: 10/17/2026
- Inclusions: N/a
Price history
Price history is unavailable.
Public tax history
Tax history is unavailable.
Climate risks
Neighborhood: T2Y
Nearby schools
GreatSchools rating
No schools nearby
We couldn't find any schools near this home.


Similar homes
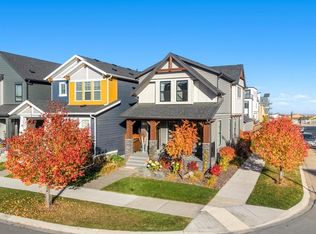
- C$675,0003 bd3 ba1.6k sqft120 W Treeline Mnr SW, Calgary, AB T2Y 0R7For Sale
 MLS ID #A2350456, Jamie Newton, Associate, Re/Max First. courtesy of Pillar9 System
 - C$749,0004 bd4 ba1.7k sqft15033 E 37th St SW, Calgary, AB T2Y 0R5For Sale
 MLS ID #A2352070, Eddie Manegre, Associate, 2% Realty. courtesy of Pillar9 System
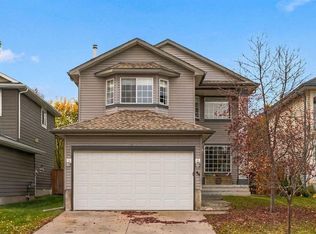
 - C$639,9234 bd3 ba1.9k sqft49 E Bridleridge Rd SW, Calgary, AB T2Y 4E1For Sale
 MLS ID #A2351891, Deric A. Burton, Associate, Real Broker. courtesy of Pillar9 System
 - C$778,0005 bd4 ba2.1k sqft49 N Everhollow Ave SW, Calgary, AB T2Y 0A9For Sale
 MLS ID #A2350152, Viki Fairbairn, Associate, Royal Lepage Benchmark. courtesy of Pillar9 System
