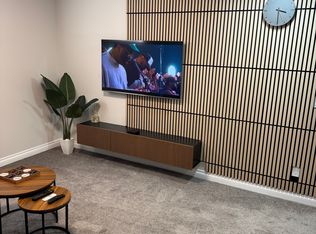
Welcome to this beautifully upgraded walkout home in the highly desirable, family-friendly community of Vermilion Hill in Alpine Park. Offering over 2,100 sq.ft. of thoughtfully designed living space, this home features over $150,000 in upgrades and showcases quality finishes throughout, including full flooring upgrades, upgraded lighting, and full-height lacquered kitchen cabinetry with adjustable LED cabinet lighting. The bright and spacious main level is filled with natural light and features a cozy fireplace, a stunning quartz island with sink and gold accents, high-end stainless steel appliances, a 36" KitchenAid cooktop with 23,000 BTU, a 36" 1300 CFM hood fan, Bosch 800 Series dishwasher, and a 3-piece bathroom. The dining and living area opens to a large rear deck, perfect for entertaining or relaxing outdoors. Upstairs, including the generous bonus room, convenient laundry, two additional good-sized bedrooms, a full 5-piece bathroom, and a spacious primary retreat with a luxurious 5-piece ensuite, and beautiful views of downtown and the Rocky Mountains. The 9-ft walkout basement offers excellent future potential. Additional features include a whole-home water softener and fully completed landscaping with concrete walkway and patio. Conveniently located close to schools, shopping, transit, and amenities, this exceptional home is one you do not want to miss.
For sale
C$849,999
137 S Verity Mnr SW, Calgary, AB T2Y 0S8
4beds
2,065sqft
Single Family Residence
Built in 2023
3,484 Square Feet Lot
$-- Zestimate®
C$412/sqft
C$23/mo HOA
What's special
Beautifully upgraded walkout homeFull flooring upgradesUpgraded lightingCozy fireplaceHigh-end stainless steel appliancesGenerous bonus roomConvenient laundry
- 1 day
- 11
- 1
Zillow last checked:
Listing updated:
Listed by:
Benyong Zhu, Broker,
Kirin Realty & Management Inc.
Source: courtesy of Pillar9 System,MLS®#: A2351806 Originating MLS®#: Calgary
Originating MLS®#: CalgaryFacts & features
Interior
Bedrooms & bathrooms
- Bedrooms: 4
- Bathrooms: 3
- Full bathrooms: 3
Bedroom
- Level: Main
- Dimensions: 12`2" x 8`8"
Bedroom
- Level: Second
- Dimensions: 9`11" x 12`0"
Bedroom
- Level: Second
- Dimensions: 9`6" x 10`8"
Other
- Level: Second
- Dimensions: 11`11" x 12`11"
Other
- Level: Main
Other
- Level: Second
Other
- Level: Second
Bonus room
- Level: Second
- Dimensions: 13`1" x 13`3"
Dining room
- Level: Main
- Dimensions: 10`4" x 9`11"
Kitchen
- Level: Main
- Dimensions: 14`1" x 11`4"
Laundry
- Level: Second
- Dimensions: 8`3" x 6`2"
Living room
- Level: Main
- Dimensions: 15`7" x 13`1"
Office
- Level: Second
- Dimensions: 9`4" x 5`9"
Heating
- Forced Air
Cooling
- None
Appliances
- Included: Dishwasher, Gas Stove, Microwave, Range Hood, Refrigerator, Washer/Dryer, Water Softener
- Laundry: Laundry Room, Upper Level
Features
- High Ceilings, Kitchen Island, Open Floorplan, Walk-In Closet(s)
- Flooring: Tile, Vinyl
- Windows: Vinyl Windows, Window Coverings
- Basement: Full
- Number of fireplaces: 1
- Fireplace features: Electric
Interior area
- Total interior livable area: 2,065 sqft
- Finished area above ground: 873
Property
Parking
- Total spaces: 4
- Parking features: Double Garage Attached
- Attached garage spaces: 2
Features
- Levels: Two,2 Storey
- Stories: 1
- Patio & porch: Balcony(s)
- Exterior features: Balcony, Other, Private Yard
- Fencing: Fenced
- Frontage length: 11.40M 37`5"
Lot
- Size: 3,484 Square Feet
- Features: Back Yard, Landscaped, Low Maintenance Landscape, Private, Sloped
Details
- Parcel number: 111983391
- Zoning: R-G
Construction
Type & style
- Home type: SingleFamily
- Property subtype: Single Family Residence
Materials
- Composite Siding, Wood Frame
- Foundation: Concrete Perimeter
- Roof: Asphalt Shingle
Condition
- New construction: No
- Year built: 2023
Community & HOA
Community
- Features: Playground, Sidewalks, Street Lights
- Subdivision: Alpine Park
HOA
- Has HOA: No
- Amenities included: Other
- HOA fee: C$275 annually
Location
- Region: Calgary
Financial & listing details
- Price per square foot: C$412/sqft
- Date on market: 10/11/2026
- Inclusions: N/A
Price history
Price history is unavailable.
Public tax history
Tax history is unavailable.
Climate risks
Neighborhood: T2Y
Nearby schools
GreatSchools rating
No schools nearby
We couldn't find any schools near this home.


Similar homes
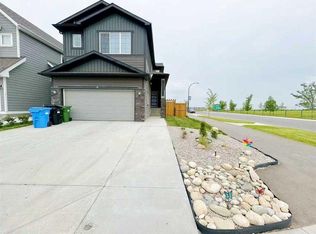
- C$899,9004 bd4 ba2k sqft240 N Everglade Cir SW, Calgary, AB T2Y 4N5For Sale
 MLS ID #A2351224, Julio Florez, Associate Broker, Royal Lepage Benchmark. courtesy of Pillar9 System
 - C$819,9903 bd3 ba2.5k sqft38 SE Everhollow Grn SW, Calgary, AB T2Y 0H5For Sale
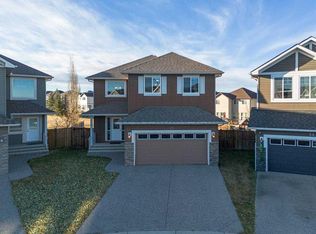 MLS ID #A2351167, Cesar Rodriguez Hernandez, Associate, Kic Realty. courtesy of Pillar9 System
 - C$829,9004 bd3 ba2k sqft19 N Woodbrook Rd SW, Calgary, AB T2W 4M5For Sale
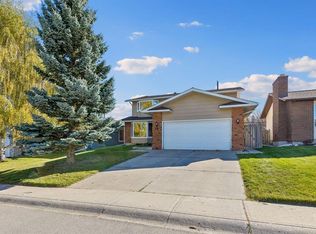 MLS ID #A2351285, Ella Kuindersma, Associate, Re/Max First. courtesy of Pillar9 System
 - C$819,0005 bd4 ba2k sqft271 Everglade Cir SW, Calgary, AB T2Y 4M8For Sale
 MLS ID #A2350810, Amrit Kailey, Associate, Executive Real Estate Services. courtesy of Pillar9 System
