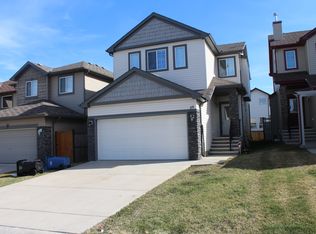
Welcome to this beautifully designed Jagerhaus two-storey featuring the popular “Petra” floor plan in the desirable community of Evergreen. The functional main level offers a bright kitchen with granite countertops, an eating bar and corner pantry, overlooking the dining area with direct access to the south-facing backyard. The spacious living room is anchored by a corner gas fireplace, while the front flex room provides excellent versatility as a home office or guest bedroom. With a full bathroom also located on the main floor, this space is especially convenient for visiting family members or seniors. Upstairs, you’ll find three generous bedrooms, including a spacious primary retreat with a walk-in closet and ensuite featuring a soaker tub and separate shower. The large bonus room includes its own closet, making it an excellent option for conversion into an additional oversized bedroom if desired, while the conveniently located upper-floor laundry adds everyday practicality. Additional highlights include granite countertops throughout, an undeveloped basement ready for future customization, a double attached front garage, a sunny south backyard, and a roof installed in March 2022. Ideally located on a quiet street just steps from parks and schools, with convenient access to shopping and Stoney Trail, this home offers an outstanding combination of flexibility, comfort and location in one of Calgary’s established southwest communities.
For sale
C$685,000
67 N Everwoods Park SW, Calgary, AB T2Y 0G3
3beds
2,017sqft
Single Family Residence
Built in 2010
3,920 Square Feet Lot
$-- Zestimate®
C$340/sqft
C$-- HOA
What's special
Eating barCorner pantrySouth-facing backyardUpper-floor laundryGranite countertops throughoutDouble attached front garage
- 48 days
- 8
- 0
Zillow last checked:
Listing updated:
Listed by:
Peyman Valim, Associate,
Century 21 Bamber Realty Ltd.
Source: courtesy of Pillar9 System,MLS®#: A2341089 Originating MLS®#: Calgary
Originating MLS®#: CalgaryFacts & features
Interior
Bedrooms & bathrooms
- Bedrooms: 3
- Bathrooms: 3
- Full bathrooms: 3
Other
- Level: Second
- Dimensions: 16`8" x 12`2"
Bedroom
- Level: Second
- Dimensions: 9`11" x 10`5"
Bedroom
- Level: Second
- Dimensions: 9`11" x 10`5"
Other
- Level: Main
- Dimensions: 0`0" x 0`0"
Other
- Level: Second
- Dimensions: 0`0" x 0`0"
Other
- Level: Second
- Dimensions: 0`0" x 0`0"
Bonus room
- Level: Second
- Dimensions: 14`0" x 14`2"
Dining room
- Level: Main
- Dimensions: 11`0" x 10`0"
Foyer
- Level: Main
- Dimensions: 11`5" x 4`11"
Kitchen
- Level: Main
- Dimensions: 11`10" x 11`0"
Living room
- Level: Main
- Dimensions: 17`4" x 12`0"
Office
- Level: Main
- Dimensions: 10`0" x 11`6"
Heating
- Forced Air
Cooling
- None
Appliances
- Included: Dishwasher, Dryer, Garage Control(s), Gas Stove, Microwave Hood Fan, Refrigerator, Tankless Water Heater, Washer
- Laundry: Upper Level
Features
- No Animal Home, No Smoking Home
- Flooring: Carpet, Ceramic Tile, Laminate
- Windows: Window Coverings
- Basement: Full
- Number of fireplaces: 1
- Fireplace features: Gas
Interior area
- Total interior livable area: 2,017 sqft
- Finished area above ground: 2,017
Property
Parking
- Total spaces: 4
- Parking features: Double Garage Attached
- Attached garage spaces: 2
Features
- Levels: Two,2 Storey
- Stories: 1
- Patio & porch: Deck
- Exterior features: Private Entrance, Private Yard
- Fencing: Fenced
- Frontage length: 10.97M 36`0"
Lot
- Size: 3,920 Square Feet
- Features: Back Yard, Lawn, Level
Details
- Parcel number: 112428649
- Zoning: R-G
Construction
Type & style
- Home type: SingleFamily
- Property subtype: Single Family Residence
Materials
- Stone, Vinyl Siding, Wood Frame
- Foundation: Concrete Perimeter
- Roof: Asphalt Shingle
Condition
- New construction: No
- Year built: 2010
Community & HOA
Community
- Features: Park, Playground
- Subdivision: Evergreen
HOA
- Has HOA: No
Location
- Region: Calgary
Financial & listing details
- Price per square foot: C$340/sqft
- Date on market: 8/29/2026
- Inclusions: N/A
Price history
Price history is unavailable.
Public tax history
Tax history is unavailable.
Climate risks
Neighborhood: Evergreen
Nearby schools
GreatSchools rating
No schools nearby
We couldn't find any schools near this home.

Similar homes
- C$685,0003 bd3 ba2k sqft67 Everwoods Park SW, Calgary, AB T2Y 0G3For Sale
 Century 21 Canada
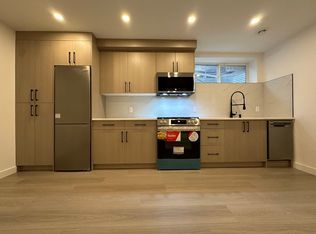
 - C$819,9903 bd3 ba2.5k sqft38 SE Everhollow Grn SW, Calgary, AB T2Y 0H5For Sale
 MLS ID #A2351167, Cesar Rodriguez Hernandez, Associate, Kic Realty. courtesy of Pillar9 System
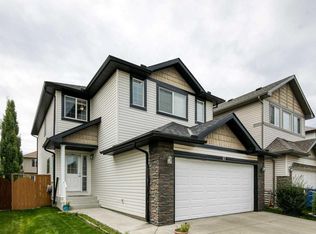
 - C$759,9994 bd4 ba2k sqft57 N Everoak Cir SW, Calgary, AB T2Y 0A1For Sale
 MLS ID #A2337388, Yang Shi, Broker, Trustpro Realty. courtesy of Pillar9 System
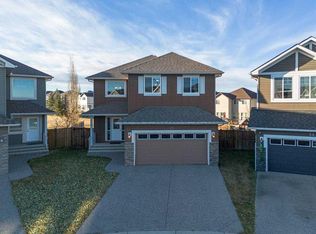
 - C$675,0004 bd4 ba1.8k sqft38 W Chapman Close SE, Calgary, AB T2X 3S8For Sale
 MLS ID #A2350084, Kim Twohey, Associate, Cir Realty. courtesy of Pillar9 System
