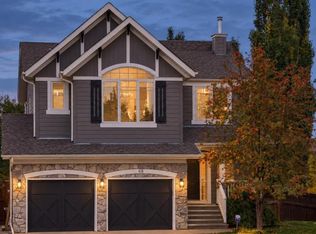
OVER $100,000 IN QUALITY UPGRADES & RENOVATIONS! Immaculate, air-conditioned 2-storey home with mountain views, ideally located just steps from the ridge in a quiet, family-friendly community. Offering 2,176 sq. ft. of above-grade living space, 3 bedrooms, 2.5 bathrooms, an oversized heated double attached garage, and an unfinished basement with over 900 sq. ft. of future potential, this beautifully maintained property sits on a professionally landscaped 5,446 sq. ft. lot. Inside, 9’ ceilings, expansive windows, and wide-plank European oak flooring create a bright, inviting atmosphere. A dedicated main-floor office features custom built-in cabinetry and desk space, while the spacious living room showcases a sleek gas fireplace finished with imported porcelain tile and Safe Surface glass. The open-concept dining area flows seamlessly into the stunning kitchen, complete with quartz countertops, a waterfall-edge island, tiled backsplash, corner pantry, Frigidaire refrigerator, professional 5-burner gas stove, Bosch dishwasher, and dual-temperature built-in beverage fridge. A functional mudroom and laundry area offer custom storage and direct garage access. The oversized heated garage is thoughtfully finished with epoxy flooring, sink, custom cabinetry, and overhead storage. Upstairs, a bright bonus room with vaulted ceilings provides the perfect space for movie nights or family relaxation. The primary retreat features a walk-in closet and a 4-piece ensuite with a soaker tub and separate shower. Two additional generously sized bedrooms and a 4-piece bathroom complete the upper level. The unfinished basement offers endless possibilities for additional bedrooms, a gym, media room, or expanded entertaining space. Step outside to your private backyard oasis featuring a large TREX deck, patio, BBQ gas line, underground sprinklers, and wired yard and deck lighting—perfect for summer gatherings or quiet evenings outdoors. Additional upgrades include Hunter Douglas roller shades, wired-in sound throughout, updated lighting, a new furnace and water softener (2025), hot water tank (2024), and garage door. Enjoy easy access to parks, playgrounds, bike paths, tennis courts, a community clubhouse, shopping, dining, and major roadways. A truly exceptional home combining thoughtful upgrades, timeless style, and outstanding indoor-outdoor living!
For sale
C$835,000
29 N Cranleigh Park SE, Calgary, AB T3M 1H3
3beds
2,176sqft
Single Family Residence
Built in 2005
5,662 Square Feet Lot
$-- Zestimate®
C$384/sqft
C$12/mo HOA
What's special
Mountain viewsExpansive windowsWide-plank european oak flooringOpen-concept dining areaFrigidaire refrigeratorBosch dishwasherDual-temperature built-in beverage fridge
- 1 day
- 11
- 0
Zillow last checked:
Listing updated:
Listed by:
Jim Beatty, Associate,
Re/Max Landan Real Estate,
Bobbie Lynn Bolig, Associate,
Re/Max Landan Real Estate
Source: courtesy of Pillar9 System,MLS®#: A2350259 Originating MLS®#: Calgary
Originating MLS®#: CalgaryFacts & features
Interior
Bedrooms & bathrooms
- Bedrooms: 3
- Bathrooms: 3
- Full bathrooms: 2
- 1/2 bathrooms: 1
Other
- Level: Second
- Dimensions: 12`3" x 12`3"
Bedroom
- Level: Second
- Dimensions: 11`4" x 10`3"
Bedroom
- Level: Second
- Dimensions: 11`0" x 9`0"
Other
- Level: Main
- Dimensions: 6`4" x 7`0"
Other
- Level: Second
- Dimensions: 8`5" x 6`11"
Other
- Level: Second
- Dimensions: 8`11" x 8`7"
Bonus room
- Level: Second
- Dimensions: 17`0" x 15`5"
Den
- Level: Main
- Dimensions: 11`1" x 9`11"
Foyer
- Level: Main
- Dimensions: 10`3" x 5`11"
Kitchen
- Level: Main
- Dimensions: 13`5" x 11`4"
Laundry
- Level: Main
- Dimensions: 7`4" x 6`11"
Living room
- Level: Main
- Dimensions: 14`6" x 13`5"
Other
- Level: Main
- Dimensions: 9`6" x 9`6"
Walk in closet
- Level: Second
- Dimensions: 7`0" x 5`0"
Heating
- High Efficiency, Natural Gas
Cooling
- Central Air
Appliances
- Included: Dishwasher, ENERGY STAR Qualified Appliances, Garage Control(s), Garburator, Gas Range, Humidifier, Microwave Hood Fan, Tankless Water Heater, Washer/Dryer, Wine Refrigerator
- Laundry: Main Level
Features
- Bathroom Rough-in, Breakfast Bar, Central Vacuum, High Ceilings, Kitchen Island, Low Flow Plumbing Fixtures, No Animal Home, No Smoking Home, Open Floorplan, Pantry, Quartz Counters, Recessed Lighting, Soaking Tub
- Flooring: Carpet, Hardwood, Tile
- Doors: French Doors
- Windows: Vinyl Windows, Window Coverings
- Basement: Full
- Number of fireplaces: 1
- Fireplace features: Blower Fan, Circulating, Gas, Great Room, Heatilator
Interior area
- Total interior livable area: 2,176 sqft
- Finished area above ground: 2,176
Video & virtual tour
Property
Parking
- Total spaces: 4
- Parking features: Aggregate, Double Garage Attached, Garage Door Opener, Insulated
- Attached garage spaces: 2
- Has uncovered spaces: Yes
Features
- Levels: Two,2 Storey
- Stories: 1
- Entry location: Ground
- Patio & porch: Deck, Patio, Porch
- Exterior features: BBQ gas line, Lighting, Storage
- Fencing: Fenced
- Frontage length: 15.24M 50`0"
Lot
- Size: 5,662 Square Feet
- Features: Backs on to Park/Green Space, Creek/River/Stream/Pond, Fruit Trees/Shrub(s)
Details
- Parcel number: 112205613
- Zoning: R-G
Construction
Type & style
- Home type: SingleFamily
- Property subtype: Single Family Residence
Materials
- Stucco
- Foundation: Concrete Perimeter
- Roof: Asphalt Shingle
Condition
- New construction: No
- Year built: 2005
Community & HOA
Community
- Features: Clubhouse, Park, Playground
- Subdivision: Cranston
HOA
- Has HOA: No
- Amenities included: None
- HOA fee: C$146 annually
Location
- Region: Calgary
Financial & listing details
- Price per square foot: C$384/sqft
- Date on market: 10/10/2026
- Inclusions: Some items negotiable
Price history
Price history is unavailable.
Public tax history
Tax history is unavailable.
Climate risks
Neighborhood: Cranston
Nearby schools
GreatSchools rating
No schools nearby
We couldn't find any schools near this home.


Similar homes
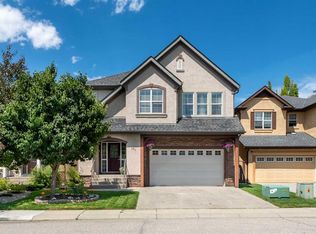
- C$799,9004 bd4 ba1.7k sqft143 W Cranfield Cir SE, Calgary, AB T3M 1H1For Sale
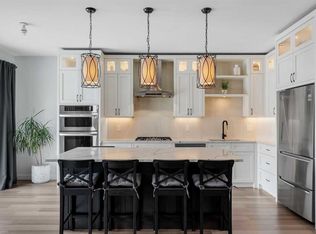 MLS ID #A2338808, David Johnston, Associate, Re/Max First. courtesy of Pillar9 System
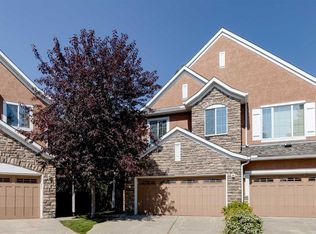
 - C$849,9004 bd3 ba1.4k sqft176 NE Mapleburn Dr SE, Calgary, AB T2J 1Y6For Sale
 MLS ID #A2351129, Mark Lofgren, Associate, Re/Max First. courtesy of Pillar9 System
 - C$839,9003 bd3 ba2.6k sqft9 E Masters Park SE, Calgary, AB T3M 2B5For Sale
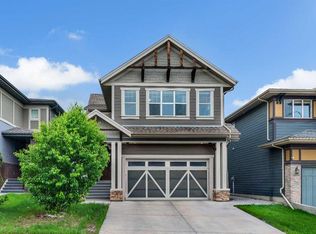 MLS ID #A2341639, David Johnston, Associate, Re/Max First. courtesy of Pillar9 System
 - C$999,0004 bd4 ba2.2k sqft68 NW Auburn Sound Ter SE, Calgary, AB T3M 1L6For Sale
 MLS ID #A2350120, Heather Tarras, Associate, Re/Max Landan Real Estate. courtesy of Pillar9 System
