This 2-storey home offers a functional family layout, generous living spaces and a finished basement in the heart of Cranston. Just off of the entry, a front den provides a versatile space for a home office, playroom or sitting area. An open main floor connects the kitchen, dining area and living room, making everyday life and entertaining feel effortless. Stainless steel appliances, a large centre island, a pantry and plenty of cabinet space keep the kitchen practical, while the adjacent dining area opens directly onto the full-width rear deck for easy indoor and outdoor living. Soaring open-to-above ceilings, oversized windows and a gas fireplace add warmth and character to the adjacent living room. A powder room and main floor laundry complete this level. Upstairs, a lofted bonus room offers extra space to relax or gather with family. Vaulted ceilings bring an airy feel to the primary bedroom, which includes a walk-in closet and a 4-piece ensuite with a deep soaker tub. Two additional bedrooms and another full bathroom complete the upper floor. Movie nights, game days and casual entertaining all fit comfortably in the finished basement featuring a spacious recreation room, a pub-style wet bar with raised seating, a 4th bedroom and another full 4-piece bathroom. Outside, the large backyard offers plenty of room for children, pets and gardening, along with a dog run and an expansive deck for summer barbecues or relaxing outdoors. Recent updates include a 2024 GAF roofing system backed by a transferable Golden Pledge Warranty, along with a new furnace installed in 2023. Located near the entrance to Cranston, this home offers quick access in and out of the community while remaining just down the street from a park. Schools, shopping, pathways and the Bow River are all within walking distance, while South Health Campus, the YMCA and the amenities of Seton are only about a 10-minute drive away. Residents also enjoy access to Century Hall with sports courts, a spray park, skating rink, programs and community events, along with easy connections to Fish Creek Park, Deerfoot Trail and Stoney Trail.
For sale
C$649,800
11 Cranfield Line SE, Calgary, AB T3M 1H9
4beds
2,011sqft
Single Family Residence
Built in 2006
3,920 Square Feet Lot
$-- Zestimate®
C$323/sqft
C$16/mo HOA
What's special
Functional family layoutGenerous living spacesFinished basementStainless steel appliancesLarge centre islandFull-width rear deckSoaring open-to-above ceilings
- 10 days
- 41
- 3
Zillow last checked:
Listing updated:
Listed by:
Sandy Bisson, Associate,
Re/Max Realty Professionals
Source: courtesy of Pillar9 System,MLS®#: A2348941 Originating MLS®#: Calgary
Originating MLS®#: CalgaryFacts & features
Interior
Bedrooms & bathrooms
- Bedrooms: 4
- Bathrooms: 4
- Full bathrooms: 3
- 1/2 bathrooms: 1
Other
- Level: Upper
- Dimensions: 11`10" x 17`2"
Bedroom
- Level: Upper
- Dimensions: 11`2" x 9`9"
Bedroom
- Level: Upper
- Dimensions: 9`10" x 12`7"
Bedroom
- Level: Basement
- Dimensions: 9`8" x 14`8"
Other
- Level: Main
- Dimensions: 4`11" x 4`10"
Other
- Level: Upper
- Dimensions: 7`9" x 4`10"
Other
- Level: Basement
- Dimensions: 7`6" x 8`6"
Other
- Level: Upper
- Dimensions: 10`11" x 11`2"
Bonus room
- Level: Upper
- Dimensions: 13`2" x 18`3"
Den
- Level: Main
- Dimensions: 9`0" x 10`7"
Dining room
- Level: Main
- Dimensions: 10`11" x 12`9"
Game room
- Level: Basement
- Dimensions: 23`9" x 14`3"
Kitchen
- Level: Main
- Dimensions: 16`5" x 13`0"
Laundry
- Level: Main
- Dimensions: 5`1" x 10`6"
Living room
- Level: Main
- Dimensions: 14`1" x 14`8"
Heating
- Forced Air, Natural Gas
Cooling
- None
Appliances
- Included: Dishwasher, Electric Stove, Garage Control(s), Range Hood, Refrigerator, Water Softener
- Laundry: Main Level
Features
- Breakfast Bar, Kitchen Island, Open Floorplan, Pantry, Soaking Tub, Storage, Vaulted Ceiling(s), Walk-In Closet(s), Wet Bar
- Flooring: Carpet, Linoleum, Tile
- Windows: Window Coverings
- Basement: Full
- Number of fireplaces: 1
- Fireplace features: Gas, Living Room
Interior area
- Total interior livable area: 2,011 sqft
- Finished area above ground: 2,011
- Finished area below ground: 736
Property
Parking
- Total spaces: 4
- Parking features: Double Garage Attached
- Attached garage spaces: 2
Features
- Levels: Two,2 Storey
- Stories: 1
- Patio & porch: Deck, Front Porch
- Exterior features: Dog Run, Private Yard
- Fencing: Fenced
- Frontage length: 11.06M 36`3"
Lot
- Size: 3,920 Square Feet
- Features: Back Yard, Dog Run Fenced In, Landscaped, Lawn
Details
- Parcel number: 112793115
- Zoning: R-G
Construction
Type & style
- Home type: SingleFamily
- Property subtype: Single Family Residence
Materials
- Stone, Vinyl Siding, Wood Frame
- Foundation: Concrete Perimeter
- Roof: Asphalt Shingle
Condition
- New construction: No
- Year built: 2006
Community & HOA
Community
- Features: Clubhouse, Park, Playground, Tennis Court(s)
- Subdivision: Cranston
HOA
- Has HOA: No
- Amenities included: Clubhouse, Playground, Racquet Courts, Recreation Facilities
- HOA fee: C$190 annually
Location
- Region: Calgary
Financial & listing details
- Price per square foot: C$323/sqft
- Date on market: 9/30/2026
- Date available: 11/02/2026
- Inclusions: N/A
Price history
Price history is unavailable.
Public tax history
Tax history is unavailable.
Climate risks
Neighborhood: Cranston
Nearby schools
GreatSchools rating
No schools nearby
We couldn't find any schools near this home.
Similar homes
- C$619,9003 bd3 ba1.8k sqft26 E Cranwell Mnr SE, Calgary, AB T3M 1G8For Sale
 MLS ID #A2349283, Medorann Boucher-Plante, Associate, Cir Realty. courtesy of Pillar9 System
 - C$674,9003 bd3 ba1.8k sqft10 W Cranfield Park SE, Calgary, AB T3M 1B2For Sale
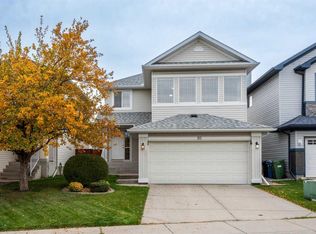 MLS ID #A2348033, Trudi Burnham, Associate, Maxwell Capital Realty. courtesy of Pillar9 System
 - C$639,9003 bd4 ba1.8k sqft5 Copperpond Line SE, Calgary, AB T2Z 0L2For Sale
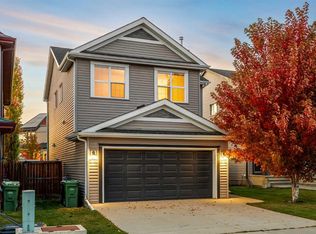 MLS ID #A2351255, Mitch Thompson, Associate, Century 21 Bravo Realty. courtesy of Pillar9 System
 - C$739,7004 bd4 ba2k sqft134 E Autumn Close SE, Calgary, AB T3M 0K2For Sale
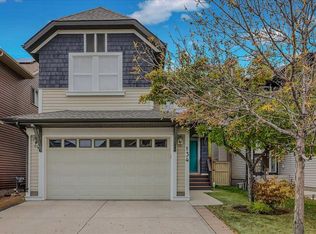 MLS ID #A2348628, Dal Dhillon, Associate, Re/Max First. courtesy of Pillar9 System
