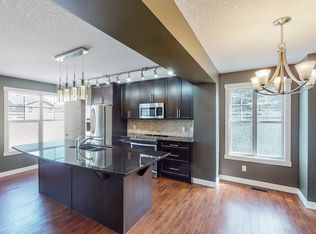
OPEN HOUSE SUN OCT 4 FR 12-3. Embrace a life in the desirable community of Cranston in this exceptional two-story home offering 2,225 SF above grade living space and an open floorplan designed for both comfortable living and entertaining. Hardwood floors flow seamlessly throughout the main level, complemented by tile accents creating an inviting ambiance. Culinary aspirations find fulfillment within the gourmet kitchen, showcasing quartz countertops, center island with breakfast bar, stainless steel appliances (including a new gas stove), gorgeous stone surround hood fan and walk thru pantry leading to the spacious mud room. The generously scaled dining room opens to the living room with cozy gas fireplace and framed by vaulted, beamed ceilings adding to the architectural presentation. A powder room completes this level. Upstairs, you will find a large bonus room with wall to wall windows allowing in an abundance of natural light. Retreat to the primary suite, complete with a walk-in closet and a lavish five-piece ensuite bath featuring dual vanities, corner soaking tub, and separate shower. Two additional bedrooms and a 4 piece bathroom provide generous accommodation for family members or guests, while a thoughtfully designed laundry room are also found here. Downstairs, a full unfinished basement awaits your personalization, offering boundless potential for recreation or additional living space. The expansive patio and new cedar deck in the sunny SOUTH facing backyard is the perfect space for summer outdoor enjoyment. Situated on a corner lot, across the street from Sibylla Kiddle School and minutes to an array of parks, playgrounds, miles of walking and biking pathways and Cranston Market along with convenient access to Fish Creek Provincial Park and the Bow River. Residents benefit from access to Cranston's Century Hall, the community's 22,000 SF recreation facility and private park with an impressive selection of indoor and outdoor amenities. Do not miss out on this meticulous home and book your showing today!
For sale
C$724,900
13 N Cranford Gdns SE, Calgary, AB T3M 0W4
3beds
2,225sqft
Single Family Residence
Built in 2011
6,098 Square Feet Lot
$-- Zestimate®
C$326/sqft
C$16/mo HOA
What's special
Gourmet kitchenQuartz countertopsStainless steel appliancesNew gas stoveGenerously scaled dining roomPrimary suiteWalk-in closet
- 2 days
- 15
- 3
Zillow last checked:
Listing updated:
Listed by:
Joel Anderson, Associate,
Real Broker
Source: courtesy of Pillar9 System,MLS®#: A2349469 Originating MLS®#: Calgary
Originating MLS®#: CalgaryFacts & features
Interior
Bedrooms & bathrooms
- Bedrooms: 3
- Bathrooms: 3
- Full bathrooms: 2
- 1/2 bathrooms: 1
Other
- Level: Second
- Dimensions: 13`9" x 14`8"
Bedroom
- Level: Second
- Dimensions: 9`11" x 13`1"
Bedroom
- Level: Second
- Dimensions: 10`5" x 12`0"
Other
- Level: Main
- Dimensions: 0`0" x 0`0"
Other
- Level: Second
- Dimensions: 0`0" x 0`0"
Other
- Level: Second
- Dimensions: 0`0" x 0`0"
Bonus room
- Level: Second
- Dimensions: 19`9" x 12`8"
Dining room
- Level: Main
- Dimensions: 14`3" x 13`10"
Kitchen
- Level: Main
- Dimensions: 9`9" x 17`11"
Living room
- Level: Main
- Dimensions: 14`3" x 16`2"
Mud room
- Level: Main
- Dimensions: 7`10" x 8`10"
Heating
- Forced Air, Natural Gas
Cooling
- None
Appliances
- Included: Dishwasher, Dryer, Gas Stove, Range Hood, Refrigerator, Washer
- Laundry: Upper Level
Features
- Beamed Ceilings, Breakfast Bar, Closet Organizers, Double Vanity, High Ceilings, Kitchen Island, Open Floorplan, Pantry, Quartz Counters, Soaking Tub, Storage, Walk-In Closet(s)
- Flooring: Carpet, Hardwood, Tile
- Windows: Window Coverings
- Basement: Full
- Number of fireplaces: 1
- Fireplace features: Gas
Interior area
- Total interior livable area: 2,225 sqft
- Finished area above ground: 2,225
Property
Parking
- Total spaces: 4
- Parking features: Double Garage Attached, Driveway, Garage Door Opener, Garage Faces Front
- Attached garage spaces: 2
- Has uncovered spaces: Yes
Features
- Levels: Two,2 Storey
- Stories: 1
- Patio & porch: Deck, Patio
- Exterior features: Private Entrance
- Fencing: Fenced
- Frontage length: 11.87M 38`11"
Lot
- Size: 6,098 Square Feet
- Features: Back Yard, Corner Lot, Landscaped, Reverse Pie Shaped Lot
Details
- Parcel number: 112474149
- Zoning: R-G
Construction
Type & style
- Home type: SingleFamily
- Property subtype: Single Family Residence
Materials
- Stone, Stucco, Wood Frame
- Foundation: Concrete Perimeter
- Roof: Asphalt Shingle
Condition
- New construction: No
- Year built: 2011
Community & HOA
Community
- Features: Clubhouse, Fishing, Park, Playground, Tennis Court(s)
- Subdivision: Cranston
HOA
- Has HOA: No
- Amenities included: Clubhouse, Game Court Interior, Park, Party Room, Picnic Area, Playground, Racquet Courts, Recreation Facilities
- HOA fee: C$190 annually
Location
- Region: Calgary
Financial & listing details
- Price per square foot: C$326/sqft
- Date on market: 10/1/2026
- Inclusions: N/A
Price history
Price history is unavailable.
Public tax history
Tax history is unavailable.
Climate risks
Neighborhood: Cranston
Nearby schools
GreatSchools rating
No schools nearby
We couldn't find any schools near this home.

Similar homes
- C$689,0003 bd3 ba2k sqft177 Cranarch Pl SE, Calgary, AB T3M 0W6For Sale
 MLS ID #A2340806, Derek Thistle, Associate, Real Broker. courtesy of Pillar9 System
 - C$649,8004 bd4 ba2k sqft11 Cranfield Line SE, Calgary, AB T3M 1H9For Sale
 MLS ID #A2348941, Sandy Bisson, Associate, Re/Max Realty Professionals. courtesy of Pillar9 System
 - C$619,9003 bd3 ba1.8k sqft26 E Cranwell Mnr SE, Calgary, AB T3M 1G8For Sale
 MLS ID #A2349283, Medorann Boucher-Plante, Associate, Cir Realty. courtesy of Pillar9 System
 - C$729,0004 bd3 ba2.3k sqft137 E Douglas Glen Mnr SE, Calgary, AB T2Z 3Y5For Sale
 MLS ID #A2349127, Jaskaran Sekhon, Associate, Maxwell Central. courtesy of Pillar9 System
