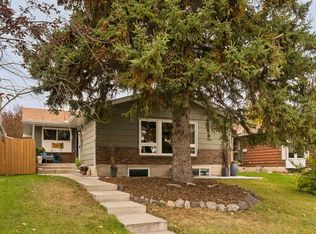
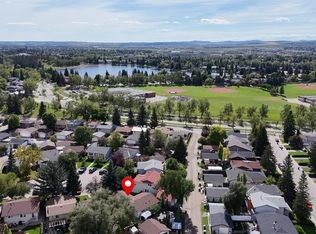
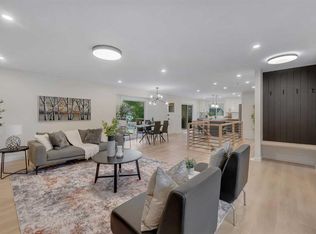
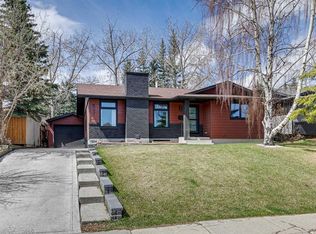
OPEN HOUSE SAT OCT 3 FROM 2-4. Welcome to this beautifully renovated 5 bedroom bungalow with dedicated office, ideally positioned on a quiet street in the lake community of Midnapore. Nature is at your doorstep with miles of pathways, green spaces, and the natural surroundings of Fish Creek Provincial Park. Thoughtfully modernized from top to bottom, this home offers an exceptional combination of space, functionality and natural light. The bright and inviting main floor features three bedrooms alongside a beautifully renovated kitchen, living room and dining area. Dramatic vaulted ceilings and expansive floor-to-ceiling windows fill the main living spaces with natural light and create an impressive sense of openness. The updated kitchen is designed for both everyday living and entertaining, with a generous breakfast bar, quartz countertops, a large island, a hood range and upgraded appliances. The developed basement features oversized triple-pane windows, 2 additional bedrooms, a large office, 3 piece bathroom and a spacious family room with a wet bar creating flexibility for a large or growing family, teenagers and guests. Additional upgrades include a new roof, central air conditioning, high-efficiency furnace, hot-water tank, upgraded electrical panel, additional blown-in attic insulation, cork underlay and double-pane windows throughout the main floor. Outside, the fully fenced and well-maintained property is complemented by an expansive concrete patio and a RARE oversized garage (24'x22') leaving room to accommodate 2 vehicles while still providing space for a workshop and storage. You will love the benefits of Midnapore Lake access for year around enjoyment while schools, childcare, public transportation, shops and everyday amenities are all close at hand. Excellent connections to Macleod Trail and Stoney Trail make travelling throughout Calgary or heading south out of the city a breeze. This is a home that offers the space of a much larger property while retaining the convenience, character and accessibility of a beautifully modernized bungalow....not a thing to do but move in!
For sale
C$765,000
39 SW Midridge Close SE, Calgary, AB T2X 1G2
5beds
1,151sqft
Single Family Residence
Built in 1978
5,227 Square Feet Lot
$-- Zestimate®
C$665/sqft
C$28/mo HOA
What's special
Dedicated officeBeautifully renovated kitchenDramatic vaulted ceilingsExpansive floor-to-ceiling windowsGenerous breakfast barQuartz countertopsLarge island
- 22 hours
- 12
- 0
Zillow last checked:
Listing updated:
Listed by:
Joel Anderson, Associate,
Real Broker,
Jolene Sherven, Associate,
Real Broker
Source: courtesy of Pillar9 System,MLS®#: A2349250 Originating MLS®#: Calgary
Originating MLS®#: CalgaryFacts & features
Interior
Bedrooms & bathrooms
- Bedrooms: 5
- Bathrooms: 2
- Full bathrooms: 2
Other
- Level: Main
- Dimensions: 13`8" x 13`1"
Bedroom
- Level: Main
- Dimensions: 11`1" x 11`5"
Bedroom
- Level: Main
- Dimensions: 10`11" x 9`3"
Bedroom
- Level: Basement
- Dimensions: 16`9" x 10`6"
Bedroom
- Level: Basement
- Dimensions: 11`3" x 11`7"
Other
- Level: Basement
- Dimensions: 0`0" x 0`0"
Other
- Level: Main
- Dimensions: 0`0" x 0`0"
Den
- Level: Basement
- Dimensions: 6`7" x 10`6"
Dining room
- Level: Main
- Dimensions: 7`0" x 15`3"
Family room
- Level: Basement
- Dimensions: 19`4" x 16`8"
Kitchen
- Level: Main
- Dimensions: 11`5" x 15`3"
Living room
- Level: Main
- Dimensions: 13`9" x 15`2"
Heating
- Forced Air, Natural Gas
Cooling
- Central Air
Appliances
- Included: Bar Fridge, Dishwasher, Dryer, Electric Stove, Range Hood, Refrigerator, Washer
- Laundry: In Basement
Features
- Beamed Ceilings, Breakfast Bar, Closet Organizers, High Ceilings, Open Floorplan, Pantry, Quartz Counters, Storage, Vaulted Ceiling(s), Wet Bar
- Flooring: Carpet, Tile
- Basement: Full
- Number of fireplaces: 1
- Fireplace features: Gas
Interior area
- Total interior livable area: 1,151 sqft
- Finished area below ground: 1,048
Property
Parking
- Total spaces: 2
- Parking features: Alley Access, Double Garage Detached, Garage Door Opener, Garage Faces Rear, Oversized
- Garage spaces: 2
- Has uncovered spaces: Yes
Features
- Levels: One
- Stories: 1
- Patio & porch: Patio
- Exterior features: Private Entrance
- Fencing: Fenced
- Frontage length: 13.52M 44`4"
Lot
- Size: 5,227 Square Feet
- Features: Back Lane, Back Yard, Landscaped, Rectangular Lot
Details
- Parcel number: 112210016
- Zoning: R-CG
Construction
Type & style
- Home type: SingleFamily
- Architectural style: Bungalow
- Property subtype: Single Family Residence
Materials
- Brick, Stucco, Wood Siding
- Foundation: Concrete Perimeter
- Roof: Asphalt Shingle
Condition
- New construction: No
- Year built: 1978
Community & HOA
Community
- Features: Clubhouse, Fishing, Lake, Park, Playground, Tennis Court(s)
- Subdivision: Midnapore
HOA
- Has HOA: No
- Amenities included: Beach Access, Clubhouse, Picnic Area, Playground, Racquet Courts
- HOA fee: C$330 annually
Location
- Region: Calgary
Financial & listing details
- Price per square foot: C$665/sqft
- Date on market: 10/1/2026
- Inclusions: Dishwasher in basement
Price history
Price history is unavailable.
Public tax history
Tax history is unavailable.
Climate risks
Neighborhood: Midnapore
Nearby schools
GreatSchools rating
No schools nearby
We couldn't find any schools near this home.
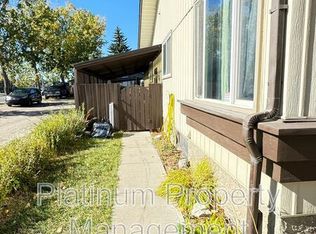
- C$674,9005 bd3 ba1.1k sqft228 E Midridge Cres SE, Calgary, AB T2X1C6For Sale
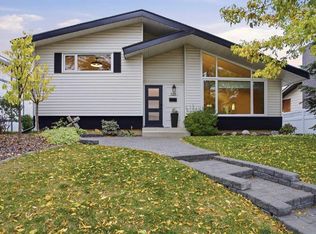
- C$824,9004 bd3 ba1.1k sqft232 Midglen Pl SE, Calgary, AB T2X1H7For Sale
- C$699,9992 bd3 ba1.8k sqft860 W Midridge Dr SE #821, Calgary, AB T2X1K1For Sale

- C$--1 bd1 ba900 sqft90 Midridge Gdns SE UNIT B, Calgary, AB T2X1C3Off Market
Similar homes
- C$914,9995 bd3 ba1.4k sqft528 W Willacy Dr SE, Calgary, AB T2J 2C4For Sale
 MLS ID #A2349105, Valerie Ritchie, Associate, Real Broker. courtesy of Pillar9 System
 - C$849,9004 bd3 ba1.2k sqft104 Oakmoor Pl SW, Calgary, AB T2V 4A3For Sale
 MLS ID #A2349300, Gary Basra, Associate, Real Broker. courtesy of Pillar9 System
 - C$810,0004 bd3 ba1.2k sqft507 E Cantrell Dr SW, Calgary, AB T2W 2K8For Sale
 MLS ID #A2342874, Ken Rigel, Associate, Exp Realty. courtesy of Pillar9 System
 - C$699,9004 bd3 ba1.2k sqft460 NW Parkridge Cres SE, Calgary, AB T2J 5A9For Sale
 MLS ID #A2341354, Jill Conroy, Associate, Re/Max First. courtesy of Pillar9 System
