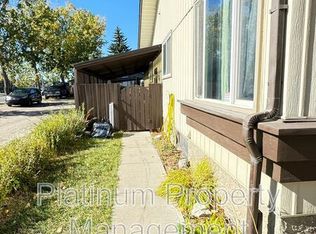
Welcome to 228 Midridge Crescent SE, an extensively renovated bungalow in the established lake community of Midnapore. Offering over 2,200 sq.ft. of developed living space, five bedrooms, three bathrooms, a fully developed basement and an oversized double detached garage, this home combines thoughtful updates with the comfort and character of a mature neighbourhood. From its welcoming front porch and attractive curb appeal to the landscaped backyard, there is plenty of space to enjoy both inside and out. The main floor features an inviting open-concept layout with updated flooring, recessed lighting and a striking wood beam that adds warmth and character to the living space. The bright kitchen is beautifully finished with full-height cabinetry, tile backsplash, stainless steel appliances, wine fridge and a generous island with breakfast bar seating. Open to the adjoining dining and living areas, it creates an ideal setting for everyday living and entertaining. Large updated windows fill the space with natural light, while a rich green feature wall adds personality to the spacious living room. Down the hall, the primary bedroom offers a comfortable retreat with a walk-in closet and private 2-piece ensuite. Two additional bedrooms and an updated 4-piece bathroom complete the main level. With three bedrooms on one floor, the layout provides excellent flexibility for families, guests or a dedicated home office. The fully developed basement provides even more room to spread out, featuring a generous recreation room with built-in media cabinetry and plenty of space for movie nights, games or a second family living area. Two additional bedrooms, a 4-piece bathroom, dedicated laundry area and practical storage complete the lower level, bringing the home to five bedrooms in total. Outside, the fully fenced backyard is a wonderful extension of the living space, with a large concrete patio, established landscaping, garden beds and plenty of lawn for outdoor activities. Whether hosting summer gatherings, enjoying a quiet evening outdoors or making use of the space for gardening and play, the yard offers something for everyone. A dedicated grilling area and oversized double detached garage add further convenience and functionality. Located in the desirable community of Midnapore, the home is surrounded by mature trees and offers convenient access to nearby parks, schools, shopping and everyday amenities. Residents can enjoy year-round recreation at Lake Midnapore, along with convenient access to Fish Creek Provincial Park and major routes throughout the city. 228 Midridge Crescent SE offers an excellent opportunity to enjoy a beautifully updated bungalow, generous living space and year-round lake-community living in one of Calgary’s established southeast neighbourhoods.
For sale
C$674,900
228 E Midridge Cres SE, Calgary, AB T2X 1C6
5beds
1,146sqft
Single Family Residence
Built in 1977
5,227 Square Feet Lot
$-- Zestimate®
C$589/sqft
C$28/mo HOA
What's special
Extensively renovated bungalowFive bedroomsThree bathroomsFully developed basementOversized double detached garageWelcoming front porchAttractive curb appeal
- 11 hours
- 6
- 0
Zillow last checked:
Listing updated:
Listed by:
Kevin French, Associate,
Charles,
David Scott, Associate,
Charles
Source: courtesy of Pillar9 System,MLS®#: A2347936 Originating MLS®#: Calgary
Originating MLS®#: CalgaryFacts & features
Interior
Bedrooms & bathrooms
- Bedrooms: 5
- Bathrooms: 3
- Full bathrooms: 2
- 1/2 bathrooms: 1
Other
- Level: Main
- Dimensions: 13`0" x 10`5"
Bedroom
- Level: Main
- Dimensions: 11`10" x 10`6"
Bedroom
- Level: Main
- Dimensions: 10`6" x 10`4"
Bedroom
- Level: Lower
- Dimensions: 15`10" x 11`0"
Bedroom
- Level: Lower
- Dimensions: 10`8" x 10`3"
Other
- Level: Main
- Dimensions: 8`5" x 5`1"
Other
- Level: Lower
- Dimensions: 7`5" x 6`10"
Other
- Level: Main
- Dimensions: 5`1" x 4`3"
Other
- Level: Lower
- Dimensions: 9`1" x 7`1"
Game room
- Level: Lower
- Dimensions: 30`3" x 22`3"
Kitchen
- Level: Main
- Dimensions: 17`0" x 9`10"
Laundry
- Level: Lower
Other
- Level: Main
- Dimensions: 23`5" x 13`3"
Heating
- Forced Air
Cooling
- Central Air
Appliances
- Included: Dishwasher, Dryer, Range, Range Hood, Refrigerator, Wine Refrigerator
- Laundry: Laundry Room, Lower Level
Features
- Beamed Ceilings, Breakfast Bar, Built-in Features, Closet Organizers, Open Floorplan, Recessed Lighting, Storage, Walk-In Closet(s)
- Flooring: Ceramic Tile, Cork
- Windows: Vinyl Windows, Window Coverings
- Basement: Full
- Has fireplace: No
Interior area
- Total interior livable area: 1,146 sqft
- Finished area above ground: 1,146
- Finished area below ground: 1,114
Property
Parking
- Total spaces: 2
- Parking features: Double Garage Detached
- Garage spaces: 2
Features
- Levels: One
- Stories: 1
- Patio & porch: Patio
- Exterior features: Private Entrance, Private Yard
- Fencing: Fenced
- Frontage length: 12.54M 41`2"
Lot
- Size: 5,227 Square Feet
- Features: Back Lane, Back Yard, Front Yard, Interior Lot, Landscaped, Rectangular Lot
Details
- Parcel number: 112740407
- Zoning: R-CG
Construction
Type & style
- Home type: SingleFamily
- Architectural style: Bungalow
- Property subtype: Single Family Residence
Materials
- Brick, Vinyl Siding, Wood Frame
- Foundation: Concrete Perimeter
- Roof: Asphalt Shingle
Condition
- New construction: No
- Year built: 1977
Community & HOA
Community
- Features: Park, Playground, Sidewalks, Street Lights
- Subdivision: Midnapore
HOA
- Has HOA: No
- Amenities included: Other
- HOA fee: C$330 annually
Location
- Region: Calgary
Financial & listing details
- Price per square foot: C$589/sqft
- Date on market: 9/28/2026
- Inclusions: Built-In Shelving (Walk-In Closet), Wall Cabinet (Ensuite Bathroom), BBQ Centre, Shelving Unit (Rec Room)
Price history
Price history is unavailable.
Public tax history
Tax history is unavailable.
Climate risks
Neighborhood: Midnapore
Nearby schools
GreatSchools rating
No schools nearby
We couldn't find any schools near this home.

Similar homes
- C$695,0003 bd3 ba1.5k sqft39 N Shannon Hl SW, Calgary, AB T2Y 2Y7For Sale
 MLS ID #A2346995, Christina Hagerty, Associate, Re/Max Realty Professionals. courtesy of Pillar9 System
 - C$675,0004 bd3 ba1.2k sqft244 S Cantrell Dr SW, Calgary, AB T2W 2K6For Sale
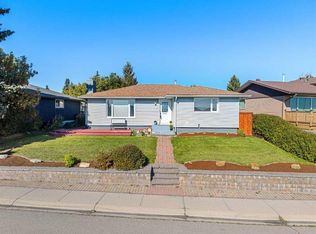 MLS ID #A2346544, Jamie Newton, Associate, Re/Max First. courtesy of Pillar9 System
 - C$629,0004 bd3 ba1k sqft136 E Midlawn Close SE, Calgary, AB T2X 1A8For Sale
 MLS ID #A2334441, Min Hu, Associate, First Place Realty. courtesy of Pillar9 System
 - C$648,8004 bd2 ba1k sqft116 NW Midland Cres SE, Calgary, AB T2X 1P4For Sale
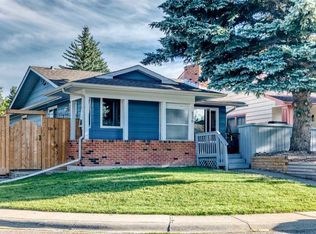 MLS ID #A2344238, Angela Mcneill, Associate, Re/Max Complete Realty. courtesy of Pillar9 System
