GREAT VALUE, UNBEATABLE LOCATION & AN OVERSIZED GARAGE! Welcome to 104 Shawglen Rise SW in beautiful sunny Calgary Alberta - a unique 4-LEVEL SPLIT situated on one of the LARGEST LOTS and premier locations in the community! Featuring 2 BEDROOMS and 2 BATHROOMS, this home impresses from the moment you step inside with soaring VAULTED CEILINGS, updated flooring (with ORIGINAL HARDWOOD underneath!), a spacious LARGE PRIMARY BEDROOM on the upper floor with 2nd bedroom as well. The 3RD LEVEL WALKOUT features a separate entry leading to the backyard, hosting a large family room and a NEWLY UPDATED BATHROOM. The home is perfect for trades, hobbyists, or mechanics, the the OVERSIZED DOUBLE MECHANICS GARAGE boasts a 9-FOOT DOOR big enough for a pick-up TRUCK!, 220-VOLT WIRING, plus an interlocking brick driveway with ample RV PARKING! Step outside into a gardener’s dream yard filled with PERENNIALS, FRUIT TREES, BERRIES, HERBS & GARDEN AREAS. Unmatched setting SIDING A PARK/PLAYGROUND and BACKING ONTO WALKING PATH, all within WALKING DISTANCE to the LRT, SCHOOLS, SHOPS and public transit. Perfect for anyone wanting a 2-bed home, a dream garage, and a one-of-a-kind lot! with many amenities close by!
For sale
C$565,000
104 S Shawglen Rise SW, Calgary, AB T2Y 1Z2
2beds
894sqft
Single Family Residence
Built in 1983
6,534 Square Feet Lot
$-- Zestimate®
C$631/sqft
C$-- HOA
What's special
Soaring vaulted ceilingsUpdated flooringOriginal hardwood underneathSpacious large primary bedroomLarge family roomNewly updated bathroomOversized double mechanics garage
- 5 days
- 34
- 3
Zillow last checked:
Listing updated:
Listed by:
Max Sakson, Associate,
Re/Max Complete Realty
Source: courtesy of Pillar9 System,MLS®#: A2347662 Originating MLS®#: Calgary
Originating MLS®#: CalgaryFacts & features
Interior
Bedrooms & bathrooms
- Bedrooms: 2
- Bathrooms: 2
- Full bathrooms: 2
Other
- Level: Main
- Dimensions: 15`11" x 13`0"
Bedroom
- Level: Main
- Dimensions: 10`10" x 8`1"
Other
- Level: Main
- Dimensions: 4`9" x 9`0"
Other
- Level: Lower
- Dimensions: 4`8" x 10`2"
Dining room
- Level: Main
- Dimensions: 4`2" x 7`0"
Foyer
- Level: Main
- Dimensions: 5`6" x 4`11"
Game room
- Level: Lower
- Dimensions: 18`10" x 21`3"
Other
- Level: Main
- Dimensions: 7`10" x 9`10"
Living room
- Level: Main
- Dimensions: 12`4" x 12`8"
Storage
- Level: Basement
- Dimensions: 12`1" x 10`10"
Storage
- Level: Basement
- Dimensions: 8`1" x 11`1"
Heating
- Forced Air, Natural Gas
Cooling
- Central Air
Appliances
- Included: Dishwasher, Electric Stove, Range Hood, Refrigerator, Washer/Dryer
- Laundry: In Basement
Features
- See Remarks
- Flooring: Hardwood, Vinyl
- Basement: Full
- Has fireplace: No
Interior area
- Total interior livable area: 894.83 sqft
- Finished area above ground: 894
- Finished area below ground: 827
Video & virtual tour
Property
Parking
- Total spaces: 6
- Parking features: Double Garage Detached, Driveway, Off Street
- Garage spaces: 2
- Has uncovered spaces: Yes
Features
- Levels: 4 Level Split
- Stories: 1
- Patio & porch: Deck
- Exterior features: Garden, Private Entrance, Private Yard, Storage
- Fencing: Fenced
- Frontage length: 11.33M 37`2"
Lot
- Size: 6,534 Square Feet
- Features: Back Yard, Corner Lot, Few Trees, Landscaped, Lawn
Details
- Parcel number: 112722786
- Zoning: R-CG
Construction
Type & style
- Home type: SingleFamily
- Property subtype: Single Family Residence
Materials
- Wood Frame, Wood Siding
- Foundation: Wood
- Roof: Asphalt Shingle
Condition
- New construction: No
- Year built: 1983
Community & HOA
Community
- Features: Park, Playground, Sidewalks, Street Lights, Tennis Court(s)
- Subdivision: Shawnessy
HOA
- Has HOA: No
Location
- Region: Calgary
Financial & listing details
- Price per square foot: C$631/sqft
- Date on market: 9/24/2026
- Inclusions: Blue cabinet in kitchen, Garden shed.
Price history
Price history is unavailable.
Public tax history
Tax history is unavailable.
Climate risks
Neighborhood: Shawnessey
Nearby schools
GreatSchools rating
No schools nearby
We couldn't find any schools near this home.
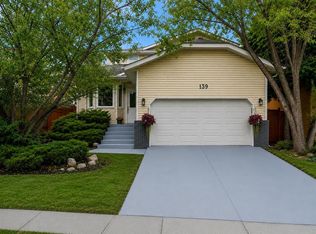
Similar homes
- C$619,9004 bd2 ba918 sqft95 NW Shawglen Rise SW, Calgary, AB T2Y 1Z2For Sale
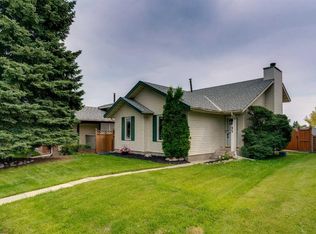 MLS ID #A2342081, Ryan Jacques, Associate, Re/Max First. courtesy of Pillar9 System
 - C$579,9004 bd2 ba1k sqft24 W Shawcliffe Rd SW, Calgary, AB T2Y 1G2For Sale
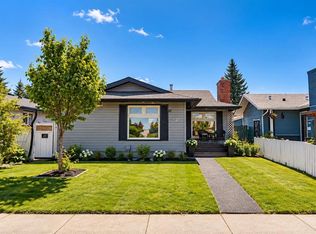 MLS ID #A2347224, Tomasz Samborski, Associate, Maxwell Capital Realty. courtesy of Pillar9 System
 - C$535,0003 bd2 ba979 sqft5 S Shawglen Ct SW, Calgary, AB T2Y 2R1For Sale
 MLS ID #A2333887, Dusko Sremac, Associate, Real Broker. courtesy of Pillar9 System
 - C$514,9004 bd2 ba982 sqft13 S Shawglen Ct SW, Calgary, AB T2Y 2R1For Sale
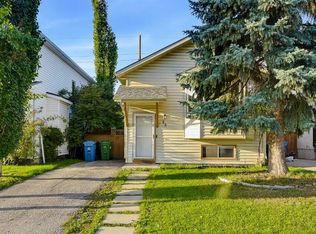 MLS ID #A2345566, Yuli Song, Associate, Homecare Realty Ltd.. courtesy of Pillar9 System
