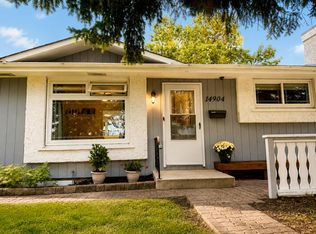
Open house : Sat 1-3pm. Welcome to this inviting home in the heart of Midnapore. Priced at $649,000, this well-maintained property offers comfortable family living, a functional layout, and the convenience of an established community close to nature, recreation, and everyday amenities. Prime Midnapore Location Enjoy the best of an established community with Lake Midnapore and Fish Creek Provincial Park just a short walk away. Fish Creek Provincial Park, Canada’s second-largest urban park, offers extensive walking and biking trails, while Lake Midnapore provides additional opportunities for outdoor recreation and leisure. The home is also conveniently close to schools, the Shawnessy YMCA, public library, shopping, transit, and major roadways. Quality Kitchen The well-appointed kitchen features high-quality KitchenCraft solid wood cabinetry with premium soft-close hinges and drawers, white quartz countertops, an undermount sink, and pantry, creating a practical and welcoming space for everyday living and entertaining. Significant 2024 Upgrades Low-E triple-pane windows throughout, upgraded R50 attic insulation, and additional air sealing were completed in 2024 to enhance year-round comfort and improve energy efficiency, helping to reduce heating and cooling costs. Continuous Updates Updated flooring, a new washer and dryer (2021), a new cooktop and wine cooler (2023), and fresh touch-up paint in 2026 reflect the home's continued care and improvements. Flexible Lower-Level Living The fully developed lower level provides valuable additional living space, including a versatile room that can be used as a home office, hobby room, or bedroom, along with a spacious family area, 3-piece bathroom, and plenty of storage. Backyard & Double Garage The fully fenced backyard features mature trees and a large deck, providing a comfortable space for relaxing and summer gatherings. A spacious double garage offers convenient parking and additional storage. Well maintained and thoughtfully updated, this Midnapore home offers the space, comfort, and location to suit a variety of lifestyles. Contact your Realtor today to schedule your private viewing!
For sale
C$649,000
136 E Midlawn Close SE, Calgary, AB T2X 1A8
4beds
1,095sqft
Single Family Residence
Built in 1977
4,356 Square Feet Lot
$-- Zestimate®
C$592/sqft
C$27/mo HOA
What's special
Inviting homeFunctional layoutWell-appointed kitchenWhite quartz countertopsUndermount sinkUpdated flooringFully developed lower level
- 49 days
- 35
- 3
Zillow last checked:
Listing updated:
Listed by:
Min Hu, Associate,
First Place Realty
Source: courtesy of Pillar9 System,MLS®#: A2334441 Originating MLS®#: Calgary
Originating MLS®#: CalgaryFacts & features
Interior
Bedrooms & bathrooms
- Bedrooms: 4
- Bathrooms: 3
- Full bathrooms: 2
- 1/2 bathrooms: 1
Other
- Level: Second
- Dimensions: 13`4" x 11`11"
Bedroom
- Level: Second
- Dimensions: 9`6" x 9`1"
Bedroom
- Level: Second
- Dimensions: 12`1" x 9`4"
Bedroom
- Level: Lower
- Dimensions: 11`2" x 10`4"
Other
- Level: Second
- Dimensions: 7`5" x 5`0"
Other
- Level: Lower
- Dimensions: 11`2" x 6`5"
Other
- Level: Second
- Dimensions: 5`0" x 3`11"
Dining room
- Level: Main
- Dimensions: 9`10" x 7`9"
Other
- Level: Main
- Dimensions: 4`11" x 3`7"
Family room
- Level: Lower
- Dimensions: 17`7" x 10`11"
Family room
- Level: Basement
- Dimensions: 18`1" x 14`7"
Kitchen
- Level: Main
- Dimensions: 16`0" x 12`0"
Living room
- Level: Main
- Dimensions: 17`8" x 16`3"
Heating
- Forced Air, Natural Gas
Cooling
- None
Appliances
- Included: Bar Fridge, Dishwasher, Disposal, Electric Cooktop, Refrigerator, Washer
- Laundry: In Basement
Features
- Kitchen Island
- Flooring: Carpet, Laminate
- Basement: Partial
- Has fireplace: No
Interior area
- Total interior livable area: 1,095 sqft
- Finished area above ground: 1,095
- Finished area below ground: 490
Property
Parking
- Total spaces: 2
- Parking features: Double Garage Detached
- Garage spaces: 2
Features
- Levels: 4 Level Split
- Stories: 1
- Patio & porch: None
- Exterior features: None
- Fencing: Fenced
- Frontage length: 12.60M 41`4"
Lot
- Size: 4,356 Square Feet
- Features: Back Lane, Back Yard, Backs on to Park/Green Space, Beach, Fruit Trees/Shrub(s), Level
Details
- Parcel number: 112129711
- Zoning: R-CG
Construction
Type & style
- Home type: SingleFamily
- Property subtype: Single Family Residence
Materials
- Stucco
- Foundation: Concrete Perimeter
- Roof: Asphalt Shingle
Condition
- New construction: No
- Year built: 1977
Community & HOA
Community
- Features: Lake, Playground
- Subdivision: Midnapore
HOA
- Has HOA: No
- Amenities included: Playground
- HOA fee: C$320 annually
Location
- Region: Calgary
Financial & listing details
- Price per square foot: C$592/sqft
- Date on market: 8/4/2026
- Inclusions: N/A
Price history
Price history is unavailable.
Public tax history
Tax history is unavailable.
Climate risks
Neighborhood: Midnapore
Nearby schools
GreatSchools rating
No schools nearby
We couldn't find any schools near this home.


Similar homes
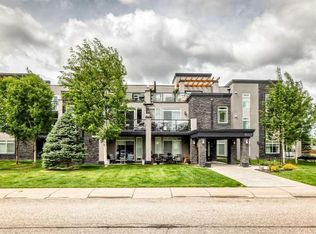
- C$619,9004 bd2 ba918 sqft95 NW Shawglen Rise SW, Calgary, AB T2Y 1Z2For Sale
 MLS ID #A2342081, Ryan Jacques, Associate, Re/Max First. courtesy of Pillar9 System
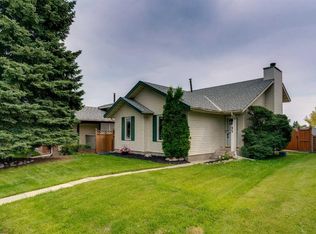
 - C$670,0004 bd3 ba1.2k sqft36 N Shannon Cir SW, Calgary, AB T2Y 2K4For Sale
 MLS ID #A2337762, Andrey Kutepov, Associate, Maxwell Canyon Creek. courtesy of Pillar9 System
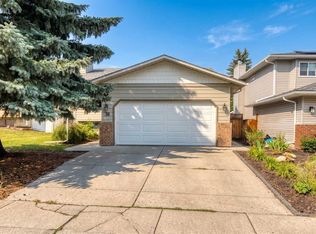
 - C$665,5004 bd4 ba1.4k sqft454 E Millrise Sq SW, Calgary, AB T2Y 4C1For Sale
 MLS ID #A2335169, Patricia Medina, Associate, Real Estate Professionals Inc.. courtesy of Pillar9 System
 - C$699,9004 bd3 ba1.2k sqft460 NW Parkridge Cres SE, Calgary, AB T2J 5A9For Sale
 MLS ID #A2341354, Jill Conroy, Associate, Re/Max First. courtesy of Pillar9 System
