Fronting directly onto Prestwick’s picturesque pond, this beautifully maintained and updated 2-storey home offers an elevated living experience in one of McKenzie Towne’s most coveted locations. With no neighbours in front and a charming front veranda overlooking the water, the property delivers a rare blend of privacy, serenity, and timeless curb appeal. Inside, the open-concept main level exudes warmth and sophistication. Slate tile entrance and cherry hardwood flooring lead into a bright, inviting living room with expansive south-facing windows and a gas fireplace finished in porcelain tile that’s framed by additional side windows. The kitchen blends style and function with stainless steel appliances including a gas stove, quartz countertops, refinished two-tone oak cabinetry, tile backsplash, a walk-in pantry, 2 windows and an island with a striking concrete countertop and breakfast bar. The dining area is surrounded by large windows, creating a beautiful setting for everyday meals or hosting guests. A 2-piece powder room and a well-appointed laundry room with a new washer complete the main floor. Upstairs, new vinyl plank flooring enhances the refined feel. The primary suite offers generous proportions, large south-facing windows, a walk-in closet, and a 3-piece ensuite featuring a new marble countertop, walk-in shower, and a tile-finished soaker tub. Two additional bedrooms, a 4-piece bath, and a hallway linen closet complete the upper level. The fully finished basement (with permits) adds impressive versatility with 9-ft ceiling and maple hardwood installed over duracore subfloor. A spacious rec room with a dry bar sets the stage for entertaining, while the cozy den features slate flooring and a second gas fireplace finished in stone tile with a granite hearth. The lower-level bathroom is a standout luxury feature—finished floor-to-ceiling in premium porcelain tile, it offers a glass walk-in shower, upgraded fixtures, and a spa-inspired ambiance that elevates the entire space. A fourth bedroom with an egress window adds comfort for guests, and a dedicated storage room provides valuable organization. The under-stairs area has been cleverly transformed into a charming child play zone, making the basement both functional and family-friendly. Outside, the backyard offers plenty of grass for the kids, a large stone patio, and a gas line ready for your BBQ—perfect for summer evenings and family gatherings. A true highlight of this property is the massive oversized double detached garage, offering 10-ft ceiling and an 8-ft overhead door. Whether you’re a car enthusiast, need space for a workshop, or simply appreciate premium storage, this garage delivers exceptional scale and functionality rarely found in the community. Located steps from schools, parks, pathways, grocery stores, coffee shops, restaurants, and with quick access to Deerfoot and Stoney Trail, this home combines upscale living with everyday convenience in one of Calgary’s most desired neighbourhoods.
For sale
C$679,900
62 S Prestwick Lndg SE, Calgary, AB T2Z 3S4
4beds
1,608sqft
Single Family Residence
Built in 2000
3,920 Square Feet Lot
$-- Zestimate®
C$423/sqft
C$20/mo HOA
What's special
Open-concept main levelSlate tile entranceCherry hardwood flooringExpansive south-facing windowsQuartz countertopsRefinished two-tone oak cabinetryTile backsplash
- 4 days
- 20
- 3
Zillow last checked:
Listing updated:
Listed by:
Brian Skinner, Associate,
Re/Max Real Estate (Mountain View)
Source: courtesy of Pillar9 System,MLS®#: A2340336 Originating MLS®#: Calgary
Originating MLS®#: CalgaryFacts & features
Interior
Bedrooms & bathrooms
- Bedrooms: 4
- Bathrooms: 4
- Full bathrooms: 3
- 1/2 bathrooms: 1
Bedroom
- Level: Upper
- Dimensions: 11`3" x 9`8"
Bedroom
- Level: Upper
- Dimensions: 13`3" x 12`2"
Other
- Level: Upper
- Dimensions: 13`1" x 13`6"
Bedroom
- Level: Basement
- Dimensions: 8`5" x 10`4"
Other
- Level: Main
- Dimensions: 4`9" x 5`0"
Other
- Level: Upper
- Dimensions: 7`7" x 4`11"
Other
- Level: Basement
- Dimensions: 6`9" x 7`2"
Other
- Level: Upper
- Dimensions: 13`6" x 5`11"
Den
- Level: Basement
- Dimensions: 9`0" x 8`7"
Dining room
- Level: Main
- Dimensions: 10`0" x 8`0"
Foyer
- Level: Main
- Dimensions: 6`11" x 5`6"
Game room
- Level: Basement
- Dimensions: 17`2" x 15`9"
Kitchen
- Level: Main
- Dimensions: 16`0" x 14`8"
Laundry
- Level: Main
- Dimensions: 8`8" x 5`5"
Living room
- Level: Main
- Dimensions: 18`3" x 16`9"
Storage
- Level: Basement
- Dimensions: 8`7" x 5`1"
Heating
- Forced Air
Cooling
- Central Air
Appliances
- Included: Bar Fridge, Dishwasher, Dryer, Gas Stove, Range Hood, Refrigerator, Washer, Water Softener
- Laundry: Laundry Room, Main Level
Features
- Breakfast Bar, Ceiling Fan(s), Closet Organizers, Dry Bar, Kitchen Island, No Smoking Home, Open Floorplan, Quartz Counters, Soaking Tub, Storage, Walk-In Closet(s), Wired for Data, Wired for Sound
- Flooring: Carpet, Hardwood, Linoleum, Tile
- Windows: Vinyl Windows, Window Coverings
- Basement: Full
- Number of fireplaces: 2
- Fireplace features: Basement, Gas, Living Room, Mantle, Tile
Interior area
- Total interior livable area: 1,608 sqft
- Finished area above ground: 1,608
- Finished area below ground: 773
Video & virtual tour
Property
Parking
- Total spaces: 2
- Parking features: Double Garage Detached, Garage Faces Rear, Insulated, Oversized
- Garage spaces: 2
Features
- Levels: Two,2 Storey
- Stories: 1
- Patio & porch: Front Porch, Patio
- Exterior features: BBQ gas line
- Fencing: Fenced
- Frontage length: 10.39M 34`1"
Lot
- Size: 3,920 Square Feet
- Features: Rectangular Lot, See Remarks
Details
- Parcel number: 112742844
- Zoning: R-G
Construction
Type & style
- Home type: SingleFamily
- Property subtype: Single Family Residence
Materials
- Vinyl Siding, Wood Frame
- Foundation: Concrete Perimeter
- Roof: Asphalt Shingle
Condition
- New construction: No
- Year built: 2000
Community & HOA
Community
- Features: Park, Playground, Sidewalks, Street Lights
- Subdivision: McKenzie Towne
HOA
- Has HOA: No
- Amenities included: Other, Playground
- HOA fee: C$235 annually
Location
- Region: Calgary
Financial & listing details
- Price per square foot: C$423/sqft
- Date on market: 8/28/2026
- Inclusions: n/a
Price history
Price history is unavailable.
Public tax history
Tax history is unavailable.
Climate risks
Neighborhood: Mckenzie Towne
Nearby schools
GreatSchools rating
No schools nearby
We couldn't find any schools near this home.
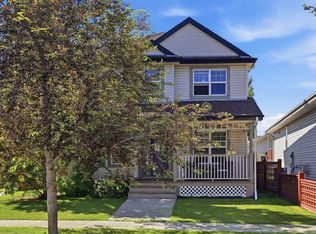
- C$605,0003 bd4 ba1.6k sqft134 N Prestwick Lndg SE, Calgary, AB T2Z3S4For Sale
- C$749,9004 bd5 ba2.6k sqft15230 W Prestwick Blvd SE, Calgary, AB T2Z3L4For Sale

- C$224,9002 bd1 ba720 sqft8 E Prestwick Pond Ter SE #220, Calgary, AB T2Z4P3For Sale

- C$250,0002 bd1 ba731 sqft8 N Prestwick Pond Ter SE #206, Calgary, AB T2Z4P3For Sale

Similar homes
- C$719,9004 bd4 ba2.1k sqft123 W Prestwick Mnr SE, Calgary, AB T2Z 4S7For Sale
 MLS ID #A2339337, Angelique Garcia, Associate, Cir Realty. courtesy of Pillar9 System
 - C$605,0003 bd4 ba1.6k sqft134 N Prestwick Lndg SE, Calgary, AB T2Z 3S4For SaleMLS ID #A2329137, Chantel Gogowich, Associate, Cir Realty. courtesy of Pillar9 System
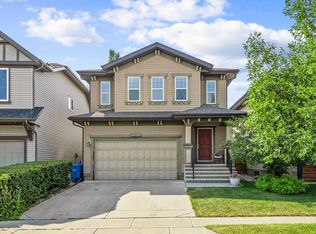
- C$719,0004 bd4 ba1.8k sqft4728 Elgin Ave SE, Calgary, AB T2Z 0S3For Sale
 Century 21 Canada
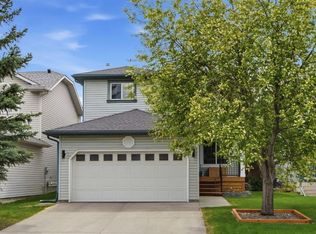
 - C$674,9984 bd3 ba1.8k sqft3725 N Douglas Ridge Way SE, Calgary, AB T2Z 3B7For Sale
 MLS ID #A2335381, Jenna Leigh Bole, Associate, Royal Lepage Benchmark. courtesy of Pillar9 System
