Welcome to 839 Lake Twintree Crescent, a spacious 5 bedroom, 3 full bathroom home in the heart of Lake Bonavista, offering a flexible layout, thoughtful updates and an outstanding location just a short walk from the lake. Inside, the home provides plenty of space for a growing family, with a functional floor plan that offers multiple living areas and room to gather, entertain or simply spread out. The living room is anchored by a fireplace, adding warmth and character to the main living space. The upper level has been freshly painted, while new carpet in the primary bedroom adds another recent update. With five bedrooms and three full bathrooms throughout the home, there is excellent flexibility for families, guests, teenagers or those looking for dedicated home office space. The renovated basement adds significantly to the versatility of the home, providing valuable additional living space that can adapt as your family changes. Two larger egress windows bring additional natural light into the lower level, while the layout offers plenty of room for recreation, guests, older children or a combination of uses. Outside, the backyard offers another great extension of the home. Mature landscaping creates the established feel Lake Bonavista is known for, while the greenhouse is a unique addition for anyone who enjoys gardening or growing their own vegetables and plants through Calgary’s warmer months. A shed along the side of the house provides additional storage for tools, bikes and outdoor equipment. Additional improvements include a recently replaced 50 gallon hot water tank, along with the fresh upper floor paint and primary bedroom carpet, allowing the next owner to move in and enjoy the home while continuing to personalize it over time. The location is one of the highlights. A pathway from Lake Twintree Crescent provides a convenient route directly toward the Lake Bonavista entrance, putting one of Calgary’s most desirable community amenities within an easy walk from home. Lake Bonavista is Calgary’s original lake community, centred around its private 52 acre lake and offering residents year round recreation including swimming, boating, fishing and skating. Beyond the lake, Lake Bonavista offers the combination of mature trees, established streets and amenities that has made it one of southeast Calgary’s most enduring communities. Multiple public and Catholic schools are located within the neighbourhood, while the Lake Bonavista Community Association offers recreation facilities and programs. Fish Creek Provincial Park is just south of the community, with Southcentre Mall, Lake Bonavista Promenade, Avenida, transit and major roadways all close by. A spacious family home with five bedrooms, three full bathrooms, a renovated basement and an easy walk to the lake, all in one of Calgary’s most established and sought after communities. Some photos are virtually staged.
For sale
C$839,900
839 SW Lake Twintree Cres SE, Calgary, AB T2J 2W4
5beds
1,233sqft
Single Family Residence
Built in 1971
5,227 Square Feet Lot
$-- Zestimate®
C$681/sqft
C$34/mo HOA
What's special
Flexible layoutThoughtful updates
- 9 days
- 35
- 3
Zillow last checked:
Listing updated:
Listed by:
Jamie Newton, Associate,
Re/Max First
Source: courtesy of Pillar9 System,MLS®#: A2343863 Originating MLS®#: Calgary
Originating MLS®#: CalgaryFacts & features
Interior
Bedrooms & bathrooms
- Bedrooms: 5
- Bathrooms: 3
- Full bathrooms: 3
Other
- Level: Main
- Dimensions: 11`9" x 14`1"
Bedroom
- Level: Main
- Dimensions: 15`2" x 9`7"
Bedroom
- Level: Main
- Dimensions: 11`10" x 9`3"
Bedroom
- Level: Basement
- Dimensions: 15`8" x 10`9"
Bedroom
- Level: Basement
- Dimensions: 7`11" x 12`8"
Other
- Level: Main
Other
- Level: Basement
Other
- Level: Main
Den
- Level: Basement
- Dimensions: 15`1" x 10`8"
Dining room
- Level: Main
- Dimensions: 9`6" x 8`0"
Other
- Level: Basement
- Dimensions: 5`9" x 5`11"
Game room
- Level: Basement
- Dimensions: 13`10" x 15`4"
Kitchen
- Level: Main
- Dimensions: 12`2" x 15`4"
Living room
- Level: Main
- Dimensions: 18`11" x 11`4"
Storage
- Level: Basement
- Dimensions: 4`1" x 9`11"
Heating
- Forced Air, Natural Gas
Cooling
- None
Appliances
- Included: Dishwasher, Dryer, Electric Stove, Garage Control(s), Microwave, Refrigerator, Washer
- Laundry: In Basement
Features
- Ceiling Fan(s), Central Vacuum
- Flooring: Carpet, Ceramic Tile, Hardwood
- Windows: Window Coverings
- Basement: Full
- Number of fireplaces: 1
- Fireplace features: Gas
Interior area
- Total interior livable area: 1,233 sqft
- Finished area above ground: 1,233
- Finished area below ground: 1,143
Property
Parking
- Total spaces: 2
- Parking features: Double Garage Detached
- Garage spaces: 2
Features
- Levels: One
- Stories: 1
- Patio & porch: Patio
- Exterior features: None
- Fencing: Fenced
- Frontage length: 15.55M 51`0"
Lot
- Size: 5,227 Square Feet
- Features: Landscaped, Level, Rectangular Lot
Details
- Parcel number: 112167364
- Zoning: R-C1
Construction
Type & style
- Home type: SingleFamily
- Architectural style: Bungalow
- Property subtype: Single Family Residence
Materials
- Aluminum Siding
- Foundation: Concrete Perimeter
- Roof: Asphalt Shingle
Condition
- New construction: No
- Year built: 1971
Community & HOA
Community
- Features: Fishing, Lake, Park, Playground, Tennis Court(s)
- Subdivision: Lake Bonavista
HOA
- Has HOA: No
- Amenities included: None
- HOA fee: C$410 annually
Location
- Region: Calgary
Financial & listing details
- Price per square foot: C$681/sqft
- Date on market: 9/11/2026
- Date available: 11/19/2026
- Inclusions: Workbench in Garage, Ikea Shelf in Basement
Price history
Price history is unavailable.
Public tax history
Tax history is unavailable.
Climate risks
Neighborhood: Lake Bonavista
Nearby schools
GreatSchools rating
No schools nearby
We couldn't find any schools near this home.
- C$829,9004 bd3 ba1.4k sqft856 NE Lake Twintree Cres SE, Calgary, AB T2J2W3For Sale

- C$850,0004 bd3 ba1.3k sqft1824 N Lake Bonavista Dr SE, Calgary, AB T2J3A9For Sale
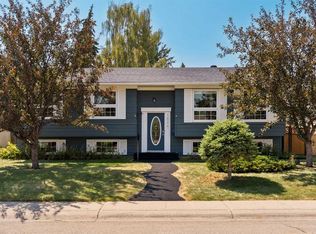
- C$999,0004 bd3 ba1.3k sqft71 SW Lake Geneva Pl SE, Calgary, AB T2J2S3For Sale

- C$949,0005 bd3 ba1.4k sqft2004 N Lake Bonavista Dr SE, Calgary, AB T2J4B5For Sale

Similar homes
- C$875,0004 bd3 ba1.4k sqft14211 E Parkland Blvd SE, Calgary, AB T2J 4K3For Sale
 MLS ID #A2337572, Philip De Fazio, Associate, The Real Estate District. courtesy of Pillar9 System
 - C$925,0004 bd3 ba1.7k sqft1515 Lake Bonavista Dr SE, Calgary, AB T2J 2X8For Sale
 MLS ID #A2340778, Stacie Mori, Associate, Royal Lepage Solutions. courtesy of Pillar9 System
 - C$899,9004 bd4 ba1.7k sqft543 N Willingdon Blvd SE, Calgary, AB T2J 2B1For Sale
 MLS ID #A2341160, Kevin Blackwell, Associate, Fair Realty. courtesy of Pillar9 System
 - C$950,0004 bd3 ba1.4k sqft10832 W Mapleford Rd SE, Calgary, AB T2J 1X8For Sale
 MLS ID #A2343855, Jamie Newton, Associate, Re/Max First. courtesy of Pillar9 System
