OPEN HOUSE – Sunday, August 23 (1-3pm) An IDEAL LOCATION….. a quiet street in the heart of Westgate, insulated from traffic and the hum of the city, across from a large park/playing fields, steps to Westgate Elementary and Vincent Massey HS, a short walk to the 45th Street C Train station and a large south facing lot – WARM & BRIGHT - with lane access in back – NICE! This bungalow measures 1016 sq ft with 3+ 2 beds and 3 full baths, (two of which are en suites) and sits on a 6296 sq ft lot with 63 ft of frontage… and zoned R-CG… OPPORTUNITY! Highlights include oak hardwoods through the main, pot lights through the living room, granite countertops in the kitchen and bathroom, s/s appliances, including a gas stove, new en suite bathrooms down and well maintained. PLUS…. a new furnace, hot water tank and plumbing throughout. You will LOVE the main floor living space, with its large picture window and view to the park offering a soft natural light. The kitchen and dining space play to the rear deck and yard, with its southern exposure this space is bathed in the warmth of the sun all day. With lane access in back, an over-sized two car garage, and a 6300 sq ft lot, the rear yard is a charm, PRIVATE & QUIET! This home has been well maintained and is move in ready… call today to view.
For sale
C$825,000
4927 N 10th Ave SW, Calgary, AB T3C 0M3
5beds
1,017sqft
Single Family Residence
Built in 1958
6,098 Square Feet Lot
$-- Zestimate®
C$811/sqft
C$-- HOA
What's special
Quiet streetLarge south facing lotLane access in backGas stoveNew en suite bathroomsSoft natural lightOver-sized two car garage
- 7 days |
- 30 |
- 0 |
Zillow last checked:
Listing updated:
Listed by:
David Pellettier, Associate,
Re/Max First
Source: courtesy of Pillar9 System,MLS®#: A2338562 Originating MLS®#: Calgary
Originating MLS®#: CalgaryFacts & features
Interior
Bedrooms & bathrooms
- Bedrooms: 5
- Bathrooms: 3
- Full bathrooms: 3
Other
- Level: Main
- Dimensions: 11`1" x 10`3"
Bedroom
- Level: Main
- Dimensions: 12`8" x 8`8"
Bedroom
- Level: Main
- Dimensions: 9`7" x 9`1"
Bedroom
- Level: Lower
- Dimensions: 10`3" x 10`1"
Bedroom
- Level: Lower
- Dimensions: 10`2" x 9`10"
Other
- Level: Main
Other
- Level: Lower
Other
- Level: Lower
Dining room
- Level: Main
- Dimensions: 11`2" x 6`5"
Other
- Level: Lower
- Dimensions: 10`4" x 8`11"
Game room
- Level: Lower
- Dimensions: 18`4" x 11`9"
Kitchen
- Level: Main
- Dimensions: 11`1" x 10`5"
Laundry
- Level: Lower
- Dimensions: 3`4" x 2`8"
Living room
- Level: Main
- Dimensions: 14`7" x 14`5"
Heating
- Forced Air
Cooling
- None
Appliances
- Included: Dishwasher, Dryer, Freezer, Garage Control(s), Gas Stove, Range Hood, Refrigerator, Washer, Water Softener
- Laundry: Laundry Room, Lower Level
Features
- No Animal Home, No Smoking Home
- Flooring: Carpet, Ceramic Tile, Hardwood
- Windows: Window Coverings
- Basement: Full
- Has fireplace: No
Interior area
- Total interior livable area: 1,017 sqft
- Finished area above ground: 1,017
- Finished area below ground: 874
Property
Parking
- Total spaces: 4
- Parking features: Double Garage Detached, Oversized
- Garage spaces: 2
Features
- Levels: One
- Stories: 1
- Patio & porch: Deck, Patio
- Exterior features: Playground
- Fencing: Fenced
- Frontage length: 19.20M 63`0"
Lot
- Size: 6,098 Square Feet
- Features: Back Lane, Rectangular Lot
Details
- Parcel number: 112075332
- Zoning: R-CG
Construction
Type & style
- Home type: SingleFamily
- Architectural style: Bungalow
- Property subtype: Single Family Residence
Materials
- Brick, Vinyl Siding
- Foundation: Concrete Perimeter
- Roof: Asphalt Shingle
Condition
- New construction: No
- Year built: 1958
Community & HOA
Community
- Features: Clubhouse, Park, Playground
- Subdivision: Westgate
HOA
- Has HOA: No
Location
- Region: Calgary
Financial & listing details
- Price per square foot: C$811/sqft
- Date on market: 8/19/2026
- Inclusions: 2nd Refrigerator, 2nd Freezer, Garden shed, Security cameras
Price history
Price history is unavailable.
Public tax history
Tax history is unavailable.
Climate risks
Neighborhood: Westgate
Nearby schools
GreatSchools rating
No schools nearby
We couldn't find any schools near this home.
- C$699,9004 bd2 ba1k sqft4907 N 10th Ave SW, Calgary, AB T3C0M3For Sale

- C$1,095,0004 bd2 ba1k sqft4932 S 8th Ave SW, Calgary, AB T3C0H3For Sale
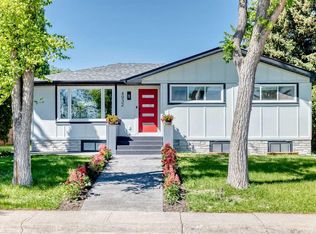
- C$--1 bd1 ba-- sqft36 W Glen Cres SW #BASEMENT, Calgary, AB T3C2X4Off Market
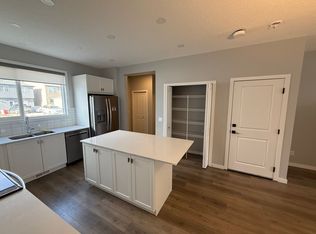
- C$--3 bd3 ba-- sqft36 W Glen Cres SW #98352877F, Calgary, AB T3C2X4Off Market
- C$--3 bd3 ba-- sqft36 W Glen Cres SW #1, Calgary, AB T3C2X4Off Market
- C$949,0004 bd3 ba1k sqft45 Westover Dr SW, Calgary, AB T3C2S5For Sale
- C$550,0005 bd2 ba1k sqft1620 W 47th St SW, Calgary, AB T3C2C8For Sale
- C$686,0004 bd2 ba1k sqft100 E Westminster Dr SW, Calgary, AB T3C2T1For Sale
Similar homes
- C$749,9004 bd2 ba965 sqft20 Rossburn Cres SW, Calgary, AB T3C 2N5For Sale
 MLS ID #A2338828, Lisa Johnson, Associate, Re/Max House Of Real Estate. courtesy of Pillar9 System
 - C$779,9003 bd3 ba1.2k sqft38 W Westwood Dr SW, Calgary, AB T3C 2V7For Sale
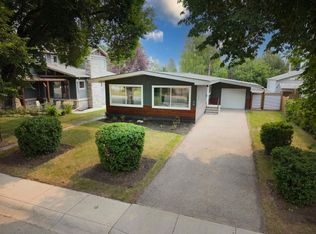 MLS ID #A2331864, William Kitchen, Associate, Re/Max Landan Real Estate. courtesy of Pillar9 System
 - C$699,0004 bd3 ba1.1k sqft91 NE Winslow Cres SW, Calgary, AB T3C 2R3For Sale
 MLS ID #A2335887, Lovey Chahal, Associate, Re/Max Complete Realty. courtesy of Pillar9 System
 - C$749,9004 bd2 ba1k sqft4824 S 41st Ave SW, Calgary, AB T3E 1H1For Sale
 MLS ID #A2335681, Brad Currie, Associate, Re/Max Realty Professionals. courtesy of Pillar9 System
 - C$759,0005 bd3 ba1.3k sqft1608 W 3rd St NW, Calgary, AB T2M 2X8For SaleMLS ID #A2337059, Sarah Graham, Associate, 2% Realty. courtesy of Pillar9 System
- C$719,0004 bd2 ba928 sqft96 W Waterloo Dr SW, Calgary, AB T3C 3G3For SaleMLS ID #A2329613, Amy Caughlin, Associate, Charles. courtesy of Pillar9 System
- C$849,0004 bd2 ba1.1k sqft3811 N 24th St NW, Calgary, AB T2L 0Y8For SaleMLS ID #A2309774, Kevin Thygesen, Associate, Re/Max Realty Professionals. courtesy of Pillar9 System
- C$700,0004 bd3 ba1.1k sqft2220 S Paliswood Rd SW, Calgary, AB T2V 4Y6For SaleMLS ID #A2338820, Ezra Malo, Associate, Re/Max First. courtesy of Pillar9 System
- C$729,9004 bd3 ba1.3k sqft92 S Woodford Dr SW, Calgary, AB T2W 4C3For SaleMLS ID #A2339414, Michael Burton, Associate, Re/Max Realty Professionals. courtesy of Pillar9 System
- C$899,9004 bd3 ba1.2k sqft618 SE Oakhill Pl SW, Calgary, AB T2V 3X8For SaleMLS ID #A2335028, Sam Corea, Associate, Re/Max House Of Real Estate. courtesy of Pillar9 System
- C$795,0004 bd3 ba1k sqft439 E Arlington Dr SE, Calgary, AB T2H 1S4For SaleMLS ID #A2334107, Neeraj Paul, Associate, Trec The Real Estate Company. courtesy of Pillar9 System
- C$935,0006 bd4 ba1k sqft2816 W 24th St NW, Calgary, AB T2M 3Z3For SaleMLS ID #A2312384, Parker Xiong, Associate, Homecare Realty Ltd.. courtesy of Pillar9 System
- C$684,9005 bd2 ba1.2k sqft254 W Hendon Dr NW, Calgary, AB T2K 1Z5For SaleMLS ID #A2338635, Ana Lovric-Koscianski, Associate, Maxwell Capital Realty. courtesy of Pillar9 System
- C$868,8883 bd2 ba929 sqft2119 N 22nd Ave SW, Calgary, AB T2T 0S6For SaleMLS ID #A2327894, Sam Baker, Associate, Re/Max House Of Real Estate. courtesy of Pillar9 System
- C$720,0004 bd3 ba920 sqft4608 S 70th St NW, Calgary, AB T3B 2K6For SaleMLS ID #A2329505, Tamara Stearns, Associate, Real Broker. courtesy of Pillar9 System
- C$879,0005 bd2 ba1.1k sqft3723 E 2nd St NW, Calgary, AB T2K 0Y5For SaleMLS ID #A2328424, Carlin Travis, Associate, Remax Innovations. courtesy of Pillar9 System
- C$845,0004 bd4 ba1.2k sqft723 N 75th Ave SW, Calgary, AB T2V 0S4For SaleMLS ID #A2322284, Charli Baker, Associate, Sotheby's International Realty Canada. courtesy of Pillar9 System
- C$895,0005 bd3 ba1.5k sqft4205 E 16th St SW, Calgary, AB T2T 4H8For SaleMLS ID #A2321820, Michelle Dueck, Associate, Real Broker. courtesy of Pillar9 System
- C$699,9003 bd2 ba992 sqft205 N 15th Ave NE, Calgary, AB T2E 1H1For SaleMLS ID #A2338344, Jeffery Chan, Associate, Grand Realty. courtesy of Pillar9 System
- C$749,8003 bd3 ba803 sqft1012 SE 1st Ave NW, Calgary, AB T2N 0A7For SaleMLS ID #A2336755, Ali Mawani, Associate, Cir Realty. courtesy of Pillar9 System
