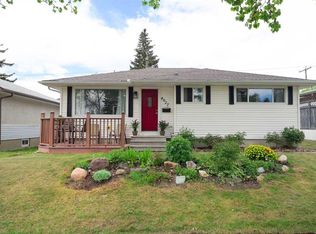
RARE OFFERING — Legal Basement Suite + Income Potential in Bowness. This fully RENOVATED bungalow features a city-approved, registered LEGAL basement suite, offering an exceptional opportunity for homeowners and investors alike. Fully permitted, conforming, inspected, and approved, the secondary suite meets current building code—providing true peace of mind, lender approval, and insurance-friendly ownership (not an illegal suite). With 1,641 sq ft of total developed living space, this detached home offers a modern, open-concept layout with separate private entrances to both levels, making it ideal to live up and rent down, generate rental income, or operate as a long-term or short-term rental (Airbnb). The property includes 4 bedrooms and 2.5 bathrooms, with the self-contained lower legal suite offering 2 bedrooms, a full kitchen, in-suite laundry, large bright windows, high ceilings, and modern finishes with its own separate entrance. The main level is bright and stylish, featuring luxury LVP flooring throughout, an open-concept living space, and a trendy feature wall that adds a contemporary design touch. Extensive upgrades include: newer appliances, a recently upgraded furnace, newer fascia, soffits, eaves, fencing, railings, and numerous newer windows, creating a light-filled, move-in-ready home. Situated on a massive 5,690+ sq ft lot, this property also offers outstanding future redevelopment potential, with the ability to build a second dwelling or explore four-plex development (subject to City approval)—making this an excellent holding property and long-term investment opportunity with strong cash-flow potential. Outdoors, enjoy ample space for entertaining, recreation, or expansion, plus an OVERSIZED double garage and an additional PARKING PAD capable of accommodating multiple vehicles or an RV. Perfectly located in the heart of historic and charming Bowness, just steps from a playground, minutes to downtown, and a quick drive to the mountains. The street itself is evolving, with new construction homes nearby, further enhancing future value. Whether you’re a first-time buyer seeking a mortgage helper, an investor looking for a revenue-generating property, or a homeowner wanting flexibility and growth, this is a rare and compelling opportunity not to be missed. OPEN HOUSE July 19th 12:00 - 2:00 pm.
For sale
C$720,000
4608 S 70th St NW, Calgary, AB T3B 2K6
4beds
920sqft
Single Family Residence
Built in 1951
5,662 Square Feet Lot
$-- Zestimate®
C$783/sqft
C$-- HOA
What's special
Fully renovated bungalowLegal basement suiteSelf-contained lower legal suiteIn-suite laundryLarge bright windowsHigh ceilingsModern finishes
- 46 days
- 33
- 2
Zillow last checked:
Listing updated:
Listed by:
Tamara Stearns, Associate,
Real Broker
Source: courtesy of Pillar9 System,MLS®#: A2329505 Originating MLS®#: Calgary
Originating MLS®#: CalgaryFacts & features
Interior
Bedrooms & bathrooms
- Bedrooms: 4
- Bathrooms: 3
- Full bathrooms: 2
- 1/2 bathrooms: 1
Other
- Level: Main
- Dimensions: 10`9" x 12`4"
Bedroom
- Level: Main
- Dimensions: 7`6" x 12`2"
Bedroom
- Level: Basement
- Dimensions: 10`11" x 10`1"
Bedroom
- Level: Basement
- Dimensions: 10`10" x 9`8"
Other
- Level: Main
- Dimensions: 4`10" x 7`7"
Other
- Level: Basement
- Dimensions: 5`0" x 8`3"
Other
- Level: Main
- Dimensions: 3`0" x 4`8"
Dining room
- Level: Main
- Dimensions: 9`11" x 13`3"
Other
- Level: Basement
- Dimensions: 8`10" x 6`3"
Game room
- Level: Basement
- Dimensions: 10`8" x 13`5"
Kitchen
- Level: Main
- Dimensions: 12`0" x 12`2"
Laundry
- Level: Basement
- Dimensions: 10`1" x 7`4"
Living room
- Level: Main
- Dimensions: 12`2" x 13`7"
Other
- Level: Basement
- Dimensions: 10`8" x 13`8"
Heating
- Forced Air, Natural Gas
Cooling
- None
Appliances
- Included: Dishwasher, Microwave Hood Fan, Refrigerator, See Remarks, Stove(s), Washer/Dryer
- Laundry: Laundry Room, Lower Level, Main Level, Multiple Locations
Features
- Breakfast Bar, Built-in Features, Chandelier, Closet Organizers, Kitchen Island, Open Floorplan, Pantry, Quartz Counters, See Remarks, Separate Entrance
- Basement: Full
- Has fireplace: No
Interior area
- Total interior livable area: 920 sqft
- Finished area above ground: 920
- Finished area below ground: 721
Property
Parking
- Total spaces: 3
- Parking features: Double Garage Detached
- Garage spaces: 2
Features
- Levels: One
- Stories: 1
- Patio & porch: Deck, Patio
- Exterior features: Other
- Fencing: Fenced
- Frontage length: 11.12M 36`6"
Lot
- Size: 5,662 Square Feet
- Features: Back Lane, Back Yard, Low Maintenance Landscape, Rectangular Lot, See Remarks
Details
- Parcel number: 112479427
- Zoning: R-CG
Construction
Type & style
- Home type: SingleFamily
- Architectural style: Bungalow
- Property subtype: Single Family Residence
Materials
- Wood Frame
- Foundation: Block, Concrete Perimeter
- Roof: Asphalt Shingle
Condition
- New construction: No
- Year built: 1951
Community & HOA
Community
- Features: Park, Playground, Sidewalks, Street Lights
- Subdivision: Bowness
HOA
- Has HOA: No
Location
- Region: Calgary
Financial & listing details
- Price per square foot: C$783/sqft
- Date on market: 7/16/2026
- Inclusions: In Suite: Fridge, Stove, Dishwasher, Range Hood, Washer/Dryer
Price history
Price history is unavailable.
Public tax history
Tax history is unavailable.
Climate risks
Neighborhood: Bowness
Nearby schools
GreatSchools rating
No schools nearby
We couldn't find any schools near this home.
Similar homes
- C$724,9005 bd3 ba1.1k sqft5439 S Dalrymple Cres NW, Calgary, AB T3A 1R4For Sale
 MLS ID #A2331749, Chelsea Taylor, Associate, Engel & Völkers Calgary. courtesy of Pillar9 System

 - C$719,0004 bd3 ba965 sqft4027 E 19th St NW, Calgary, AB T2L 2B7For Sale
 MLS ID #A2313923, Paula Leemans, Associate, Re/Max Realty Professionals. courtesy of Pillar9 System
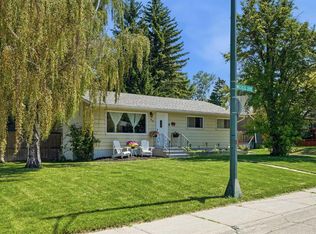
 - C$749,9004 bd2 ba965 sqft20 Rossburn Cres SW, Calgary, AB T3C 2N5For Sale
 MLS ID #A2338828, Lisa Johnson, Associate, Re/Max House Of Real Estate. courtesy of Pillar9 System
 - C$719,0004 bd2 ba928 sqft96 W Waterloo Dr SW, Calgary, AB T3C 3G3For Sale
 MLS ID #A2329613, Amy Caughlin, Associate, Charles. courtesy of Pillar9 System
