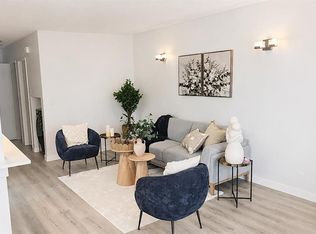
Welcome to this beautifully updated bi-level in the heart of Dalhousie, one of Northwest Calgary's most established and sought-after communities. Set on a large, mature lot with towering trees, a fully fenced backyard, back alley access, and a cozy fire pit area, this home perfectly blends timeless neighborhood charm with modern updates. Step inside to a bright and inviting main level where natural light fills the open living spaces. The beautifully renovated kitchen is the heart of the home, featuring a large island, stone countertops, updated appliances, abundant cabinetry, and plenty of workspace. The spacious dining area flows seamlessly into the welcoming living room, complete with oversized windows and a cozy wood-burning fireplace. The main floor offers three bedrooms, including a primary retreat with convenient cheater access to the beautifully updated main bathroom. One of the home's most unique features is its cleverly designed bathroom layout, where the full bathroom connects to an adjoining two-piece bath, providing added convenience and functionality. Downstairs, you'll find a generous recreation room offering endless possibilities for family gatherings, movie nights, a games room, or home office space. A spacious drive-under double garage provides plenty of room for vehicles, storage, and hobbies. Located just blocks from schools, parks, and pathways, with easy access to shopping, transit, downtown Calgary, and major routes out of the city, this is a home that offers both exceptional convenience and an unbeatable location. If you've been looking for an updated family home on a beautiful mature lot in an established neighbourhood, this Dalhousie gem is one you won't want to miss
For sale
C$799,900
5467 S Dalrymple Cres NW, Calgary, AB T3A 1R4
3beds
1,167sqft
Single Family Residence
Built in 1972
6,098 Square Feet Lot
$-- Zestimate®
C$685/sqft
C$-- HOA
What's special
Beautifully updated bi-levelLarge mature lotTowering treesFully fenced backyardBack alley accessCozy fire pit areaBeautifully renovated kitchen
- 9 hours |
- 12 |
- 1 |
Zillow last checked:
Listing updated:
Listed by:
Dawn Lashmar, Associate,
Cir Realty
Source: courtesy of Pillar9 System,MLS®#: A2333838 Originating MLS®#: Calgary
Originating MLS®#: CalgaryFacts & features
Interior
Bedrooms & bathrooms
- Bedrooms: 3
- Bathrooms: 2
- Full bathrooms: 1
- 1/2 bathrooms: 1
Bedroom
- Level: Main
- Dimensions: 11`7" x 8`5"
Bedroom
- Level: Main
- Dimensions: 11`7" x 8`7"
Other
- Level: Main
- Dimensions: 12`1" x 10`7"
Other
- Level: Main
- Dimensions: 0`0" x 0`0"
Other
- Level: Main
- Dimensions: 12`1" x 6`7"
Dining room
- Level: Main
- Dimensions: 12`2" x 13`3"
Other
- Level: Basement
- Dimensions: 13`3" x 6`7"
Game room
- Level: Basement
- Dimensions: 25`2" x 16`3"
Kitchen
- Level: Main
- Dimensions: 12`2" x 13`3"
Living room
- Level: Main
- Dimensions: 15`6" x 13`5"
Heating
- Forced Air, Natural Gas
Cooling
- None
Appliances
- Included: Dishwasher, Dryer, Electric Stove, Garage Control(s), Microwave Hood Fan, Refrigerator, Washer, Water Softener
- Laundry: In Basement
Features
- Kitchen Island, Storage
- Flooring: Tile, Vinyl
- Windows: Window Coverings
- Basement: Full
- Number of fireplaces: 2
- Fireplace features: Wood Burning
Interior area
- Total interior livable area: 1,167 sqft
- Finished area above ground: 1,092
- Finished area below ground: 607
Video & virtual tour
Property
Parking
- Total spaces: 4
- Parking features: Double Garage Attached, Driveway, Insulated, Oversized
- Attached garage spaces: 2
- Has uncovered spaces: Yes
Features
- Levels: Bi-Level
- Stories: 1
- Patio & porch: Balcony(s)
- Exterior features: Private Yard
- Fencing: Fenced
- Frontage length: 17.09M 56`1"
Lot
- Size: 6,098 Square Feet
- Features: Back Yard, Front Yard, Landscaped, Lawn, Level, Private, Treed
Details
- Parcel number: 112734853
- Zoning: R-CG
Construction
Type & style
- Home type: SingleFamily
- Property subtype: Single Family Residence
Materials
- Brick, Stucco, Wood Frame
- Foundation: Concrete Perimeter
- Roof: Asphalt Shingle
Condition
- New construction: No
- Year built: 1972
Community & HOA
Community
- Features: Golf, Park, Playground, Sidewalks, Street Lights, Tennis Court(s)
- Subdivision: Dalhousie
HOA
- Has HOA: No
Location
- Region: Calgary
Financial & listing details
- Price per square foot: C$685/sqft
- Date on market: 8/4/2026
- Inclusions: Alarm system (not in service), chalk board garage
D
Dawn Lashmar, Associate
(403) 200-3354
By pressing Contact Agent, you agree that the real estate professional identified above may call/text you about your search, which may involve use of automated means and pre-recorded/artificial voices. You don't need to consent as a condition of buying any property, goods, or services. Message/data rates may apply. You also agree to our Terms of Use. Zillow does not endorse any real estate professionals. We may share information about your recent and future site activity with your agent to help them understand what you're looking for in a home.
Price history
Price history is unavailable.
Public tax history
Tax history is unavailable.
Climate risks
Neighborhood: Dalhousie
Nearby schools
GreatSchools rating
No schools nearby
We couldn't find any schools near this home.
- C$724,9005 bd3 ba1.1k sqft5439 Dalrymple Cres NW, Calgary, AB T3A1R4For Sale

- C$724,9005 bd3 ba1.1k sqft5439 S Dalrymple Cres NW, Calgary, AB T3A1R4For Sale

- C$662,5004 bd2 ba924 sqft5407 N Dalrymple Cres NW, Calgary, AB T3A1R2For Sale
- C$--3 bd3 ba1.2k sqft5936 Dalridge Hl NW, Calgary, AB T3A1L9Off Market
- C$--2 bd1 ba1.2k sqft5808 Dalridge Hl NW, Calgary, AB T3A1L9Off Market
- C$649,9004 bd3 ba1.4k sqft5820 N Dalridge Hl NW, Calgary, AB T3A1L9For Sale
- C$750,0006 bd4 ba1.7k sqft5632 W Dalhousie Dr NW, Calgary, AB T3A1P9For Sale
- C$1,999,9995 bd5 ba3.7k sqft5524 SW Dalhart Hl NW, Calgary, AB T3A1S9New Construction
Similar homes
- C$724,9005 bd3 ba1.1k sqft5439 S Dalrymple Cres NW, Calgary, AB T3A 1R4For SaleMLS ID #A2331749, Chelsea Taylor, Associate, Engel & Völkers Calgary. courtesy of Pillar9 System
- C$849,9004 bd2 ba1.3k sqft119 Coleridge Rd NW, Calgary, AB T2K 1X5For Sale
 MLS ID #A2333669, Jeffrey Rolheiser, Associate, Greater Calgary Real Estate. courtesy of Pillar9 System
 - C$849,9005 bd4 ba1.6k sqft5008 S Valiant Dr NW, Calgary, AB T3A 0Y5For Sale
 MLS ID #A2332704, Nika Jagulakova, Associate, The Real Estate District. courtesy of Pillar9 System
 - C$649,9004 bd2 ba963 sqft1208 SW Ranchlands Blvd NW, Calgary, AB T3G 1G5For Sale
 MLS ID #A2333388, Jeff Ackerman, Associate, Re/Max Real Estate (Mountain View). courtesy of Pillar9 System
 - C$799,9004 bd3 ba1.1k sqft5702 E Brenner Cres NW, Calgary, AB T2L 1Z4For SaleMLS ID #A2312004, Mohamad El-Jabali, Associate, Cir Realty. courtesy of Pillar9 System
- C$775,0005 bd3 ba1.3k sqft7304 S Silver Springs Rd NW, Calgary, AB T3B 4E6For SaleMLS ID #A2318435, Kathy Thirsk, Associate, Re/Max First. courtesy of Pillar9 System
- C$759,9004 bd4 ba1.1k sqft4819 E Vanguard Rd NW, Calgary, AB T3A 0R5For SaleMLS ID #A2325600, Diana Dai, Associate, Grand Realty. courtesy of Pillar9 System
- C$779,9005 bd3 ba1.3k sqft2704 SW Chandler Rd NW, Calgary, AB T2L 1E5For SaleMLS ID #A2312188, Martin Shahim, Associate, Re/Max House Of Real Estate. courtesy of Pillar9 System
- C$678,0003 bd1 ba1.1k sqft35 N Collingwood Pl NW, Calgary, AB T2L 0R1For SaleMLS ID #A2333112, Jessica Chan, Broker, Jessica Chan Real Estate & Management Inc.. courtesy of Pillar9 System
- C$649,9004 bd2 ba1.1k sqft6608 S Bowwood Dr NW, Calgary, AB T3B 2G9For SaleMLS ID #A2330749, David Johnston, Associate, Re/Max First. courtesy of Pillar9 System
- C$925,0004 bd3 ba1.1k sqft4812 N Verona Dr NW, Calgary, AB T3A 0P4For SaleMLS ID #A2330471, Michelle Gee, Associate, 2% Realty. courtesy of Pillar9 System
- C$662,5004 bd2 ba924 sqft5407 N Dalrymple Cres NW, Calgary, AB T3A 1R2For SaleMLS ID #A2314249, Ella Bahadoran, Associate, Cir Realty. courtesy of Pillar9 System
- C$659,0003 bd3 ba1.7k sqft151 N Ranchview Pl NW, Calgary, AB T3G 1H7For SaleMLS ID #A2323408, Sylvia Wong, Associate, Evertrust Realty. courtesy of Pillar9 System
- C$749,9005 bd3 ba1.1k sqft624 SE Sherman Ave SW, Calgary, AB T2W 0N2For SaleMLS ID #A2334036, Mike Contini, Associate, Maxwell Canyon Creek. courtesy of Pillar9 System
- C$759,0005 bd2 ba1k sqft4115 SW Bowlen St NW, Calgary, AB T2L 1P8For SaleMLS ID #A2318203, Simon Wong, Associate, Cir Realty. courtesy of Pillar9 System
- C$749,9004 bd2 ba1k sqft2828 W 45th St SW, Calgary, AB T3E 3T4For SaleMLS ID #A2329482, Tanya Eklund, Associate, Re/Max First. courtesy of Pillar9 System
- C$719,0004 bd2 ba928 sqft96 W Waterloo Dr SW, Calgary, AB T3C 3G3For SaleMLS ID #A2329613, Amy Caughlin, Associate, Charles. courtesy of Pillar9 System
- C$669,9004 bd2 ba970 sqft131 N Thorncrest Rd NW, Calgary, AB T2K 3B5For SaleMLS ID #A2332054, Jesse Bydevaate, Associate, Re/Max First. courtesy of Pillar9 System
- C$675,0002 bd2 ba1k sqft245 N 21st Ave NW, Calgary, AB T2M 1J4For SaleMLS ID #A2316930, Rebecca Chamberlain, Associate, Real Broker. courtesy of Pillar9 System
- C$669,0003 bd3 ba1.3k sqft1091 N Berkley Dr NW, Calgary, AB T3K 1S6For SaleMLS ID #A2329717, Jadah Aslateei, Associate, Exp Realty. courtesy of Pillar9 System
