OPEN HOUSE ON SATURDAY, JULY 18 FROM 12-2 PM & SUNDAY, JULY 19 FROM 11-1 PM!! Welcome to this charming bungalow in the heart of Glenbrook offering over 1,900 sq. ft. of beautifully developed living space. The bright and inviting main floor showcases a warm, functional layout featuring a spacious living room with an abundance of natural light, a well-appointed kitchen with ample cabinetry and an adjoining dining area, three comfortable bedrooms, and a full 4-piece bathroom. The fully developed basement offers an impressive extension of the living space, highlighted by a generously sized recreation room complete with a wet bar—perfect for entertaining family and friends. The lower level also features a fourth bedroom, a 3-piece bathroom, dedicated laundry area, and extensive storage options. With its flexible layout and separate living potential, the basement presents an excellent opportunity for future secondary suite development, subject to City approval. A long list of valuable updates provides added comfort and peace of mind, including partial window and window covering replacements (2025), a new hot water tank (2023), roof replacement (2022), and significant garage enhancements completed in 2018. The TRIPLE DETACHED GARAGE features upgraded electrical, siding, sheathing, soffits, fascia, insulation, 220V wiring, built-in cabinetry, and an electric heater—creating the ultimate space for parking, storage, hobbies, or a dedicated workshop. Step outside and enjoy the private, mature backyard retreat featuring a storage shed and a wood shed, offering a wonderful space to relax and unwind. The expansive yard provides plenty of room for outdoor enjoyment, gardening, or entertaining throughout the seasons. Perfectly positioned in the established community of Glenbrook, this exceptional property offers convenient access to nearby schools, parks, shopping, restaurants, public transit, and the sought-after amenities of Westhills and Signal Hill. With quick connections to Stoney Trail, Sarcee Trail, and downtown Calgary, you’ll appreciate the ideal blend of peaceful residential living and everyday convenience. Whether you’re searching for a comfortable family home, a flexible investment property, or a home with future potential, this Glenbrook gem is a wonderful opportunity not to be missed.
For sale
C$749,900
2828 W 45th St SW, Calgary, AB T3E 3T4
4beds
1,074sqft
Single Family Residence
Built in 1959
6,098 Square Feet Lot
$-- Zestimate®
C$698/sqft
C$-- HOA
What's special
Warm functional layoutAdjoining dining areaThree comfortable bedroomsFully developed basementDedicated laundry areaExtensive storage optionsPrivate mature backyard retreat
- 1 day |
- 8 |
- 0 |
Zillow last checked:
Listing updated:
Listed by:
Tanya Eklund, Associate,
Re/Max First
Source: courtesy of Pillar9 System,MLS®#: A2329482 Originating MLS®#: Calgary
Originating MLS®#: CalgaryFacts & features
Interior
Bedrooms & bathrooms
- Bedrooms: 4
- Bathrooms: 2
- Full bathrooms: 2
Bedroom
- Level: Main
- Dimensions: 12`4" x 9`5"
Bedroom
- Level: Main
- Dimensions: 12`4" x 10`6"
Bedroom
- Level: Main
- Dimensions: 10`1" x 8`1"
Bedroom
- Level: Basement
- Dimensions: 10`6" x 12`6"
Other
- Level: Main
- Dimensions: 10`0" x 6`9"
Other
- Level: Basement
- Dimensions: 7`6" x 6`10"
Dining room
- Level: Main
- Dimensions: 10`5" x 7`5"
Other
- Level: Basement
- Dimensions: 10`10" x 14`10"
Game room
- Level: Basement
- Dimensions: 18`11" x 28`8"
Kitchen
- Level: Main
- Dimensions: 10`5" x 13`4"
Other
- Level: Basement
- Dimensions: 10`8" x 9`10"
Living room
- Level: Main
- Dimensions: 12`9" x 20`10"
Heating
- Forced Air, Natural Gas
Cooling
- None
Appliances
- Included: Bar Fridge, Built-In Oven, Dishwasher, Garage Control(s), Induction Cooktop, Microwave, Range Hood, Refrigerator
- Laundry: In Basement
Features
- Ceiling Fan(s), Kitchen Island, Quartz Counters, Recessed Lighting, Tile Counters, Wet Bar
- Flooring: Hardwood, Tile
- Windows: Window Coverings
- Basement: Full
- Number of fireplaces: 1
- Fireplace features: Basement, Gas
Interior area
- Total interior livable area: 1,074 sqft
- Finished area above ground: 1,074
- Finished area below ground: 990
Video & virtual tour
Property
Parking
- Total spaces: 3
- Parking features: Garage
- Garage spaces: 2
Features
- Levels: One
- Stories: 1
- Patio & porch: Deck
- Exterior features: Private Yard
- Fencing: Fenced
- Frontage length: 15.89M 52`2"
Lot
- Size: 6,098 Square Feet
- Features: Back Lane, Rectangular Lot
Details
- Parcel number: 112740655
- Zoning: H-GO
Construction
Type & style
- Home type: SingleFamily
- Architectural style: Bungalow
- Property subtype: Single Family Residence
Materials
- Stucco, Wood Frame
- Foundation: Concrete Perimeter
- Roof: Asphalt Shingle
Condition
- New construction: No
- Year built: 1959
Community & HOA
Community
- Subdivision: Glenbrook
HOA
- Has HOA: No
Location
- Region: Calgary
Financial & listing details
- Price per square foot: C$698/sqft
- Date on market: 7/16/2026
- Inclusions: Hot Tub (as is), Dart Board & Backing, Vacuum System & Attachments, Cabinets in Garage, Electric Heater In Garage, Free Standing Shed, Wood Shed, Alarm Hardware
Tanya Eklund, Associate
Tanya Eklund, Associate
(403) 278-2900
By pressing Contact Agent, you agree that the real estate professional identified above may call/text you about your search, which may involve use of automated means and pre-recorded/artificial voices. You don't need to consent as a condition of buying any property, goods, or services. Message/data rates may apply. You also agree to our Terms of Use. Zillow does not endorse any real estate professionals. We may share information about your recent and future site activity with your agent to help them understand what you're looking for in a home.
Price history
Price history is unavailable.
Public tax history
Tax history is unavailable.
Climate risks
Neighborhood: Glenbrook
Nearby schools
GreatSchools rating
No schools nearby
We couldn't find any schools near this home.
- C$2,7003 bd3 ba1.6k sqft2850 Grant Cres SW #2852, Calgary, AB T3E4L1For Rent
- C$2,7503 bd3 ba1.6k sqft3119 45th St SW #1, Calgary, AB T3E3T7For Rent
- C$900,0004 bd4 ba1.8k sqft3138 W 44th St SW, Calgary, AB T3E3R5For Sale

- C$699,9004 bd5 ba1.5k sqft4307 N 30th Ave SW, Calgary, AB T3E6W6New Construction

- C$799,9004 bd5 ba1.7k sqft3103 E 42nd St SW, Calgary, AB T3E3L8New Construction
- C$1,4002 bd1 ba650 sqft2858 Grant Cres SW #2856-R, Calgary, AB T3E4K9For Rent
- C$1,000,0005 bd2 ba1.4k sqft4528 S 26th Ave SW, Calgary, AB T3E0P9For Sale
- C$1,000,0004 bd2 ba1.1k sqft4524 S 26th Ave SW, Calgary, AB T3E0P9For Sale
Similar homes
- C$769,0004 bd2 ba948 sqft3719 E 43rd St SW, Calgary, AB T3E 3P7For Sale
 MLS ID #A2305957, Miguel Mckinnon, Associate, Urban-Realty.Ca. courtesy of Pillar9 System
 - C$749,9004 bd2 ba1.1k sqft81 W Westminster Dr SW, Calgary, AB T3C 2T2For Sale
 MLS ID #A2326612, Munaz Rajwani, Associate, Grand Realty. courtesy of Pillar9 System
 - C$675,0004 bd2 ba1k sqft3132 W 48th St SW, Calgary, AB T3E 3X7For Sale
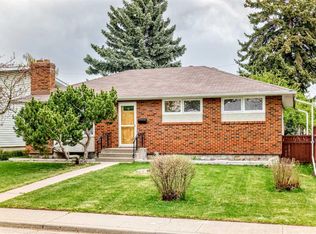 MLS ID #A2311528, Cheryl Iftody, Associate, Exp Realty. courtesy of Pillar9 System
 - C$729,9004 bd2 ba1.2k sqft1908 S Green Ridge Rd SW, Calgary, AB T3E 4B1For Sale
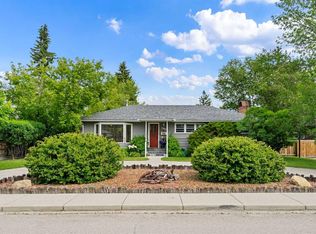 MLS ID #A2324821, Dallas Schumaker, Associate, Exp Realty. courtesy of Pillar9 System
 - C$699,9004 bd2 ba1k sqft4907 N 10th Ave SW, Calgary, AB T3C 0M3For SaleMLS ID #A2325185, George Costa, Associate, Royal Lepage Blue Sky. courtesy of Pillar9 System
- C$800,0005 bd2 ba1.1k sqft3931 N 23rd Ave SW, Calgary, AB T3E 0J9For SaleMLS ID #A2327215, Niki Mccracken, Associate Broker, Cir Realty. courtesy of Pillar9 System
- C$899,9004 bd2 ba1.1k sqft3103 N 13th Ave SW, Calgary, AB T3C 0V3For SaleMLS ID #A2328405, Dianne Brown, Associate, Re/Max Landan Real Estate. courtesy of Pillar9 System
- C$729,9003 bd2 ba855 sqft1920 W Kelwood Dr SW, Calgary, AB T3E 3Z3For SaleMLS ID #A2326334, Niki Mccracken, Associate Broker, Cir Realty. courtesy of Pillar9 System
- C$749,0003 bd2 ba1.1k sqft3112 S 34th Ave SW, Calgary, AB T3E 0Y9For SaleMLS ID #A2323508, Len T. Wong, Associate Broker, Re/Max Complete Realty. courtesy of Pillar9 System
- C$775,0003 bd2 ba1.1k sqft3807 N 25th Ave SW, Calgary, AB T3E 0L3For SaleMLS ID #A2320661, Kim Vink, Associate, Re/Max Realty Professionals. courtesy of Pillar9 System
- C$675,0004 bd2 ba912 sqft4703 N Waverley Dr SW, Calgary, AB T3C 2P5For SaleMLS ID #A2325969, Justin Havre, Associate, Exp Realty. courtesy of Pillar9 System
- C$739,9002 bd2 ba1.2k sqft1916 W Grand Oaks Dr SW, Calgary, AB T3E 4A7For SaleMLS ID #A2323417, Joe Viani, Associate, Remax Innovations. courtesy of Pillar9 System
- C$1,000,0004 bd2 ba1.1k sqft4524 S 26th Ave SW, Calgary, AB T3E 0P9For SaleMLS ID #A2327932, Chase Olsen, Associate, Re/Max First. courtesy of Pillar9 System
- C$1,000,0004 bd2 ba1.1k sqft4520 S 26th Ave SW, Calgary, AB T3E 0P9For SaleMLS ID #A2327914, Chase Olsen, Associate, Re/Max First. courtesy of Pillar9 System
- C$749,9005 bd2 ba985 sqft4936 W 45th St SW, Calgary, AB T3E 3W4For SaleMLS ID #A2289310, Ehtisham Butt, Associate, Real Estate Professionals Inc.. courtesy of Pillar9 System
- C$660,0004 bd2 ba925 sqft29 Windermere Rd SW, Calgary, AB T3C 3K2For SaleMLS ID #A2328242, Harry Morgan, Associate, Royal Lepage Blue Sky. courtesy of Pillar9 System
- C$975,0004 bd3 ba1.5k sqft4935 N 10th Ave SW, Calgary, AB T3C 0M3For SaleMLS ID #A2329143, Karen Keveryga, Associate, Royal Lepage Benchmark. courtesy of Pillar9 System
- C$625,0003 bd2 ba842 sqft3732 W 45th St SW, Calgary, AB T3E 3V4For SaleMLS ID #A2324243, Landon Van Nistelrooy, Associate, Re/Max First. courtesy of Pillar9 System
- C$925,0002 bd2 ba1.2k sqft2405 E 30th St SW, Calgary, AB T3E 2L9For SaleMLS ID #A2330334, Roberta Gibbons, Broker, First Place Realty. courtesy of Pillar9 System
- C$749,9005 bd3 ba1k sqft142 W Winston Dr SW, Calgary, AB T3C 2P9For SaleMLS ID #A2303516, Shelley Munnings, Associate, Cir Realty. courtesy of Pillar9 System
