
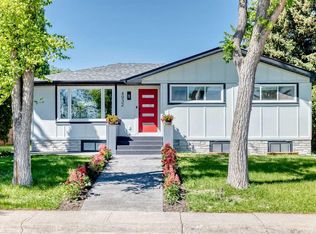
FAMILY home - perfectly located within WALKING distance of THREE schools! Westgate Public School K-6 (across the street!), Vincent Massey Public 7-9, St Michael Catholic K-9. Designed by Calgary’s acclaimed architectural firm HOUSEBRAND, this custom home = rare offering - seamlessly blends timeless architecture, European-inspired design & exceptional everyday functionality! Extensively renovated 4-bedroom 3 bath home was thoughtfully crafted to maximize NATURAL LIGHT, minimize wasted space & create a seamless connection between indoor & outdoor living! Expansive patio doors open onto beautiful SOUTH facing deck & private, treed backyard - creating an extension of the home’s living space & the perfect setting for entertaining or quiet evenings at home! Stunning chef’s KITCHEN is the HEART of the home! Features premium Wolf & Miele appliances, gas cooktop, oversized island, abundant custom cabinetry w/soft-close hardware PLUS exceptional STORAGE! Open-concept layout flows effortlessly into dining/living areas, anchored by a striking two-sided gas fireplace & designer Bocci lighting that serves as an architectural focal point! Spacious primary retreat offers park views, custom storage solutions, direct access to PRIVATE outdoor patio & luxurious ensuite complete w/HEATED floors, Grohe fixtures, dual vanities & glass shower. 2 additional oversized bedrooms & beautifully appointed FULL bath complete upper level, while the bright lower level offers large family room, fourth bedroom (or office/gym), oversized windows & incredible flexibility for growing families or those working from home! Every detail has been carefully considered: solid wood interior doors, integrated whole-home audio wiring, upgraded insulation for exceptional energy efficiency/soundproofing, thoughtfully positioned windows, curated lighting, PLUS oversized double detached garage. Located steps from PARKS/FIELDS, Westgate Community Association. Close to Transit/LRT, Sunterra Market, local amenities. 5 min drive to Edworthy Park and OFF LEASH area. Quick access to downtown by car (less than10 mins) bike (15 mins) transit (35 mins). One-of-a-kind HOME where award-winning DESIGN - meets everyday COMFORT - in one of Calgary’s most established communities with strong community "feel". Your future MEMORIES will be made here.... call today to view in person!
For sale
C$975,000
4935 N 10th Ave SW, Calgary, AB T3C 0M3
4beds
1,596sqft
Single Family Residence
Built in 1959
5,662 Square Feet Lot
$-- Zestimate®
C$611/sqft
C$-- HOA
What's special
Expansive patio doorsBeautiful south facing deckPrivate treed backyardGas cooktopOversized islandExceptional storageOpen-concept layout
- 5 hours |
- 28 |
- 2 |
Zillow last checked:
Listing updated:
Listed by:
Karen Keveryga, Associate,
Royal Lepage Benchmark
Source: courtesy of Pillar9 System,MLS®#: A2329143 Originating MLS®#: Calgary
Originating MLS®#: CalgaryFacts & features
Interior
Bedrooms & bathrooms
- Bedrooms: 4
- Bathrooms: 3
- Full bathrooms: 2
- 1/2 bathrooms: 1
Bedroom
- Level: Second
- Dimensions: 11`0" x 14`5"
Bedroom
- Level: Second
- Dimensions: 19`10" x 12`1"
Other
- Level: Lower
- Dimensions: 19`1" x 12`5"
Bedroom
- Level: Basement
- Dimensions: 10`3" x 8`10"
Other
- Level: Second
- Dimensions: 5`0" x 9`5"
Other
- Level: Lower
- Dimensions: 5`2" x 4`11"
Other
- Level: Lower
- Dimensions: 4`10" x 11`11"
Other
- Level: Basement
- Dimensions: 9`2" x 9`3"
Game room
- Level: Basement
- Dimensions: 20`3" x 15`7"
Kitchen
- Level: Main
- Dimensions: 14`4" x 12`2"
Laundry
- Level: Lower
- Dimensions: 5`3" x 7`7"
Living room
- Level: Main
- Dimensions: 23`8" x 11`9"
Heating
- Forced Air, Natural Gas
Cooling
- None
Appliances
- Included: Built-In Oven, Dishwasher, Dryer, Garage Control(s), Gas Stove, Refrigerator, Washer
- Laundry: Laundry Room, Lower Level, Sink
Features
- Built-in Features, Closet Organizers, Double Vanity, Kitchen Island, No Animal Home, No Smoking Home, Open Floorplan, Pantry, Recessed Lighting, See Remarks, Soaking Tub, Storage, Wired for Sound
- Flooring: Carpet, Hardwood, Tile
- Basement: Full
- Number of fireplaces: 2
- Fireplace features: Electric
Interior area
- Total interior livable area: 1,596 sqft
- Finished area below ground: 507
Video & virtual tour
Property
Parking
- Total spaces: 2
- Parking features: Alley Access, Double Garage Detached, Oversized
- Garage spaces: 2
Features
- Levels: 4 Level Split
- Stories: 1
- Patio & porch: Deck, Patio
- Exterior features: Private Yard
- Fencing: Fenced
- Frontage length: 16.76M 55`0"
Lot
- Size: 5,662 Square Feet
- Features: Back Lane, Back Yard, Rectangular Lot
Details
- Parcel number: 112683415
- Zoning: R-CG
Construction
Type & style
- Home type: SingleFamily
- Property subtype: Single Family Residence
Materials
- Brick, Composite Siding, Vinyl Siding, Wood Frame
- Foundation: Concrete Perimeter
- Roof: Asphalt Shingle
Condition
- New construction: No
- Year built: 1959
Community & HOA
Community
- Features: Park, Playground, Sidewalks, Street Lights
- Subdivision: Westgate
HOA
- Has HOA: No
Location
- Region: Calgary
Financial & listing details
- Price per square foot: C$611/sqft
- Date on market: 7/14/2026
- Inclusions: Piano, TV in Kitchen, Murphy Bed
Karen Keveryga, Associate
Karen Keveryga, Associate
(403) 710-2502
By pressing Contact Agent, you agree that the real estate professional identified above may call/text you about your search, which may involve use of automated means and pre-recorded/artificial voices. You don't need to consent as a condition of buying any property, goods, or services. Message/data rates may apply. You also agree to our Terms of Use. Zillow does not endorse any real estate professionals. We may share information about your recent and future site activity with your agent to help them understand what you're looking for in a home.
Price history
Price history is unavailable.
Public tax history
Tax history is unavailable.
Climate risks
Neighborhood: Westgate
Nearby schools
GreatSchools rating
No schools nearby
We couldn't find any schools near this home.
- C$699,9004 bd2 ba1k sqft4907 N 10th Ave SW, Calgary, AB T3C0M3For Sale

- C$1,115,0004 bd2 ba1k sqft4932 S 8th Ave SW, Calgary, AB T3C0H3For Sale
- C$--1 bd1 ba-- sqft36 W Glen Cres SW #BASEMENT, Calgary, AB T3C2X4Off Market
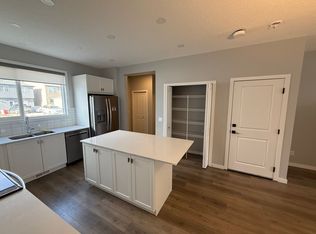
- C$--3 bd3 ba-- sqft36 W Glen Cres SW #98352877F, Calgary, AB T3C2X4Off Market
- C$--3 bd3 ba-- sqft36 W Glen Cres SW #1, Calgary, AB T3C2X4Off Market
- C$1,339,0005 bd4 ba2.5k sqft29 NW Winchester Cres SW, Calgary, AB T3C2T9For Sale
- C$825,0005 bd2 ba1.1k sqft32 W Westminster Dr SW, Calgary, AB T3C2S9For Sale
- C$650,0004 bd2 ba1k sqft212 W Westwood Dr SW, Calgary, AB T3C2W3For Sale
Similar homes
- C$699,9004 bd2 ba1k sqft4907 N 10th Ave SW, Calgary, AB T3C 0M3For SaleMLS ID #A2325185, George Costa, Associate, Royal Lepage Blue Sky. courtesy of Pillar9 System
- C$1,000,0004 bd2 ba1.1k sqft4520 S 26th Ave SW, Calgary, AB T3E 0P9For Sale
 MLS ID #A2327914, Chase Olsen, Associate, Re/Max First. courtesy of Pillar9 System
 - C$1,000,0005 bd2 ba1.4k sqft4528 S 26th Ave SW, Calgary, AB T3E 0P9For SaleMLS ID #A2327958, Chase Olsen, Associate, Re/Max First. courtesy of Pillar9 System
- C$1,115,0004 bd2 ba1k sqft4932 S 8th Ave SW, Calgary, AB T3C 0H3For SaleMLS ID #A2327478, Yimeng Gong, Associate, Everest Realty And Property Management Corp.. courtesy of Pillar9 System
- C$1,000,0004 bd2 ba1.1k sqft4524 S 26th Ave SW, Calgary, AB T3E 0P9For SaleMLS ID #A2327932, Chase Olsen, Associate, Re/Max First. courtesy of Pillar9 System
- C$949,0004 bd3 ba1k sqft45 Westover Dr SW, Calgary, AB T3C 2S5For SaleCentury 21 Canada
- C$949,0004 bd3 ba1k sqft45 NE Westover Dr SW, Calgary, AB T3C 2S5For SaleMLS ID #A2317704, Quang Vu, Associate, Century 21 Bravo Realty. courtesy of Pillar9 System
- C$824,9003 bd2 ba1.1k sqft4803 N 5th Ave SW, Calgary, AB T3C 0C7For SaleMLS ID #A2327188, Wesam Kandil, Associate, Century 21 Bravo Realty. courtesy of Pillar9 System
- C$824,9003 bd2 ba1.1k sqft4803 5th Ave SW, Calgary, AB T3C 0C7For SaleCentury 21 Canada
- C$959,9004 bd2 ba1.1k sqft4039 N 5th Ave SW, Calgary, AB T3C 0C2For SaleMLS ID #A2309500, Ellen Lapierre, Broker, Realty 2000 Inc.. courtesy of Pillar9 System
- C$889,0004 bd4 ba1.8k sqft1416 W 43rd St SW, Calgary, AB T3C 2A2For SaleMLS ID #A2325954, Kevin Beutler, Associate, 2% Realty. courtesy of Pillar9 System
- C$950,0003 bd1 ba1.5k sqft3720 S Spruce Dr SW, Calgary, AB T3C 3A7For SaleMLS ID #A2323310, Justin Warthe, Associate, Real Broker. courtesy of Pillar9 System
- C$988,0004 bd2 ba1.7k sqft157 E Wildwood Dr SW, Calgary, AB T3C 3C7For SaleMLS ID #A2322249, Josie Novak, Associate, Re/Max House Of Real Estate. courtesy of Pillar9 System
- C$949,9005 bd2 ba1.1k sqft903 E 40th St SW, Calgary, AB T3C 1W4For SaleMLS ID #A2306241, Jessica Chan, Broker, Jessica Chan Real Estate & Management Inc.. courtesy of Pillar9 System
- C$749,9004 bd2 ba1.1k sqft81 W Westminster Dr SW, Calgary, AB T3C 2T2For SaleMLS ID #A2326612, Munaz Rajwani, Associate, Grand Realty. courtesy of Pillar9 System
- C$800,0005 bd2 ba1.1k sqft3931 N 23rd Ave SW, Calgary, AB T3E 0J9For SaleMLS ID #A2327215, Niki Mccracken, Associate Broker, Cir Realty. courtesy of Pillar9 System
- C$849,0004 bd4 ba1.8k sqft4936 W Worcester Dr SW, Calgary, AB T3C 3L6For SaleMLS ID #A2322213, Lauren Hines, Associate, Engel & Völkers Calgary. courtesy of Pillar9 System
- C$849,0004 bd4 ba1.8k sqft4936 Worcester Dr SW, Calgary, AB T3C 3L6For SaleEngel & Volkers
- C$950,0005 bd4 ba2.1k sqft7 N Signature Mews SW, Calgary, AB T3H 2V6For SaleMLS ID #A2323821, Len T. Wong, Associate Broker, Re/Max Complete Realty. courtesy of Pillar9 System
- C$919,0004 bd2 ba864 sqft4010 S 8th Ave SW, Calgary, AB T3C 0G3For SaleMLS ID #A2224122, Qing Li, Associate, Homecare Realty Ltd.. courtesy of Pillar9 System
