Welcome Home! MOVE-IN READY | TURN-KEY BUNGALOW | OVER 2,200 SQ. FT. OF DEVELOPED LIVING SPACE! Welcome to this extensively renovated bungalow in the highly sought-after community of Westgate, perfectly positioned facing the expansive green space of Westgate School and nestled in a quiet, friendly, and welcoming neighbourhood. Situated on an extra-wide 50’ x 120’ lot, this exceptional home offers a massive private backyard with beautiful landscaping, providing the perfect space for relaxing, entertaining, and enjoying outdoor living. The home features 3 bedrooms on the main level and 1 additional bedroom in the fully developed basement, offering plenty of space for families and guests. The bright open-concept floor plan is highlighted by a CHEF’S DREAM KITCHEN with custom cabinetry crafted using materials imported from Turkey, a stunning quartz backsplash from Spain, premium appliances, and designer finishes throughout. Enjoy hardwood flooring, European closets, fireplaces finished with tile from India, and a beautifully renovated main bathroom featuring imported Italian tile. Extensive upgrades include new windows, doors, siding, insulation, shingles, smart locks, remote window coverings, central air conditioning, and much more. Step outside to the massive private backyard with an oversized deck, ideal for entertaining, plus an oversized double detached heated garage. The garage is exceptionally deep and can easily accommodate a large extended truck, while still offering excellent space for storage, tools, or hobbies. Located within walking distance to schools, parks, shopping, transit, major routes, and only minutes to downtown, this home offers the perfect combination of LOCATION, QUALITY, MODERN LIVING, a generous lot, and outstanding outdoor space. New washer and steam dryer have just been installed on the property
For sale
C$1,095,000
4932 S 8th Ave SW, Calgary, AB T3C 0H3
4beds
1,048sqft
Single Family Residence
Built in 1958
6,534 Square Feet Lot
$-- Zestimate®
C$1,045/sqft
C$-- HOA
What's special
Bright open-concept floor planPremium appliancesDesigner finishes throughoutHardwood flooringEuropean closetsNew windowsSmart locks
- 47 days |
- 19 |
- 0 |
Zillow last checked:
Listing updated:
Listed by:
Yimeng Gong, Associate,
Everest Realty And Property Management Corp.
Source: courtesy of Pillar9 System,MLS®#: A2327478 Originating MLS®#: Calgary
Originating MLS®#: CalgaryFacts & features
Interior
Bedrooms & bathrooms
- Bedrooms: 4
- Bathrooms: 2
- Full bathrooms: 2
Bedroom
- Level: Main
- Dimensions: 8`3" x 10`2"
Other
- Level: Main
- Dimensions: 10`8" x 12`2"
Bedroom
- Level: Main
- Dimensions: 9`2" x 9`9"
Bedroom
- Level: Lower
- Dimensions: 14`9" x 10`9"
Other
- Level: Main
- Dimensions: 6`7" x 10`2"
Other
- Level: Lower
- Dimensions: 5`6" x 10`3"
Eat in kitchen
- Level: Main
- Dimensions: 17`11" x 11`0"
Eat in kitchen
- Level: Main
- Dimensions: 4`10" x 6`5"
Other
- Level: Main
- Dimensions: 4`9" x 9`2"
Family room
- Level: Lower
- Dimensions: 14`2" x 11`1"
Game room
- Level: Lower
- Dimensions: 23`6" x 10`8"
Laundry
- Level: Lower
- Dimensions: 15`2" x 10`11"
Living room
- Level: Main
- Dimensions: 14`5" x 13`3"
Mud room
- Level: Main
- Dimensions: 3`0" x 3`9"
Walk in closet
- Level: Lower
- Dimensions: 3`11" x 3`4"
Heating
- Forced Air
Cooling
- Central Air
Appliances
- Included: Bar Fridge, Dishwasher, Dryer, Electric Oven, Microwave, Refrigerator, Washer
- Laundry: In Basement, In Unit
Features
- Bar, Bookcases, High Ceilings, Kitchen Island, No Animal Home, No Smoking Home, Open Floorplan, Storage, Walk-In Closet(s)
- Flooring: Carpet, Hardwood
- Windows: Window Coverings
- Basement: Full
- Number of fireplaces: 2
- Fireplace features: Electric
Interior area
- Total interior livable area: 1,048 sqft
Property
Parking
- Total spaces: 2
- Parking features: Double Garage Detached, Heated Garage
- Garage spaces: 2
Features
- Levels: One
- Stories: 1
- Patio & porch: Deck
- Exterior features: Garden
- Fencing: Fenced
- Frontage length: 16.75M 55`0"
Lot
- Size: 6,534 Square Feet
- Features: City Lot, Garden, Landscaped
Details
- Parcel number: 111971678
- Zoning: R-CG
Construction
Type & style
- Home type: SingleFamily
- Architectural style: Bungalow
- Property subtype: Single Family Residence
Materials
- Cement Fiber Board, Wood Frame
- Foundation: Concrete Perimeter
- Roof: Asphalt Shingle
Condition
- New construction: No
- Year built: 1958
Community & HOA
Community
- Features: Park, Playground, Sidewalks
- Subdivision: Westgate
HOA
- Has HOA: No
Location
- Region: Calgary
Financial & listing details
- Price per square foot: C$1,045/sqft
- Date on market: 7/8/2026
- Inclusions: All Flower Planters, Window Well Screens, Edge Trimmer
Price history
Price history is unavailable.
Public tax history
Tax history is unavailable.
Climate risks
Neighborhood: Westgate
Nearby schools
GreatSchools rating
No schools nearby
We couldn't find any schools near this home.
- C$949,0004 bd3 ba1k sqft45 Westover Dr SW, Calgary, AB T3C2S5For Sale

- C$850,0005 bd3 ba1k sqft4927 N 10th Ave SW, Calgary, AB T3C0M3For Sale

- C$699,9004 bd2 ba1k sqft4907 N 10th Ave SW, Calgary, AB T3C0M3For Sale

- C$686,0004 bd2 ba1k sqft100 E Westminster Dr SW, Calgary, AB T3C2T1For Sale
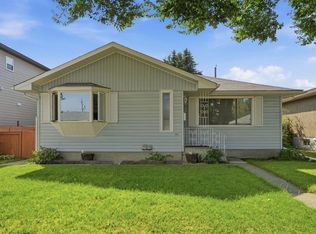
- C$734,9004 bd2 ba1.1k sqft81 W Westminster Dr SW, Calgary, AB T3C2T2For Sale
- C$650,0005 bd2 ba1k sqft83 Westover Dr SW, Calgary, AB T3C2S7For Sale
- C$650,0005 bd2 ba1k sqft83 NE Westover Dr SW, Calgary, AB T3C2S7For Sale
- C$--1 bd1 ba-- sqft36 W Glen Cres SW #BASEMENT, Calgary, AB T3C2X4Off Market
Similar homes
- C$1,075,0004 bd4 ba1.5k sqft4904 S Valiant Dr NW, Calgary, AB T3A 1X2For Sale
 MLS ID #A2327866, Nora Jomaa, Associate, Lpt Realty. courtesy of Pillar9 System
 - C$779,9003 bd3 ba1.2k sqft38 W Westwood Dr SW, Calgary, AB T3C 2V7For Sale
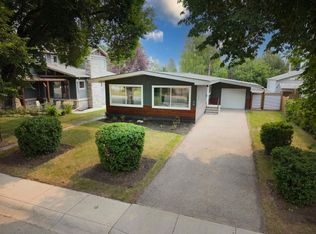 MLS ID #A2331864, William Kitchen, Associate, Re/Max Landan Real Estate. courtesy of Pillar9 System
 - C$995,0004 bd4 ba1.1k sqft1635 N 32nd Ave NW, Calgary, AB T2L 0K4For Sale
 MLS ID #A2335850, Shirley Evans, Associate, Real Estate Professionals Inc.. courtesy of Pillar9 System
 - C$1,129,0007 bd4 ba1k sqft4824 SW Claret St NW, Calgary, AB T2L 1C1For Sale
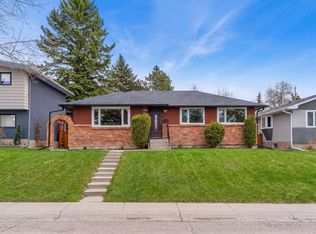 MLS ID #A2313861, Danny Wai, Associate, Re/Max Real Estate (Mountain View). courtesy of Pillar9 System
 - C$1,175,0005 bd3 ba1.2k sqft3720 S 58th Ave SW, Calgary, AB T3E 5H6For SaleMLS ID #A2327611, Ron Garneau, Associate, Re/Max Complete Realty. courtesy of Pillar9 System
- C$925,0004 bd3 ba1.1k sqft4812 N Verona Dr NW, Calgary, AB T3A 0P4For SaleMLS ID #A2330471, Michelle Gee, Associate, 2% Realty. courtesy of Pillar9 System
- C$899,9994 bd3 ba1k sqft4139 SE Bowlen St NW, Calgary, AB T2L 1P8For SaleMLS ID #A2328597, Andrew Fewell, Associate, First Place Realty. courtesy of Pillar9 System
- C$1,100,0004 bd3 ba1.2k sqft23 N 31st Ave SW, Calgary, AB T2S 2Y7For SaleMLS ID #A2314280, Yvette Nesry, Associate, Real Estate Professionals Inc.. courtesy of Pillar9 System
- C$839,9005 bd2 ba1.2k sqft173 NE Cornwallis Dr NW, Calgary, AB T2K 1V4For SaleMLS ID #A2338852, David Hansen, Associate, Real Estate Professionals Inc.. courtesy of Pillar9 System
- C$1,080,0004 bd3 ba1.4k sqft58 N Edgevalley Close NW, Calgary, AB T3A 5E4For SaleMLS ID #A2332126, Jerry Thai, Associate, Maxwell Capital Realty. courtesy of Pillar9 System
- C$929,5556 bd4 ba1.2k sqft4916 Norquay Dr NW, Calgary, AB T2K 2L3For SaleMLS ID #A2339369, Gurjit Birring, Associate, Pro Broker. courtesy of Pillar9 System
- C$974,9995 bd3 ba1.2k sqft4112 W 19th St NW, Calgary, AB T2L 2B6For SaleMLS ID #A2334776, Andrew Fewell, Associate, First Place Realty. courtesy of Pillar9 System
- C$849,9004 bd3 ba940 sqft2415 N 22nd Ave SW, Calgary, AB T2T 0T1For SaleMLS ID #A2336659, Gs Mann, Associate, Remax Innovations. courtesy of Pillar9 System
- C$899,9004 bd3 ba1.2k sqft104 Oakmoor Pl SW, Calgary, AB T2V 4A3For SaleMLS ID #A2337592, Gary Basra, Associate, Real Broker. courtesy of Pillar9 System
- C$1,275,0004 bd3 ba1.3k sqft88 E Cheyenne Cres NW, Calgary, AB T2L 0Z2For SaleMLS ID #A2329061, Taranpreet Kaur, Associate, Ko Realty Ltd.. courtesy of Pillar9 System
- C$889,9003 bd2 ba929 sqft2119 N 22nd Ave SW, Calgary, AB T2T 0S6For SaleMLS ID #A2327894, Sam Baker, Associate, Re/Max House Of Real Estate. courtesy of Pillar9 System
- C$949,9004 bd3 ba1k sqft1414 A SW 8th Ave SE, Calgary, AB T2G 0N3For SaleMLS ID #A2332236, Tony Nicastro, Associate, Remax Innovations. courtesy of Pillar9 System
- C$999,0003 bd2 ba1.3k sqft117 S Chinook Dr SW, Calgary, AB T2V 2P8For SaleMLS ID #A2329494, Sam Patel, Associate, Exp Realty. courtesy of Pillar9 System
- C$989,9003 bd3 ba1.4k sqft520 Oakwood Pl SW, Calgary, AB T2V 0K3For SaleMLS ID #A2330491, Shirley Evans, Associate, Real Estate Professionals Inc.. courtesy of Pillar9 System
- C$1,419,0004 bd4 ba1.4k sqft2615 N Lougheed Dr SW, Calgary, AB T3E 5T7For SaleMLS ID #A2336906, Daniel Weiner, Associate, Re/Max Realty Professionals. courtesy of Pillar9 System
