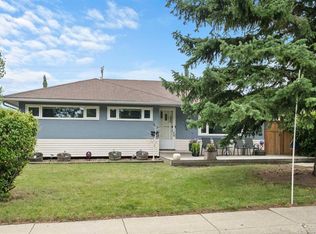
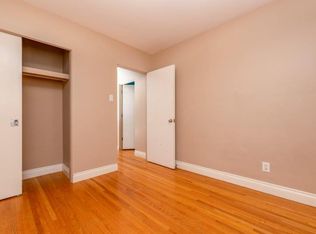
A Well-Loved Family Home with Modern Updates in Desirable Westgate Welcome to this charming one-level bungalow in the heart of the sought-after Westgate neighborhood. This 1,073 sq ft home sits on a generous approx 5,464 sq ft lot and offers excellent value with thoughtful renovations throughout. Property Highlights Main Floor Living: 3 spacious bedrooms, including a large master bedroom Beautiful original hardwood floor Full basement illegal-suite with kitchen, living room and a bedroom Outdoor Space: Rebuilt extra-large west-facing deck—perfect for entertaining Huge oversized detached double garage (26'5" x 24'1") with organized shelving and workbench Additional 8' x 10' shed for storage Mature trees and tree-lined street setting Private, fenced backyard with access from back lane Additional Features Basement illegal-Suite: Fully finished basement illegal-suite with full bathroom, kitchen, living area, and large bedroom—ideal for rental income or extended family Modern Conveniences: Central vacuum system, laundry in basement Appliances Included: 2 electric stoves, 2 dishwashers, 2 refrigerators, washer, dryer, freezer, and more Location & Community This exceptional property sits just half a block from Westgate Elementary School on a quiet, family-friendly street. Close to parks, shopping, and recreation—a wonderful community for families at a reasonable price point.
For sale
C$640,000
100 E Westminster Dr SW, Calgary, AB T3C 2T1
4beds
1,072sqft
Single Family Residence
Built in 1959
5,662 Square Feet Lot
$-- Zestimate®
C$597/sqft
C$-- HOA
What's special
Charming one-level bungalowLarge master bedroomBeautiful original hardwood floorCentral vacuum systemLaundry in basement
- 47 days
- 14
- 1
Zillow last checked:
Listing updated:
Listed by:
Tseten Lama, Associate,
Real Estate Professionals Inc.
Source: courtesy of Pillar9 System,MLS®#: A2337969 Originating MLS®#: Calgary
Originating MLS®#: CalgaryFacts & features
Interior
Bedrooms & bathrooms
- Bedrooms: 4
- Bathrooms: 2
- Full bathrooms: 2
Bedroom
- Level: Main
- Dimensions: 10`9" x 11`4"
Bedroom
- Level: Main
- Dimensions: 9`2" x 11`4"
Other
- Level: Main
- Dimensions: 10`4" x 14`11"
Bedroom
- Level: Basement
- Dimensions: 12`7" x 10`2"
Other
- Level: Basement
- Dimensions: 4`11" x 9`1"
Other
- Level: Main
- Dimensions: 7`3" x 5`1"
Game room
- Level: Basement
- Dimensions: 23`7" x 18`0"
Kitchen
- Level: Main
- Dimensions: 12`11" x 17`5"
Kitchen
- Level: Basement
- Dimensions: 14`5" x 12`2"
Living room
- Level: Main
- Dimensions: 20`5" x 12`4"
Storage
- Level: Basement
- Dimensions: 5`2" x 4`1"
Heating
- Forced Air
Cooling
- None
Appliances
- Included: Dishwasher, Electric Oven, Refrigerator, Washer/Dryer
- Laundry: In Basement
Features
- See Remarks, Separate Entrance
- Flooring: Hardwood
- Basement: Full
- Has fireplace: No
Interior area
- Total interior livable area: 1,072 sqft
- Finished area above ground: 1,072
Property
Parking
- Total spaces: 2
- Parking features: Double Garage Attached
- Attached garage spaces: 2
Features
- Levels: One
- Stories: 1
- Entry location: Ground
- Patio & porch: Deck
- Exterior features: Other
- Fencing: Fenced
- Frontage length: 15.86M 52`0"
Lot
- Size: 5,662 Square Feet
- Features: Back Lane, Back Yard, Few Trees, Front Yard, Garden, Rectangular Lot, See Remarks
Details
- Parcel number: 112622141
- Zoning: R-CG
Construction
Type & style
- Home type: SingleFamily
- Architectural style: Bungalow
- Property subtype: Single Family Residence
Materials
- Vinyl Siding, Wood Frame
- Foundation: Concrete Perimeter
- Roof: Shingle
Condition
- New construction: No
- Year built: 1959
Community & HOA
Community
- Features: Park, Playground, Sidewalks
- Subdivision: Westgate
HOA
- Has HOA: No
Location
- Region: Calgary
Financial & listing details
- Price per square foot: C$597/sqft
- Date on market: 8/20/2026
- Date available: 10/17/2026
- Inclusions: Shed
Price history
Price history is unavailable.
Public tax history
Tax history is unavailable.
Climate risks
Neighborhood: Westgate
Nearby schools
GreatSchools rating
No schools nearby
We couldn't find any schools near this home.


Similar homes
- C$675,0004 bd3 ba1.1k sqft91 NE Winslow Cres SW, Calgary, AB T3C 2R3For Sale
 MLS ID #A2335887, Lovey Chahal, Associate, Re/Max Complete Realty. courtesy of Pillar9 System
 - C$649,9004 bd2 ba951 sqft256 W Silverview Way NW, Calgary, AB T3B 3K3For Sale
 MLS ID #A2348471, Phillip Yeh, Associate, Re/Max Real Estate (Mountain View). courtesy of Pillar9 System
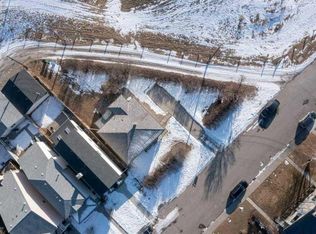
 - C$700,0004 bd2 ba886 sqft1804 N 41st St NW, Calgary, AB T3B 1A5For Sale
 MLS ID #A2341910, Alex Moldovan Balea, Associate, Kpli Real Estate Corporation. courtesy of Pillar9 System
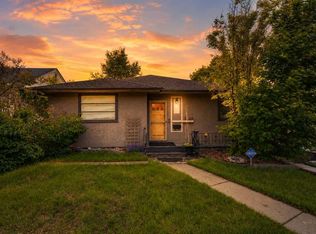
 - C$669,0004 bd1 ba987 sqft2128 S 17th Ave SW, Calgary, AB T2T 0G3For Sale
 MLS ID #A2347382, David Lofthaug, Broker, Bode Platform Inc.. courtesy of Pillar9 System
