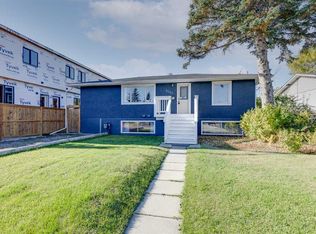
Welcome to 256 Silverview Way NW, a charming bi-level situated on a quiet street directly across from a large park with no neighbours in front. Located in the highly desirable community of Silver Springs, this home offers an exceptional location close to everything the neighbourhood has to offer. You are just minutes from Silver Springs School, the Silver Springs Outdoor Pool and outdoor skating rink, the Botanical Gardens of Silver Springs, Bowmont Park, Silver Springs Golf & Country Club, and approximately 10 minutes from CF Market Mall. This cozy and well-cared-for home offers 4 bedrooms, with 2 bedrooms on the main level and 2 downstairs, making it a great option for families, first-time buyers, or anyone looking to get into an established NW community at great value. The home has seen a number of thoughtful updates, including newer bathroom fans, a maple wood railing, updated light fixtures, a newer deck and railing, and newer fences and gates. A new washer and dryer were purchased in June 2026 and come with a 5-year warranty, while new water-efficient toilets were installed in August 2026. Outside, the oversized garage provides plenty of additional space and is ready for your imagination, whether you envision extra storage, a workshop, or space for your next project. With a large park right outside your front door, Bowmont Park and its extensive pathway system nearby, and some of Silver Springs’ best recreational amenities just minutes away, this is a fantastic opportunity to own a well-maintained home in one of NW Calgary’s most established and desirable communities.
For sale
C$649,900
256 W Silverview Way NW, Calgary, AB T3B 3K3
4beds
951sqft
Single Family Residence
Built in 1973
5,662 Square Feet Lot
$-- Zestimate®
C$683/sqft
C$-- HOA
What's special
Quiet streetCozy and well-cared-for homeMaple wood railingUpdated light fixturesNewer deck and railingNewer fences and gatesNew water-efficient toilets
- 7 hours
- 7
- 0
Zillow last checked:
Listing updated:
Listed by:
Phillip Yeh, Associate,
Re/Max Real Estate (Mountain View)
Source: courtesy of Pillar9 System,MLS®#: A2348471 Originating MLS®#: Calgary
Originating MLS®#: CalgaryFacts & features
Interior
Bedrooms & bathrooms
- Bedrooms: 4
- Bathrooms: 2
- Full bathrooms: 2
Bedroom
- Level: Main
- Dimensions: 8`11" x 11`11"
Other
- Level: Main
- Dimensions: 10`0" x 11`11"
Bedroom
- Level: Basement
- Dimensions: 8`2" x 11`2"
Bedroom
- Level: Basement
- Dimensions: 9`6" x 11`2"
Other
- Level: Main
- Dimensions: 7`3" x 8`6"
Other
- Level: Basement
- Dimensions: 4`11" x 7`8"
Bonus room
- Level: Basement
- Dimensions: 23`10" x 11`6"
Dining room
- Level: Main
- Dimensions: 13`7" x 6`6"
Other
- Level: Basement
- Dimensions: 12`10" x 6`8"
Kitchen
- Level: Main
- Dimensions: 14`1" x 12`5"
Living room
- Level: Main
- Dimensions: 15`5" x 12`2"
Heating
- Forced Air, Natural Gas
Cooling
- None
Appliances
- Included: Dishwasher, Dryer, Electric Stove, Range Hood, Refrigerator, Washer
- Laundry: In Basement
Features
- Ceiling Fan(s), Central Vacuum, No Smoking Home, Wet Bar
- Flooring: Carpet, Linoleum
- Windows: Window Coverings
- Basement: Full
- Has fireplace: No
Interior area
- Total interior livable area: 951.97 sqft
- Finished area above ground: 951
- Finished area below ground: 774
Video & virtual tour
Property
Parking
- Total spaces: 2
- Parking features: Double Garage Detached, Oversized
- Garage spaces: 2
Features
- Levels: Bi-Level
- Stories: 1
- Patio & porch: Deck
- Exterior features: Private Yard
- Pool features: Community
- Fencing: Fenced
- Has view: Yes
- Frontage length: 20.79M 68`3"
Lot
- Size: 5,662 Square Feet
- Features: Back Lane, Back Yard, Front Yard, Lawn, Many Trees, Reverse Pie Shaped Lot, Treed, Views
Details
- Parcel number: 112372066
- Zoning: R-CG
Construction
Type & style
- Home type: SingleFamily
- Property subtype: Single Family Residence
Materials
- Stucco, Wood Frame, Wood Siding
- Foundation: Concrete Perimeter
- Roof: Asphalt Shingle
Condition
- New construction: No
- Year built: 1973
Community & HOA
Community
- Features: Park, Playground, Street Lights
- Subdivision: Silver Springs
HOA
- Has HOA: No
Location
- Region: Calgary
Financial & listing details
- Price per square foot: C$683/sqft
- Date on market: 9/29/2026
- Inclusions: storage shelf/cabinet in the kitchen, cube shelving unit in the office, TV & TV Mount in living room, fridge in utility room
Price history
Price history is unavailable.
Public tax history
Tax history is unavailable.
Climate risks
Neighborhood: Silver Springs
Nearby schools
GreatSchools rating
No schools nearby
We couldn't find any schools near this home.
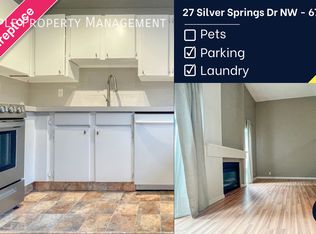
- C$--3 bd3 ba1.3k sqft27 Silver Springs Dr NW #67, Calgary, AB T3B4N3Off Market
- C$--3 bd2 ba-- sqft12 Silver Springs Dr NW, Calgary, AB T3B2X8Off Market

- C$--3 bd2 ba881 sqft116 Silver Crest Dr NW #63, Calgary, AB T3B4N9Off Market


- C$2,849,0004 bd6 ba4k sqft620 S Varsity Estates Cres NW, Calgary, AB T3B3C3New Construction
Similar homes
- C$660,0005 bd3 ba1k sqft4831 E 48th St NW, Calgary, AB T3A 0S5For Sale
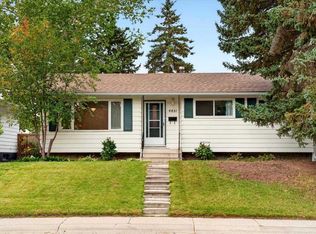 MLS ID #A2347988, Lindsay Mah, Associate, The Real Estate District. courtesy of Pillar9 System
 - C$735,0004 bd3 ba1.1k sqft292 S Silver Brook Way NW, Calgary, AB T3B 3G8For Sale
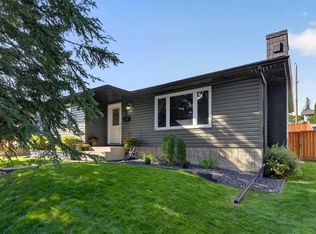 MLS ID #A2347004, Robbie Stevenson, Associate, Royal Lepage Benchmark. courtesy of Pillar9 System
 - C$699,0004 bd3 ba984 sqft8007 N 36th Ave NW, Calgary, AB T3B 1V8For Sale
 MLS ID #A2347445, Rebecca Chamberlain, Associate, Real Broker. courtesy of Pillar9 System
 - C$750,0003 bd2 ba918 sqft8515 N 48th Ave NW, Calgary, AB T3B 2B1For Sale
 MLS ID #A2348445, Lindsay Winship, Associate, Royal Lepage Solutions. courtesy of Pillar9 System
