Welcome to a rare opportunity in Silver Springs — where thoughtful design, flexibility, and quality renovations come together in one of NW Calgary’s most established communities. This fully renovated bungalow with a legal basement suite and separate entrance offers exceptional versatility for homeowners and investors alike. The upper level features a beautifully renovated two-bedroom, two-bathroom layout designed for both comfort and privacy. The primary retreat includes a walk-in closet, private ensuite, and its own fireplace, creating a warm and inviting space. A second fireplace anchors the main living area, adding character and comfort. Separate laundry and a spacious front entry walk-in closet enhance everyday functionality. The legal basement suite mirrors the same level of quality and intentional design. With its own private entrance, two bedrooms, and two bathrooms, both lower bedrooms feature walk-in closets — a rare and highly desirable feature. The primary suite includes an ensuite and fireplace, while a second fireplace in the lower living room makes the space feel anything but secondary. Separate laundry and a front entry walk-in closet ensure complete independence and ample storage throughout. Extensive renovations significantly reduce long-term maintenance concerns. The home features all new electrical and plumbing, new windows and doors, and two inches of additional exterior insulation added during renovation to improve efficiency. An on-demand hot water system and central air conditioning provide year-round comfort, while an exterior security system with cameras, wiring for Gemstone lighting, and a roof redone with asphalt shingles in 2023 offer additional peace of mind. Situated on a corner lot with zero-scaping for minimal upkeep, the exterior is designed for convenience without sacrificing outdoor enjoyment. A triple detached heated garage measuring 36 by 22 with vaulted ceilings offers exceptional storage and workspace potential. RV parking, a double parking pad, and a total of six parking spaces provide rare flexibility. A rear deck or balcony, lower patio, and gazebo complete the outdoor space. Whether you're looking for a multi-generational living setup, the ability to supplement your mortgage, or simply a fully renovated home with built-in flexibility, this property offers options that are increasingly hard to find in a mature NW neighbourhood.
For sale
C$974,900
119 NE Silvercreek Close NW, Calgary, AB T3B 4G2
4beds
1,354sqft
Single Family Residence
Built in 1975
6,098 Square Feet Lot
$-- Zestimate®
C$720/sqft
C$-- HOA
What's special
Separate laundryNew windows and doorsCentral air conditioningCorner lotZero-scaping for minimal upkeepRv parkingDouble parking pad
- 69 days |
- 5 |
- 1 |
Zillow last checked:
Listing updated:
Listed by:
Mitch Thompson, Associate,
Century 21 Bravo Realty
Source: courtesy of Pillar9 System,MLS®#: A2310965 Originating MLS®#: Calgary
Originating MLS®#: CalgaryFacts & features
Interior
Bedrooms & bathrooms
- Bedrooms: 4
- Bathrooms: 4
- Full bathrooms: 4
Bedroom
- Level: Main
- Dimensions: 14`10" x 11`0"
Other
- Level: Main
- Dimensions: 11`8" x 14`7"
Bedroom
- Level: Basement
- Dimensions: 13`11" x 12`9"
Bedroom
- Level: Basement
- Dimensions: 13`4" x 11`2"
Other
- Level: Main
- Dimensions: 5`3" x 9`1"
Other
- Level: Basement
- Dimensions: 6`10" x 9`3"
Other
- Level: Basement
- Dimensions: 6`2" x 9`8"
Other
- Level: Main
- Dimensions: 11`8" x 5`7"
Other
- Level: Basement
- Dimensions: 6`3" x 10`0"
Kitchen
- Level: Main
- Dimensions: 13`9" x 13`0"
Kitchen
- Level: Basement
- Dimensions: 12`6" x 16`7"
Living room
- Level: Main
- Dimensions: 19`9" x 19`11"
Living room
- Level: Basement
- Dimensions: 19`4" x 17`0"
Storage
- Level: Main
- Dimensions: 6`7" x 4`8"
Walk in closet
- Level: Main
- Dimensions: 6`10" x 11`0"
Walk in closet
- Level: Main
- Dimensions: 5`9" x 9`2"
Walk in closet
- Level: Basement
- Dimensions: 6`6" x 7`8"
Heating
- High Efficiency, Fireplace(s), Forced Air
Cooling
- Central Air
Appliances
- Included: Bar Fridge, Dishwasher, Dryer, Garage Control(s), Gas Stove, Microwave, Range Hood, Refrigerator, Washer
- Laundry: Lower Level, Main Level
Features
- Built-in Features, Closet Organizers, Double Vanity, Kitchen Island, No Animal Home, No Smoking Home, Open Floorplan, Walk-In Closet(s)
- Flooring: Ceramic Tile
- Windows: Window Coverings
- Basement: Full
- Number of fireplaces: 4
- Fireplace features: Basement, Bedroom, Electric, Family Room, Living Room
Interior area
- Total interior livable area: 1,354 sqft
- Finished area below ground: 1,266
Property
Parking
- Total spaces: 6
- Parking features: 220 Volt Wiring, Drive Through, Garage Door Opener, Garage Faces Rear, Garage Faces Side, Heated Garage, Insulated, Oversized, Parking Pad, RV Access/Parking, See Remarks, Workshop in Garage
- Garage spaces: 3
- Has uncovered spaces: Yes
Features
- Levels: One
- Stories: 1
- Patio & porch: Deck, Patio, Pergola
- Exterior features: Balcony, Private Entrance, Private Yard
- Fencing: Fenced
- Frontage length: 16.76M 55`0"
Lot
- Size: 6,098 Square Feet
- Features: Back Lane, Back Yard, Corner Lot, Low Maintenance Landscape, Rectangular Lot
Details
- Parcel number: 101312772
- Zoning: R-CG
Construction
Type & style
- Home type: SingleFamily
- Architectural style: Bungalow
- Property subtype: Single Family Residence
Materials
- Brick, Composite Siding, Wood Frame
- Foundation: Concrete Perimeter
- Roof: Asphalt Shingle
Condition
- New construction: No
- Year built: 1975
Community & HOA
Community
- Features: Golf, Park, Playground, Sidewalks, Street Lights
- Subdivision: Silver Springs
HOA
- Has HOA: No
Location
- Region: Calgary
Financial & listing details
- Price per square foot: C$720/sqft
- Date on market: 5/15/2026
- Inclusions: N/A
Mitch Thompson, Associate
Mitch Thompson, Associate
(587) 998-8462
By pressing Contact Agent, you agree that the real estate professional identified above may call/text you about your search, which may involve use of automated means and pre-recorded/artificial voices. You don't need to consent as a condition of buying any property, goods, or services. Message/data rates may apply. You also agree to our Terms of Use. Zillow does not endorse any real estate professionals. We may share information about your recent and future site activity with your agent to help them understand what you're looking for in a home.
Price history
Price history is unavailable.
Public tax history
Tax history is unavailable.
Climate risks
Neighborhood: Silver Springs
Nearby schools
GreatSchools rating
No schools nearby
We couldn't find any schools near this home.
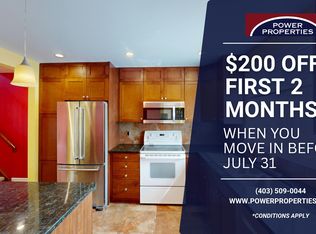
- C$--2 bd2 ba-- sqft502 Silvercreek Close NW, Calgary, AB T3B4G2Off Market
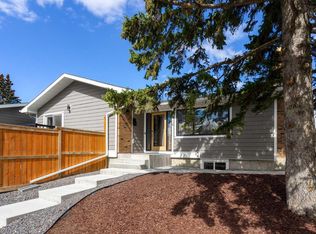
- C$974,9004 bd4 ba1.3k sqft119 E Silvercreek Clos NW, Calgary, AB T3B4G2For Sale
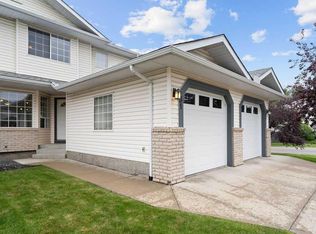
- C$475,0003 bd3 ba1.3k sqft31 S Silvergrove Close NW, Calgary, AB T3B5R4For Sale
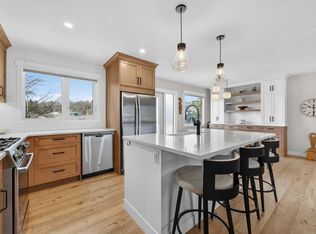
- C$489,9004 bd2 ba926 sqft107 N Silvergrove Rd NW, Calgary, AB T3B4Z6For Sale

- C$--3 bd1 ba1k sqft101 Silverthorn Rd NW #3-BEDROOM, Calgary, AB T3B5H5Off Market
- C$--2 bd1 ba890 sqft101 Silverthorn Rd NW #2-BEDROOM, Calgary, AB T3B5H5Off Market
- C$--1 bd1 ba695 sqft101 Silverthorn Rd NW #1-BEDROOM, Calgary, AB T3B5H5Off Market
- C$1,5002 bd1 ba890 sqft101 Silverthorn Rd NW #376827, Calgary, AB T3B5H5For Rent
Similar homes
- C$974,9004 bd4 ba1.3k sqft119 E Silvercreek Clos NW, Calgary, AB T3B 4G2For SaleCentury 21 Canada
- C$925,0004 bd3 ba1.1k sqft4812 N Verona Dr NW, Calgary, AB T3A 0P4For Sale
 MLS ID #A2330471, Michelle Gee, Associate, 2% Realty. courtesy of Pillar9 System
 - C$959,9004 bd2 ba1k sqft8343 N 48th Ave NW, Calgary, AB T3B 2A9For Sale
 MLS ID #A2316123, Lindsay Winship, Associate, Royal Lepage Solutions. courtesy of Pillar9 System
 - C$915,0003 bd2 ba963 sqft8927 N 48th Ave NW, Calgary, AB T3B 2B5For Sale
 MLS ID #A2323026, Kayla Mathison, Associate, Optimum Realty Group. courtesy of Pillar9 System
 - C$842,0004 bd3 ba1.2k sqft5212 S Valiant Dr NW, Calgary, AB T3A 0Y7For SaleMLS ID #A2322183, Dabs Fashola, Associate, One Percent Realty. courtesy of Pillar9 System
- C$880,0004 bd3 ba1.2k sqft3912 S 40th Ave NW, Calgary, AB T3A 0W9For SaleMLS ID #A2309998, Ram Sund, Associate, Re/Max Real Estate (Mountain View). courtesy of Pillar9 System
- C$928,5004 bd3 ba1.1k sqft29 E Chisholm Cres NW, Calgary, AB T2L 0Y9For SaleMLS ID #A2312067, Lindsay Lerner, Associate, Maxwell Capital Realty. courtesy of Pillar9 System
- C$975,0004 bd3 ba1.1k sqft3016 W 29th St SW, Calgary, AB T3E 2L1For SaleMLS ID #A2320913, Olivia Horvat, Associate, Real Estate Professionals Inc.. courtesy of Pillar9 System
- C$949,0004 bd3 ba1k sqft45 NE Westover Dr SW, Calgary, AB T3C 2S5For SaleMLS ID #A2317704, Quang Vu, Associate, Century 21 Bravo Realty. courtesy of Pillar9 System
- C$850,0005 bd4 ba1.8k sqft4629 E 72nd St NW, Calgary, AB T3B 2L2For SaleMLS ID #A2326337, Niki Mccracken, Associate Broker, Cir Realty. courtesy of Pillar9 System
- C$799,9004 bd3 ba1.1k sqft5702 E Brenner Cres NW, Calgary, AB T2L 1Z4For SaleMLS ID #A2312004, Mohamad El-Jabali, Associate, Cir Realty. courtesy of Pillar9 System
- C$839,9004 bd4 ba1.2k sqft12031 E Candiac Rd SW, Calgary, AB T2W 1L1For SaleMLS ID #A2330406, Prab Bahad, Associate, Real Broker. courtesy of Pillar9 System
- C$829,9004 bd3 ba1.2k sqft824 W Canna Cres SW, Calgary, AB T2W 1N9For SaleMLS ID #A2330665, Roberto Argenal, Associate, Kic Realty. courtesy of Pillar9 System
- C$750,0004 bd3 ba1.2k sqft7116 W Hunterwood Rd NW, Calgary, AB T2K 4J6For SaleMLS ID #A2311232, Cassandra Huggins, Associate, Real Estate Professionals Inc.. courtesy of Pillar9 System
- C$990,0005 bd3 ba1.2k sqft235 E Lake Rosen Cres SE, Calgary, AB T2J 3L9For SaleMLS ID #A2306126, Ben Battistessa, Associate, Century 21 Bamber Realty Ltd.. courtesy of Pillar9 System
- C$949,9004 bd4 ba1.7k sqft809 E 9th St NE, Calgary, AB T2E 7K2For SaleMLS ID #A2288150, Emma Zhang, Associate, Re/Max First. courtesy of Pillar9 System
- C$690,0004 bd3 ba1.4k sqft3394 N Breton Close NW, Calgary, AB T2L 1X4For SaleMLS ID #A2316000, Rebecca Chamberlain, Associate, Real Broker. courtesy of Pillar9 System
- C$1,186,0007 bd4 ba1k sqft4824 SW Claret St NW, Calgary, AB T2L 1C1For SaleMLS ID #A2313861, Danny Wai, Associate, Re/Max Real Estate (Mountain View). courtesy of Pillar9 System
- C$735,0004 bd4 ba1.7k sqft6417 N 34th Ave NW, Calgary, AB T3B 1M9For SaleMLS ID #A2312997, Trish Devellano, Associate, Real Broker. courtesy of Pillar9 System
- C$999,9004 bd3 ba1.4k sqft127 NW Parkglen Cres SE, Calgary, AB T2J 4L9For SaleMLS ID #A2321864, Kevin French, Associate, Charles. courtesy of Pillar9 System
