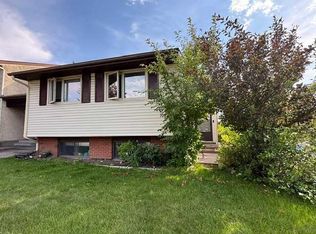
LIVE UP RENT DOWN!!! VERY RARE to find " NO CONDO FEES " & " NO COMMON WALL " Bi-Level in this excellent location. Situated on a beautifully landscaped corner lot in Silver Springs. Bright, spacious main level, patio doors from dining room to sunny south-facing deck, 2 large bedrooms, living, dining, kitchen with large countertop, and a full bath on the main floor. fully developed basement with 2 BEDROOM "ILLEGAL SUITE ", large living room, a full bath, kitchen, laundry, and lots of storage. Paved parking pad at the rear, and tons of parking spaces on the side of the house. close to School, LRT, BUS STOP, CHURCHES, SHOPPING, and CROWFOOT MALL.
For sale
C$489,900
107 N Silvergrove Rd NW, Calgary, AB T3B 4Z6
4beds
926sqft
Semi Detached (Half Duplex)
Built in 1978
-- sqft lot
$-- Zestimate®
C$529/sqft
C$-- HOA
What's special
Beautifully landscaped corner lotBright spacious main levelSunny south-facing deckDining roomKitchen with large countertopFully developed basementLots of storage
- 1 day |
- 14 |
- 0 |
Zillow last checked:
Listing updated:
Listed by:
Kiron Banik, Associate,
Century 21 Bravo Realty
Source: courtesy of Pillar9 System,MLS®#: A2327658 Originating MLS®#: Calgary
Originating MLS®#: CalgaryFacts & features
Interior
Bedrooms & bathrooms
- Bedrooms: 4
- Bathrooms: 2
- Full bathrooms: 2
Bedroom
- Level: Main
- Dimensions: 12`2" x 10`0"
Bedroom
- Level: Main
- Dimensions: 10`10" x 9`10"
Bedroom
- Level: Basement
- Dimensions: 9`4" x 8`11"
Bedroom
- Level: Basement
- Dimensions: 9`4" x 8`3"
Other
- Level: Main
- Dimensions: 7`6" x 7`2"
Other
- Level: Basement
- Dimensions: 7`5" x 4`11"
Dining room
- Level: Main
- Dimensions: 9`4" x 8`6"
Family room
- Level: Basement
- Dimensions: 17`7" x 11`2"
Kitchen
- Level: Main
- Dimensions: 10`10" x 10`4"
Other
- Level: Basement
- Dimensions: 11`3" x 6`11"
Laundry
- Level: Basement
- Dimensions: 6`1" x 0`0"
Living room
- Level: Main
- Dimensions: 14`7" x 12`1"
Heating
- Forced Air
Cooling
- None
Appliances
- Included: Dishwasher, Dryer, Microwave, Range Hood, Refrigerator, Stove(s), Washer
- Laundry: In Basement
Features
- No Animal Home
- Flooring: Carpet, Laminate, Linoleum
- Basement: Full
- Number of fireplaces: 1
- Fireplace features: Gas
- Common walls with other units/homes: No Common Walls
Interior area
- Total interior livable area: 926 sqft
Property
Parking
- Total spaces: 2
- Parking features: Stall
Features
- Levels: Bi-Level
- Stories: 1
- Patio & porch: Deck
- Exterior features: None
- Fencing: None
- Frontage length: 10.00M 32`10"
Lot
- Size: 3,049 Square Feet
- Features: Corner Lot
Details
- Parcel number: 112453297
- Zoning: M-C1
Construction
Type & style
- Home type: MultiFamily
- Property subtype: Semi Detached (Half Duplex)
- Attached to another structure: Yes
Materials
- Vinyl Siding
- Foundation: Concrete Perimeter
- Roof: Asphalt Shingle
Condition
- New construction: No
- Year built: 1978
Community & HOA
Community
- Features: Park, Playground
- Subdivision: Silver Springs
HOA
- Has HOA: No
Location
- Region: Calgary
Financial & listing details
- Price per square foot: C$529/sqft
- Date on market: 7/13/2026
- Inclusions: None
Kiron Banik, Associate
Kiron Banik, Associate
(403) 771-6233
By pressing Contact Agent, you agree that the real estate professional identified above may call/text you about your search, which may involve use of automated means and pre-recorded/artificial voices. You don't need to consent as a condition of buying any property, goods, or services. Message/data rates may apply. You also agree to our Terms of Use. Zillow does not endorse any real estate professionals. We may share information about your recent and future site activity with your agent to help them understand what you're looking for in a home.
Price history
Price history is unavailable.
Public tax history
Tax history is unavailable.
Climate risks
Neighborhood: Silver Springs
Nearby schools
GreatSchools rating
No schools nearby
We couldn't find any schools near this home.
- C$489,9004 bd2 ba926 sqft107 Silvergrove Rd NW, Calgary, AB T3B4Z6For Sale

- C$--3 bd1 ba1k sqft101 Silverthorn Rd NW #3-BEDROOM, Calgary, AB T3B5H5Off Market
- C$--2 bd1 ba890 sqft101 Silverthorn Rd NW #2-BEDROOM, Calgary, AB T3B5H5Off Market
- C$--1 bd1 ba695 sqft101 Silverthorn Rd NW #1-BEDROOM, Calgary, AB T3B5H5Off Market
- C$1,5002 bd1 ba890 sqft101 Silverthorn Rd NW #376827, Calgary, AB T3B5H5For Rent
- C$1,3251 bd1 ba695 sqft101 Silverthorn Rd NW #376826, Calgary, AB T3B5H5For Rent
- C$1,7003 bd1 ba1k sqft101 Silverthorn Rd NW #376828, Calgary, AB T3B5H5For Rent
- C$485,0003 bd3 ba1.3k sqft31 S Silvergrove Close NW, Calgary, AB T3B5R4For Sale
Similar homes
- C$489,9004 bd2 ba926 sqft107 Silvergrove Rd NW, Calgary, AB T3B 4Z6For SaleCentury 21 Canada
- C$525,0004 bd2 ba1k sqft5839 N 66th Ave NW, Calgary, AB T3A 2A8For Sale
 MLS ID #A2326163, Vaughan Mealey, Broker, Cornerstone Real Estate Group. courtesy of Pillar9 System
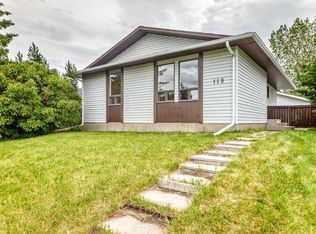
 - C$499,0004 bd2 ba1k sqft119 W Ranchlands Cres NW, Calgary, AB T3G 1N6For Sale
 MLS ID #A2312559, Shannon Schurman, Associate, Fireside Property Group Ltd.. courtesy of Pillar9 System
 - C$499,9003 bd2 ba1.1k sqft4345/4347 NE 70th St NW, Calgary, AB T3B 2K4For Sale
 MLS ID #A2326727, Thomas Yeung, Associate, Sotheby's International Realty Canada. courtesy of Pillar9 System
 - C$494,8003 bd3 ba1.3k sqft140 N Dalhousie Rd NW, Calgary, AB T3A 2H1For SaleMLS ID #A2327325, Vincent Phan, Associate, 2% Realty. courtesy of Pillar9 System
- C$509,9003 bd3 ba1.3k sqft63 SW Scotia Lndg NW, Calgary, AB T3L 2K2For SaleMLS ID #A2327054, Troy Weber, Associate, Re/Max First. courtesy of Pillar9 System
- C$399,0003 bd2 ba1.1k sqft1419 NE Ranchlands Rd NW, Calgary, AB T3G 1N2For SaleMLS ID #A2328453, Craig Durkovich, Associate, Real Estate Professionals Inc.. courtesy of Pillar9 System
- C$532,0005 bd2 ba1k sqft84 S Ranchero Rise NW, Calgary, AB T3G 1E2For SaleMLS ID #A2320258, Nettie Hendricks, Associate, Century 21 Bamber Realty Ltd.. courtesy of Pillar9 System
- C$569,6903 bd2 ba766 sqft8004 S Ranchview Dr NW, Calgary, AB T3G 1T1For SaleMLS ID #A2328262, Evan Wells, Associate, Exp Realty. courtesy of Pillar9 System
- C$419,0003 bd2 ba1.2k sqft6909 Ranchero Rd NW, Calgary, AB T3G 1J6For SaleCentury 21 Canada
- C$545,0004 bd2 ba886 sqft1060 SE Ranchview Rd NW, Calgary, AB T3G 1R9For SaleMLS ID #A2322379, Amit Punn, Associate, Lpt Realty. courtesy of Pillar9 System
- C$480,0004 bd2 ba1.1k sqft6506 N Ranchview Dr NW, Calgary, AB T3G 1A1For SaleMLS ID #A2316848, Chris Ford, Associate, Maxwell Capital Realty. courtesy of Pillar9 System
- C$629,9004 bd3 ba1.1k sqft179 E Hawkwood Blvd NW, Calgary, AB T3G 2X8For SaleMLS ID #A2327397, Bella Amangyen, Associate, Amg Realty. courtesy of Pillar9 System
- C$599,9004 bd3 ba1.3k sqft131 S Ranchlands Ct NW, Calgary, AB T3G 1N8For SaleMLS ID #A2309074, Ana Valle Ircio, Associate, Diamond Realty & Associates Ltd. courtesy of Pillar9 System
- C$485,0003 bd3 ba1.3k sqft31 S Silvergrove Close NW, Calgary, AB T3B 5R4For SaleMLS ID #A2312839, Ron Garneau, Associate, Re/Max Complete Realty. courtesy of Pillar9 System
- C$550,0004 bd3 ba1.2k sqft1211 SE Ranchview Rd NW, Calgary, AB T3G 2B6For SaleMLS ID #A2312566, Sandra Ukrainetz, Associate, Property Solutions Real Estate Group Inc.. courtesy of Pillar9 System
- C$449,5003 bd2 ba741 sqft4331 NE 72nd St NW, Calgary, AB T3B 2L1For SaleMLS ID #A2321475, Aman Dhillon, Associate, People 1st Realty. courtesy of Pillar9 System
- C$540,0003 bd3 ba1.1k sqft157 N Hawkstone Mnr NW, Calgary, AB T3G 3X2For SaleMLS ID #A2294301, Jeff Mackinnon, Associate, Real Estate Professionals Inc.. courtesy of Pillar9 System
- C$679,9003 bd3 ba1.2k sqft7108 W Silverview Rd NW, Calgary, AB T3B 3M1For SaleMLS ID #A2328015, Lianne Lamb, Associate, Cir Realty. courtesy of Pillar9 System
- C$339,9003 bd2 ba928 sqft116 Silver Crest Dr NW #11, Calgary, AB T3B 4N9For SaleMLS ID #A2324145, Jeff Neustaedter, Associate, Re/Max First. courtesy of Pillar9 System
