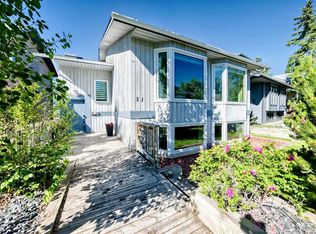
Location, location, location! Opportunities like this are rare. Just a half-block from the spectacular Bowmont Park, two blocks from the Birthplace Forest, and within walking distance to schools, the community centre, swimming pool, playgrounds, pathways, Dale Hodges Park, Bowness Park and everyday amenities, this is a setting you’ll enjoy for years to come. This bright and welcoming bi-level is full of potential and ready for your personal touch. The spacious living room features a large west-facing picture window that fills the home with natural light, while the dining room offers direct access to the incredible backyard. The kitchen provides endless renovation possibilities—or simply enjoy it as it is while planning your future updates. The main floor includes a generous primary bedroom with an updated two-piece ensuite, two additional spacious bedrooms, and an updated full bathroom. Updated windows throughout the home add comfort and value. The lower level offers a large family room with a cozy gas fireplace, a den or hobby room, a spacious full bathroom, and plenty of storage. An oversized single attached garage, a long driveway, and rear RV parking provide exceptional convenience. The backyard is a true highlight, beautifully landscaped with established perennial gardens, a vegetable garden, and a greenhouse—an ideal retreat for gardeners and outdoor enthusiasts alike. Homes in a location like this don’t come along often. Combine the outstanding setting with the opportunity to update and make it your own, and you’ll quickly see why this is such a special property. Come and experience it for yourself!
For sale
C$679,900
7108 W Silverview Rd NW, Calgary, AB T3B 3M1
3beds
1,224sqft
Single Family Residence
Built in 1973
6,098 Square Feet Lot
$-- Zestimate®
C$555/sqft
C$-- HOA
What's special
Bright and welcoming bi-levelLarge west-facing picture windowNatural lightGenerous primary bedroomUpdated two-piece ensuiteTwo additional spacious bedroomsLarge family room
- 1 hour |
- 7 |
- 0 |
Zillow last checked:
Listing updated:
Listed by:
Lianne Lamb, Associate,
Cir Realty,
Sharon Lamb, Associate,
Cir Realty
Source: courtesy of Pillar9 System,MLS®#: A2328015 Originating MLS®#: Calgary
Originating MLS®#: CalgaryFacts & features
Interior
Bedrooms & bathrooms
- Bedrooms: 3
- Bathrooms: 3
- Full bathrooms: 2
- 1/2 bathrooms: 1
Bedroom
- Level: Main
- Dimensions: 9`1" x 9`0"
Bedroom
- Level: Main
- Dimensions: 10`1" x 8`1"
Other
- Level: Main
- Dimensions: 12`0" x 12`0"
Other
- Level: Main
- Dimensions: 4`11" x 8`0"
Other
- Level: Basement
- Dimensions: 10`11" x 5`2"
Other
- Level: Main
- Dimensions: 4`6" x 5`9"
Den
- Level: Basement
- Dimensions: 10`1" x 10`4"
Dining room
- Level: Main
- Dimensions: 11`11" x 9`1"
Eat in kitchen
- Level: Main
- Dimensions: 11`6" x 11`8"
Other
- Level: Lower
- Dimensions: 8`11" x 6`8"
Family room
- Level: Basement
- Dimensions: 13`7" x 19`10"
Other
- Level: Basement
- Dimensions: 7`7" x 5`4"
Laundry
- Level: Basement
- Dimensions: 10`11" x 5`5"
Living room
- Level: Main
- Dimensions: 15`5" x 15`6"
Mud room
- Level: Main
- Dimensions: 11`6" x 3`0"
Heating
- Forced Air, Natural Gas
Cooling
- None
Appliances
- Included: Dishwasher, Electric Stove, Garage Control(s), Microwave, Refrigerator, Washer/Dryer
- Laundry: In Basement
Features
- See Remarks, Storage
- Flooring: Carpet, Ceramic Tile, Linoleum
- Windows: Window Coverings
- Basement: Full
- Number of fireplaces: 1
- Fireplace features: Basement, Brick Facing, Gas
Interior area
- Total interior livable area: 1,224 sqft
- Finished area above ground: 1,224
- Finished area below ground: 684
Property
Parking
- Total spaces: 3
- Parking features: Concrete, Oversized, RV Gated, Single Garage Attached
- Attached garage spaces: 1
- Has uncovered spaces: Yes
Features
- Levels: Bi-Level
- Stories: 1
- Patio & porch: Deck
- Exterior features: Garden, Private Yard
- Pool features: Community
- Fencing: Fenced
- Frontage length: 17.12M 56`2"
Lot
- Size: 6,098 Square Feet
- Features: Back Lane, Back Yard, Front Yard, Fruit Trees/Shrub(s), Garden, Landscaped, Lawn, Private, See Remarks
Details
- Parcel number: 112656872
- Zoning: R-CG
Construction
Type & style
- Home type: SingleFamily
- Property subtype: Single Family Residence
Materials
- Brick, Stucco
- Foundation: Concrete Perimeter
- Roof: Asphalt Shingle
Condition
- New construction: No
- Year built: 1973
Community & HOA
Community
- Features: Park, Playground, Sidewalks
- Subdivision: Silver Springs
HOA
- Has HOA: No
Location
- Region: Calgary
Financial & listing details
- Price per square foot: C$555/sqft
- Date on market: 7/14/2026
- Inclusions: Garden shed
Lianne Lamb, Associate
Lianne Lamb, Associate
(403) 465-4143
By pressing Contact Agent, you agree that the real estate professional identified above may call/text you about your search, which may involve use of automated means and pre-recorded/artificial voices. You don't need to consent as a condition of buying any property, goods, or services. Message/data rates may apply. You also agree to our Terms of Use. Zillow does not endorse any real estate professionals. We may share information about your recent and future site activity with your agent to help them understand what you're looking for in a home.
Price history
Price history is unavailable.
Public tax history
Tax history is unavailable.
Climate risks
Neighborhood: Silver Springs
Nearby schools
GreatSchools rating
No schools nearby
We couldn't find any schools near this home.
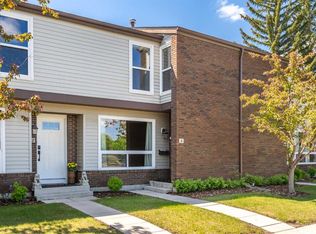
- C$379,9003 bd3 ba1.2k sqft5625 N Silverdale Dr NW #31, Calgary, AB T3B4N5For Sale
- C$339,9003 bd2 ba928 sqft116 Silver Crest Dr NW #11, Calgary, AB T3B4N9For Sale

- C$549,9994 bd4 ba1.5k sqft27 W Silver Springs Dr NW #68, Calgary, AB T3B4N3For Sale

- C$--3 bd3 ba1.3k sqft27 Silver Springs Dr NW #67, Calgary, AB T3B4N3Off Market
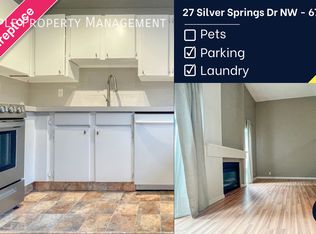
- C$1,9953 bd2 ba-- sqft12 Silver Springs Dr NW, Calgary, AB T3B2X8For Rent
- C$2,725,0002 bd3 ba1.5k sqft7136 SW Bow Cres NW, Calgary, AB T3B2B9For Sale
- C$675,0003 bd2 ba1.3k sqft7311 N Silver Mead Rd NW, Calgary, AB T3B3V1For Sale
- C$2,855,0004 bd6 ba4k sqft620 S Varsity Estates Cres NW, Calgary, AB T3B3C3New Construction
Similar homes
- C$675,0003 bd2 ba1.3k sqft7311 N Silver Mead Rd NW, Calgary, AB T3B 3V1For Sale
 MLS ID #A2325378, Tim Lind, Associate, Re/Max Real Estate (Mountain View). courtesy of Pillar9 System
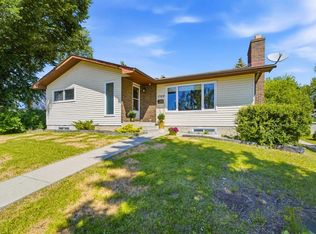
 - C$789,9005 bd3 ba1.3k sqft7304 S Silver Springs Rd NW, Calgary, AB T3B 4E6For Sale
 MLS ID #A2318435, Kathy Thirsk, Associate, Re/Max First. courtesy of Pillar9 System
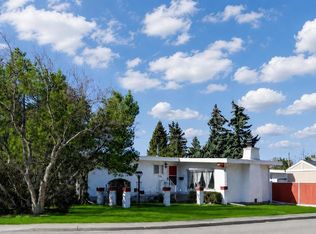
 - C$699,9004 bd3 ba1.3k sqft6451 N 70th St NW, Calgary, AB T3B 3J5For Sale
 MLS ID #A2323979, Damien Berg, Associate, Grassroots Realty Group. courtesy of Pillar9 System
 - C$674,9003 bd3 ba1.6k sqft31 N Ranchridge Way NW, Calgary, AB T3G 1Z8For Sale
 MLS ID #A2326050, Elaine Pippi, Associate, Diamond Realty & Associates Ltd. courtesy of Pillar9 System
 - C$665,0003 bd3 ba1.1k sqft656 SW Ranchridge Ct NW, Calgary, AB T3G 1W9For SaleMLS ID #A2324425, Wesley Morrow, Associate, Cir Realty. courtesy of Pillar9 System
- C$699,9002 bd1 ba1.3k sqft8908 S 33rd Ave NW, Calgary, AB T3B 1M6For SaleMLS ID #A2327201, Lily Chow, Associate, Re/Max Real Estate (Mountain View). courtesy of Pillar9 System
- C$659,0003 bd3 ba1.7k sqft151 N Ranchview Pl NW, Calgary, AB T3G 1H7For SaleMLS ID #A2323408, Sylvia Wong, Associate, Evertrust Realty. courtesy of Pillar9 System
- C$569,6903 bd2 ba766 sqft8004 S Ranchview Dr NW, Calgary, AB T3G 1T1For SaleMLS ID #A2328262, Evan Wells, Associate, Exp Realty. courtesy of Pillar9 System
- C$645,0004 bd2 ba1k sqft7311 N 35th Ave NW, Calgary, AB T3B 1T2For SaleMLS ID #A2324962, Anil Karmali, Associate, Maxwell Capital Realty. courtesy of Pillar9 System
- C$668,0003 bd2 ba916 sqft35 Beaupre Cres N, Calgary, AB T3B 2S9For SaleMLS ID #A2316011, Wesley Boles, Associate, Re/Max Real Estate Central Alberta. courtesy of Pillar9 System
- C$689,9003 bd2 ba1.1k sqft5007 E Vallance Cres NW, Calgary, AB T3A 0T7For SaleMLS ID #A2310387, Colin Ongyerth, Associate, Re/Max Real Estate (Mountain View). courtesy of Pillar9 System
- C$489,9004 bd2 ba926 sqft107 Silvergrove Rd NW, Calgary, AB T3B 4Z6For SaleCentury 21 Canada
- C$918,0004 bd3 ba1.7k sqft7327 N Silver Springs Rd NW, Calgary, AB T3B 3X1For SaleMLS ID #A2327082, Justin Wiechnik, Associate, Grassroots Realty Group. courtesy of Pillar9 System
- C$650,0004 bd2 ba1.1k sqft5539 E Dalhart Rd NW, Calgary, AB T3A 1S3For SaleMLS ID #A2313086, Shannon Harrington, Associate, Urban-Realty.Ca. courtesy of Pillar9 System
- C$419,0003 bd2 ba1.2k sqft6909 Ranchero Rd NW, Calgary, AB T3G 1J6For SaleCentury 21 Canada
- C$750,0004 bd3 ba1.1k sqft120 S Silverthorn Way NW, Calgary, AB T3B 4K3For SaleMLS ID #A2317263, Maria Lizotte, Associate, Re/Max Real Estate (Mountain View). courtesy of Pillar9 System
- C$699,0006 bd2 ba1.1k sqft5051 S Vantage Cres NW, Calgary, AB T3A 1X6For SaleMLS ID #A2314155, Jian Hui Ouyang, Associate, Century 21 Bamber Realty Ltd.. courtesy of Pillar9 System
- C$699,0006 bd2 ba1.1k sqft5051 Vantage Cres NW, Calgary, AB T3A 1X6For SaleCentury 21 Canada
- C$649,5005 bd3 ba1.1k sqft4004 W 79th St NW, Calgary, AB T3B 2N8For SaleMLS ID #A2306247, Sally Krulis, Associate, Re/Max House Of Real Estate. courtesy of Pillar9 System
- C$759,9004 bd4 ba1.1k sqft4819 E Vanguard Rd NW, Calgary, AB T3A 0R5For SaleMLS ID #A2325600, Diana Dai, Associate, Grand Realty. courtesy of Pillar9 System
