Imagine starting your day with a walk through the BOTANICAL GARDENS or along the scenic BOWMONT PARK PATHWAYS—all just steps from your front door. This beautifully maintained FOUR-LEVEL SPLIT TOWNHOUSE in Silver Springs offers a lifestyle that’s hard to find and even harder to leave. THOUGHTFULLY UPDATED OVER THE YEARS, this one-of-a-kind home blends character, comfort, functionality, and exceptional storage throughout. Please note this is a split-level design with stairs between each level, creating distinct living spaces and added privacy. The inviting living room is warm and welcoming, while the CHEF-INSPIRED KITCHEN features a GAS RANGE, AN EXPANSIVE BUILT-IN REFRIGERATOR WITH SEPARATE BUILT-IN FREEZER, GENEROUS WORKSPACE, AND CUSTOM STORAGE SOLUTIONS that make cooking and entertaining a pleasure. Upstairs, the PRIMARY RETREAT is truly something special, offering a cozy GAS FIREPLACE and an incredible WALK-IN DRESSING ROOM that feels like a private boutique. Two additional bedrooms and a full bathroom complete the upper level, while an EASILY ACCESSIBLE ATTIC provides valuable additional storage. The FULLY DEVELOPED BASEMENT adds even more flexibility with a fourth bedroom, full bathroom, STACKED WASHER AND DRYER, and versatile space ideal for guests, a home office, gym, or hobby room. A generous CRAWLSPACE and the ATTACHED SINGLE GARAGE provide outstanding storage for seasonal items and everyday essentials. Step outside to your own private outdoor retreat, complete with an OUTDOOR KITCHEN, PIZZA OVEN, AND BUILT-IN PATIO HEATERS—perfect for entertaining family and friends or simply enjoying Calgary’s outdoor season for even longer. Located in one of Calgary’s most sought-after northwest communities, you’ll enjoy exceptional access to BOWMONT PARK, THE BOTANICAL GARDENS, THE BOW RIVER PATHWAY SYSTEM, SCHOOLS, TENNIS COURTS, THE OUTDOOR POOL, OFF-LEASH PARKS, SHOPPING, RESTAURANTS, AND EVERYDAY AMENITIES. With quick access to DOWNTOWN, THE UNIVERSITY OF CALGARY, FOOTHILLS MEDICAL CENTRE, ALBERTA CHILDREN’S HOSPITAL, MAJOR TRANSIT ROUTES, AND THE MOUNTAINS, everything you need is within easy reach. Offering a rare combination of LOCATION, LIFESTYLE, NEWER UPDATES, THOUGHTFUL STORAGE, AND UNIQUE DESIGN, this exceptional Silver Springs home is one you’ll be proud to call your own.
For sale
C$539,999
27 W Silver Springs Dr NW #68, Calgary, AB T3B 4N3
4beds
1,592sqft
Townhouse
Built in 1976
-- sqft lot
$-- Zestimate®
C$339/sqft
C$430/mo HOA
What's special
Chef-inspired kitchenGas rangeCustom detailsClever storage solutionsUnique design elementsAttached garageAbundant storage throughout
- 33 days |
- 79 |
- 6 |
Zillow last checked:
Listing updated:
Listed by:
Suha Kordi, Associate,
Century 21 Bravo Realty
Source: courtesy of Pillar9 System,MLS®#: A2309662 Originating MLS®#: Calgary
Originating MLS®#: CalgaryFacts & features
Interior
Bedrooms & bathrooms
- Bedrooms: 4
- Bathrooms: 4
- Full bathrooms: 3
- 1/2 bathrooms: 1
Bedroom
- Level: Basement
- Dimensions: 8`0" x 6`8"
Bedroom
- Level: Third
- Dimensions: 8`7" x 10`5"
Bedroom
- Level: Third
- Dimensions: 9`9" x 12`10"
Other
- Level: Third
- Dimensions: 13`0" x 10`6"
Other
- Level: Basement
- Dimensions: 8`3" x 3`11"
Other
- Level: Second
- Dimensions: 5`9" x 4`3"
Other
- Level: Third
- Dimensions: 5`0" x 8`6"
Other
- Level: Third
- Dimensions: 4`11" x 8`6"
Dining room
- Level: Second
- Dimensions: 13`2" x 6`10"
Foyer
- Level: Lower
- Dimensions: 7`9" x 9`0"
Other
- Level: Lower
- Dimensions: 5`8" x 5`11"
Kitchen
- Level: Second
- Dimensions: 13`2" x 13`9"
Laundry
- Level: Second
- Dimensions: 7`5" x 5`2"
Living room
- Level: Main
- Dimensions: 20`1" x 14`4"
Storage
- Level: Basement
- Dimensions: 11`8" x 12`6"
Walk in closet
- Level: Third
- Dimensions: 6`9" x 10`5"
Heating
- Forced Air
Cooling
- None
Appliances
- Included: Dishwasher, Freezer, Refrigerator, Washer/Dryer, Washer/Dryer Stacked
- Laundry: In Unit, Lower Level, See Remarks, Upper Level
Features
- Bookcases, Built-in Features, Ceiling Fan(s), Closet Organizers, High Ceilings, Kitchen Island, Open Floorplan, Pantry, Recessed Lighting, See Remarks, Soaking Tub, Stone Counters, Storage, Walk-In Closet(s), Wet Bar
- Flooring: Hardwood, See Remarks, Vinyl
- Windows: Window Coverings
- Basement: Full
- Number of fireplaces: 3
- Fireplace features: Electric, Gas
- Common walls with other units/homes: 1 Common Wall
Interior area
- Total interior livable area: 1,592 sqft
- Finished area above ground: 453
- Finished area below ground: 319
Video & virtual tour
Property
Parking
- Total spaces: 2
- Parking features: Driveway, Single Garage Attached, Attached Garage
- Attached garage spaces: 1
- Has uncovered spaces: Yes
Features
- Levels: 4 Level Split
- Stories: 1
- Patio & porch: Deck, Enclosed, See Remarks
- Exterior features: Barbecue, Courtyard, Outdoor Kitchen
- Pool features: Community
- Fencing: Fenced
Lot
- Features: Backs on to Park/Green Space, Landscaped, Level, Many Trees, Treed
Details
- Parcel number: 112230813
- Zoning: M-C1 d75
Construction
Type & style
- Home type: Townhouse
- Property subtype: Townhouse
Materials
- Wood Frame
- Foundation: Concrete Perimeter
- Roof: Asphalt Shingle
Condition
- New construction: No
- Year built: 1976
Community & HOA
Community
- Features: Golf, Park, Playground, Sidewalks, Street Lights, Tennis Court(s)
- Subdivision: Silver Springs
HOA
- Has HOA: Yes
- Amenities included: None
- Services included: Common Area Maintenance, Insurance, Maintenance Grounds, Professional Management, Reserve Fund Contributions, Sewer, Snow Removal, Trash, Water
- HOA fee: C$430 monthly
Location
- Region: Calgary
Financial & listing details
- Price per square foot: C$339/sqft
- Date on market: 6/25/2026
- Inclusions: Patio heater and outdoor kitchen appliances
Suha Kordi, Associate
Suha Kordi, Associate
(587) 998-4278
By pressing Contact Agent, you agree that the real estate professional identified above may call/text you about your search, which may involve use of automated means and pre-recorded/artificial voices. You don't need to consent as a condition of buying any property, goods, or services. Message/data rates may apply. You also agree to our Terms of Use. Zillow does not endorse any real estate professionals. We may share information about your recent and future site activity with your agent to help them understand what you're looking for in a home.
Price history
Price history is unavailable.
Public tax history
Tax history is unavailable.
Climate risks
Neighborhood: Silver Springs
Nearby schools
GreatSchools rating
No schools nearby
We couldn't find any schools near this home.
- C$--3 bd3 ba1.3k sqft27 Silver Springs Dr NW #67, Calgary, AB T3B4N3Off Market
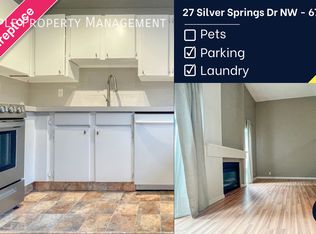
- C$1,9953 bd2 ba-- sqft12 Silver Springs Dr NW, Calgary, AB T3B2X8For Rent

- C$379,9003 bd3 ba1.2k sqft5625 N Silverdale Dr NW #31, Calgary, AB T3B4N5For Sale
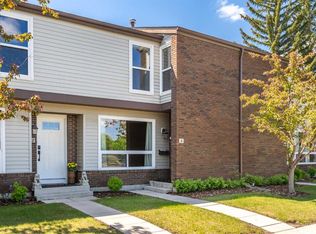
- C$329,9003 bd2 ba928 sqft116 Silver Crest Dr NW #11, Calgary, AB T3B4N9For Sale

- $123,5002 bd2 ba1k sqft107 Silver Brook Dr, Simpsonville, SC 29681Sold
- C$630,0003 bd2 ba1.3k sqft7311 N Silver Mead Rd NW, Calgary, AB T3B3V1For Sale
- C$2,855,0004 bd6 ba4k sqft620 S Varsity Estates Cres NW, Calgary, AB T3B3C3New Construction
- C$829,9005 bd3 ba1.1k sqft6452 E Silver Springs Way NW, Calgary, AB T3B3G2For Sale
Similar homes
- C$534,9003 bd3 ba1.5k sqft227 SE Citadel Ln NW, Calgary, AB T3G 4E1For Sale
 MLS ID #A2312775, Reza Golshani Saket, Associate, Real Estate Professionals Inc.. courtesy of Pillar9 System
 - C$469,5003 bd4 ba1.4k sqft700 S Ranch Estates Pl NW #35, Calgary, AB T3G 1M3For Sale
 MLS ID #A2331325, Cody Steele, Associate, Nineteen 88 Real Estate. courtesy of Pillar9 System
 - C$549,0003 bd4 ba1.2k sqft4519 NE Bowness Rd NW #2, Calgary, AB T3B 0A9For Sale
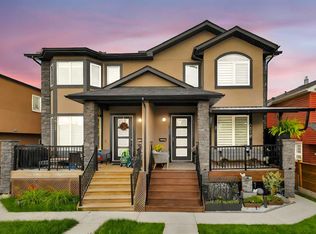 MLS ID #A2305787, Fei Ye, Associate, Trec The Real Estate Company. courtesy of Pillar9 System
 - C$535,0003 bd2 ba1.3k sqft1321 E 10th St SW, Calgary, AB T2R 1P7For Sale
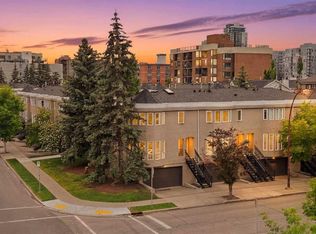 MLS ID #A2320149, Cody Steele, Associate, Nineteen 88 Real Estate. courtesy of Pillar9 System
 - C$487,9003 bd2 ba1.4k sqft281 E Cougar Ridge Dr SW #804, Calgary, AB T3H 0J2For SaleMLS ID #A2322678, Melinda Channon, Associate, Charles. courtesy of Pillar9 System
- C$615,0002 bd3 ba1.2k sqft140 S Point Dr NW #16, Calgary, AB T3B 4W3For SaleMLS ID #A2324631, Patrick Murray, Associate, Coldwell Banker Mountain Central. courtesy of Pillar9 System
- C$624,9004 bd4 ba1.4k sqft1757 E 45th St NW, Calgary, AB T3B 6M5For SaleMLS ID #A2328726, Nil Miyani, Associate, Prep Ultra Realty Ltd.. courtesy of Pillar9 System
- C$630,0003 bd3 ba1.5k sqft256 Point McKay Ter NW, Calgary, AB T3B 4V6For SaleMLS ID #A2323724, Shirley Mikolajow, Associate Broker, Re/Max First. courtesy of Pillar9 System
- C$400,0003 bd2 ba1.1k sqft6915 NE Ranchview Dr NW #71, Calgary, AB T3G 1R8For SaleMLS ID #A2299572, Stephanie Campbell, Associate, Royal Lepage Benchmark. courtesy of Pillar9 System
- C$775,0005 bd3 ba1.3k sqft7304 S Silver Springs Rd NW, Calgary, AB T3B 4E6For SaleMLS ID #A2318435, Kathy Thirsk, Associate, Re/Max First. courtesy of Pillar9 System
- C$599,0003 bd2 ba979 sqft124 NE Ranchview Ct NW, Calgary, AB T3G 1R5For SaleMLS ID #A2319197, Michael Montgomery, Associate Broker, Renzo Real Estate Inc.. courtesy of Pillar9 System
- C$489,9003 bd3 ba1.1k sqft8424 N Berkley Rd NW, Calgary, AB T3K 1B4For SaleMLS ID #A2331437, Anne Clarke-Davidson, Associate Broker, Real Estate Professionals Inc.. courtesy of Pillar9 System
- C$585,0004 bd2 ba893 sqft3116 W 51st St SW, Calgary, AB T3E 6R4For SaleMLS ID #A2328172, Amit Punn, Associate, Lpt Realty. courtesy of Pillar9 System
- C$664,9003 bd3 ba1.3k sqft162 SW Greenbriar Way NW, Calgary, AB T3B 6J1For SaleMLS ID #A2320674, Jett Rao, Associate, Exp Realty. courtesy of Pillar9 System
- C$662,5004 bd2 ba924 sqft5407 N Dalrymple Cres NW, Calgary, AB T3A 1R2For SaleMLS ID #A2314249, Ella Bahadoran, Associate, Cir Realty. courtesy of Pillar9 System
- C$519,9004 bd4 ba1.1k sqft74 S Castledale Way NE, Calgary, AB T3J 2A2For SaleMLS ID #A2322531, Gurjit Birring, Associate, Re/Max House Of Real Estate. courtesy of Pillar9 System
- C$449,9003 bd4 ba1.2k sqft1218 E Sage Meadows Gdns NW, Calgary, AB T3P 1K3For SaleMLS ID #A2331176, Jamie Newton, Associate, Re/Max First. courtesy of Pillar9 System
- C$570,0002 bd3 ba1.6k sqft1511 N 23rd Ave SW, Calgary, AB T2T 0T8For SaleMLS ID #A2319459, Alex Hripko, Associate, Royal Lepage Benchmark. courtesy of Pillar9 System
- C$597,5002 bd2 ba1.4k sqft107 9th St NW, Calgary, AB T2N 1T1For SaleMLS ID #A2309923, Marsha Graham, Associate Broker, Calgary West Realty. courtesy of Pillar9 System
- C$499,9003 bd2 ba1k sqft23 E Bermuda Pl NW, Calgary, AB T3K 1H4For SaleMLS ID #A2311102, Jessey Touchette, Associate, People 1st Realty. courtesy of Pillar9 System
