Welcome to 8424 Berkley Road NW, a beautifully maintained and thoughtfully updated home in the established community of Beddington Heights. Offering a rare combination of comfort, convenience and low-maintenance living, this carpet-free home is fully developed across all three levels and features a sunny south-facing backyard, central air conditioning and a double detached garage. The main level offers a welcoming and functional layout, with a kitchen that overlooks the fully landscaped and private backyard, creating a lovely connection between the indoor and outdoor living spaces. Granite countertops and easy-care flooring throughout add to the home's practical appeal. Upstairs, the spacious primary bedroom enjoys direct access to a private 12' x 12' deck, a wonderful spot to enjoy your morning coffee or unwind at the end of the day. Outside, the property is designed for easy living, with artificial turf in the backyard, underground irrigation in the front, exposed aggregate, a patio and deck, and a rebuilt retaining wall. The south-facing backyard captures plenty of sunshine throughout the summer, offering a private and beautifully landscaped setting to enjoy the outdoors. The extensive updates include a newer roof with 35-year asphalt shingles, updated eaves, soffits, fascia and drip edge, along with double-pane windows replaced within the past 10 years. The home has also benefited from upgraded R50 insulation and two solar-powered ventilation fans, a high-efficiency furnace and air conditioning and a new hot water tank, a new dishwasher in 2025 and a new washer and dryer purchased in 2024 and all new interior and closet doors in 2025. The location is equally appealing, with direct walking access to Nose Hill Park, convenient proximity to Safeway and the Beddington Square shopping complex plus easy access to transit with a bus stop just a few houses away. Great neighbours and an established community add to the appeal of this wonderful North Calgary location. A terrific opportunity for buyers looking for a well-cared-for home with substantial updates, excellent outdoor spaces and a truly convenient location close to nature, shopping and everyday amenities.
For sale
C$489,900
8424 N Berkley Rd NW, Calgary, AB T3K 1B4
3beds
1,140sqft
Semi Detached (Half Duplex)
Built in 1977
-- sqft lot
$-- Zestimate®
C$429/sqft
C$-- HOA
What's special
Carpet-free homeSunny south-facing backyardCentral air conditioningDouble detached garageWelcoming and functional layoutGranite countertopsEasy-care flooring throughout
- 11 hours |
- 12 |
- 2 |
Zillow last checked:
Listing updated:
Listed by:
Anne Clarke-Davidson, Associate Broker,
Real Estate Professionals Inc.
Source: courtesy of Pillar9 System,MLS®#: A2331437 Originating MLS®#: Calgary
Originating MLS®#: CalgaryFacts & features
Interior
Bedrooms & bathrooms
- Bedrooms: 3
- Bathrooms: 3
- Full bathrooms: 1
- 1/2 bathrooms: 2
Bedroom
- Level: Second
- Dimensions: 8`5" x 12`9"
Bedroom
- Level: Second
- Dimensions: 8`7" x 9`3"
Other
- Level: Second
- Dimensions: 15`0" x 10`2"
Other
- Level: Main
- Dimensions: 5`0" x 4`5"
Other
- Level: Second
- Dimensions: 5`0" x 7`7"
Other
- Level: Basement
- Dimensions: 4`6" x 5`1"
Dining room
- Level: Main
- Dimensions: 9`3" x 6`9"
Other
- Level: Basement
- Dimensions: 16`11" x 10`2"
Game room
- Level: Basement
- Dimensions: 16`1" x 11`9"
Kitchen
- Level: Main
- Dimensions: 11`9" x 10`6"
Living room
- Level: Main
- Dimensions: 17`2" x 12`11"
Storage
- Level: Basement
- Dimensions: 3`6" x 2`7"
Heating
- Forced Air
Cooling
- Central Air
Appliances
- Included: Dishwasher, Dryer, Oven, Refrigerator, Stove(s), Washer
- Laundry: In Basement
Features
- Central Vacuum, Granite Counters
- Basement: Full
- Number of fireplaces: 1
- Fireplace features: Gas
- Common walls with other units/homes: 2+ Common Walls
Interior area
- Total interior livable area: 1,140 sqft
- Finished area above ground: 1,139
- Finished area below ground: 530
Video & virtual tour
Property
Parking
- Total spaces: 2
- Parking features: Double Garage Detached
- Garage spaces: 2
Features
- Levels: Two,2 Storey
- Stories: 1
- Patio & porch: Deck
- Exterior features: Garden, Private Yard
- Fencing: Partial
- Frontage length: 7.92M 26`0"
Lot
- Size: 3,049 Square Feet
- Features: Back Lane, Landscaped
Details
- Parcel number: 112245320
- Zoning: R-CG
Construction
Type & style
- Home type: MultiFamily
- Property subtype: Semi Detached (Half Duplex)
- Attached to another structure: Yes
Materials
- Brick, Wood Frame, Wood Siding
- Foundation: Concrete Perimeter
- Roof: Asphalt Shingle
Condition
- New construction: No
- Year built: 1977
Community & HOA
Community
- Features: Park, Playground, Sidewalks
- Subdivision: Beddington Heights
HOA
- Has HOA: No
Location
- Region: Calgary
Financial & listing details
- Price per square foot: C$429/sqft
- Date on market: 7/22/2026
- Inclusions: N/A
Anne Clarke-Davidson, Associate Broker
Anne Clarke-Davidson, Associate Broker
(403) 803-5578
By pressing Contact Agent, you agree that the real estate professional identified above may call/text you about your search, which may involve use of automated means and pre-recorded/artificial voices. You don't need to consent as a condition of buying any property, goods, or services. Message/data rates may apply. You also agree to our Terms of Use. Zillow does not endorse any real estate professionals. We may share information about your recent and future site activity with your agent to help them understand what you're looking for in a home.
Price history
Price history is unavailable.
Public tax history
Tax history is unavailable.
Climate risks
Neighborhood: Beddington Heights
Nearby schools
GreatSchools rating
No schools nearby
We couldn't find any schools near this home.
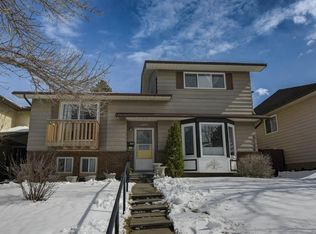
- C$469,9004 bd2 ba857 sqft8408 N Berkley Rd NW, Calgary, AB T3K1B4For Sale
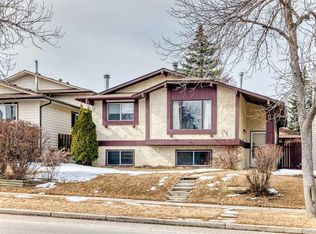
- C$549,9903 bd3 ba1k sqft224 E Berwick Way NW, Calgary, AB T3K1C1For Sale
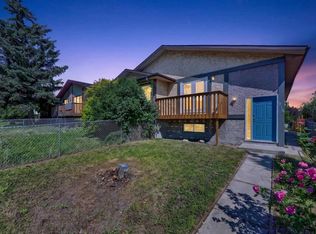
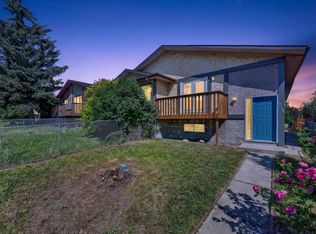
- C$499,9003 bd2 ba1k sqft23 E Bermuda Pl NW, Calgary, AB T3K1H4For Sale

- C$582,0004 bd4 ba2k sqft55 E Bermuda Close NW, Calgary, AB T3K1G4For Sale

- C$715,0004 bd4 ba2.2k sqft480 N Berkley Cres NW, Calgary, AB T3K1A8For Sale
- C$319,9993 bd2 ba908 sqft115 W Bergen Rd NW #16, Calgary, AB T3K1P2For Sale
- C$600,0004 bd3 ba1.3k sqft32 N Berkley Pl NW, Calgary, AB T3K1A7For Sale
- C$499,9003 bd3 ba1.1k sqft3 S Berwick Close NW, Calgary, AB T3K1C3For Sale
Similar homes
- C$500,0005 bd2 ba1k sqft218 S Bermuda Dr NW, Calgary, AB T3K 2A9For Sale
 MLS ID #A2330540, Jesse Davies, Associate Broker, Century 21 Bamber Realty Ltd.. courtesy of Pillar9 System
 - C$469,9004 bd2 ba857 sqft8408 N Berkley Rd NW, Calgary, AB T3K 1B4For SaleMLS ID #A2302329, Brenda Eberle, Associate, Diamond Realty & Associates Ltd. courtesy of Pillar9 System
- C$500,0005 bd2 ba1k sqft218 Bermuda Dr NW, Calgary, AB T3K 2A9For Sale
 Century 21 Canada
 - C$514,9003 bd3 ba1.1k sqft8320 W Centre St NE, Calgary, AB T3K 1Y1For Sale
 MLS ID #A2321402, Ju-Min Lee, Associate, Grand Realty. courtesy of Pillar9 System
 - C$499,9003 bd2 ba1k sqft23 E Bermuda Pl NW, Calgary, AB T3K 1H4For SaleMLS ID #A2311102, Jessey Touchette, Associate, People 1st Realty. courtesy of Pillar9 System
- C$419,9993 bd2 ba1k sqft137 E Bermuda Dr NW, Calgary, AB T3K 1H6For SaleMLS ID #A2329250, Steven Wong, Associate, Realty Link. courtesy of Pillar9 System
- C$567,0003 bd2 ba1.1k sqft32 S Beddington Rd NE, Calgary, AB T3K 1N6For SaleMLS ID #A2326957, Stephanie Campbell, Associate, Royal Lepage Benchmark. courtesy of Pillar9 System
- C$449,0004 bd2 ba898 sqft111 S Bermondsey Way NW, Calgary, AB T3K 1V5For SaleMLS ID #A2328618, Richard Panuelos, Associate, Trec The Real Estate Company. courtesy of Pillar9 System
- C$489,9003 bd3 ba1.1k sqft11 Bedford Dr NE, Calgary, AB T3K 1L2For SaleCentury 21 Canada
- C$425,0003 bd2 ba714 sqft122 SW Bergen Rd NW, Calgary, AB T3K 1H9For SaleMLS ID #A2328138, Ron Carriere, Associate, Re/Max Landan Real Estate. courtesy of Pillar9 System
- C$425,0003 bd2 ba714 sqft124 SW Bergen Rd NW, Calgary, AB T3K 1H9For SaleMLS ID #A2328708, Ron Carriere, Associate, Re/Max Landan Real Estate. courtesy of Pillar9 System
- C$489,9003 bd3 ba1.1k sqft11 N Bedford Dr NE, Calgary, AB T3K 1L2For SaleMLS ID #A2327391, Moe Jarrah, Associate, Century 21 Bravo Realty. courtesy of Pillar9 System
- C$524,9005 bd3 ba1.1k sqft6303 E 4th St NW, Calgary, AB T2K 1B7For SaleMLS ID #A2329428, Robby Khun Khun, Associate, Real Broker. courtesy of Pillar9 System
- C$499,9994 bd3 ba1.1k sqft49 E Beacham Way NW, Calgary, AB T3K 1R7For SaleMLS ID #A2283200, Sylvia Wong, Associate, Evertrust Realty. courtesy of Pillar9 System
- C$499,9003 bd3 ba1.1k sqft3 S Berwick Close NW, Calgary, AB T3K 1C3For SaleMLS ID #A2316321, Azalea Kim, Broker, Bow Realty. courtesy of Pillar9 System
- C$439,9903 bd2 ba1.2k sqft139 E Bermuda Dr NW, Calgary, AB T3K 1H6For SaleMLS ID #A2297613, Steven Wong, Associate, Realty Link. courtesy of Pillar9 System
- C$419,8685 bd2 ba918 sqft153 S Bergen Cres NW, Calgary, AB T3K 1J2For SaleMLS ID #A2328190, Harry Geng, Broker, Metro Benchmark Real Estate Ltd.. courtesy of Pillar9 System
- C$449,8004 bd2 ba1k sqft1121 N Berkley Dr NW, Calgary, AB T3K 1S6For SaleMLS ID #A2310886, Ezra Malo, Associate, Re/Max First. courtesy of Pillar9 System
- C$420,0003 bd2 ba1k sqft54 S Bermondsey Rd NW, Calgary, AB T3K 1V3For SaleMLS ID #A2315569, Larry Arnfinson, Associate, Cir Realty. courtesy of Pillar9 System
- C$424,0003 bd2 ba1.2k sqft42 W Berwick Rise NW, Calgary, AB T3K 1C8For SaleMLS ID #A2309964, Debbie Miller, Associate, Trec The Real Estate Company. courtesy of Pillar9 System
