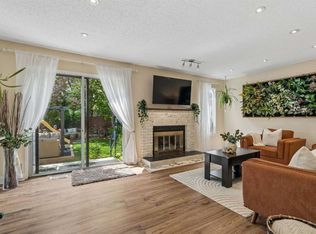
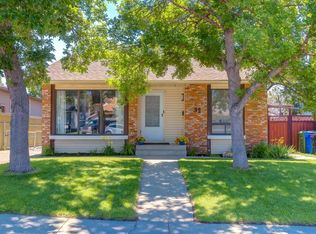
Welcome to this beautifully maintained and updated 4-level split offering over 2,000 sq. ft. of developed living space and a walk-up basement, in the established community of Beddington Heights! Lovingly cared for by the same owners for more than 23 years, this home showcases true pride of ownership throughout. Ideally situated on a quiet street backing directly onto a park and playground, it offers a versatile layout perfect for growing families. The bright main floor features warm hardwood flooring, an open-concept design, and an abundance of windows that fill the home with natural light. The functional kitchen offers a central island, ample cabinetry and counter space, and flows seamlessly into the adjoining dining area—perfect for everyday living and entertaining. Upstairs, you'll find three comfortable bedrooms, including a spacious primary bedroom, along with a beautifully updated 5-piece bathroom that has it’s own separate sink area leading to the bedroom. The third level provides exceptional flexibility with a large recreation room, den, sitting/games area, and wet bar—an ideal space for teenagers, extended family or guests. Also having a separate door with a walk-up entrance to outside, is great access as well as future development potential for multi-generational living The fourth level includes an updated 3-piece bathroom, laundry room, utility room (with a separate cold room!) and generous storage space, adding even more functionality. Outside, enjoy the beautifully landscaped, low-maintenance backyard featuring aggregate walkways, a covered patio, full fencing, and thoughtfully designed outdoor spaces. The true highlight is the incredible rooftop patio above the garage—perfect for entertaining, relaxing, or watching the kids play in the park directly behind the home. With no rear neighbours, you'll appreciate the added privacy, green space, and room to roam. Plus the massive 24’x27’ (interior measurements) oversized garage with 2 separate doors, gives you lots of room to park plus room for a workshop/storage space and is roughed-in for a heater (gas is piped into garage but no heater) - every hobbyists’ dream! Numerous updates provide peace of mind, including roof shingles (2025), furnace (2018), hot water tank (2018), updated bathrooms, windows (2008, excluding the third level), and newer garage doors. Conveniently located within walking distance to Beddington Safeway, Beddington Towne Centre, schools, parks, playgrounds, and public transit, with quick access to Deerfoot Trail, major shopping, downtown Calgary, and Calgary International Airport. Outdoor enthusiasts will love the nearby pathways connecting directly to Nose Hill Park. Offering a flexible floor plan, extensive updates, exceptional outdoor living, and an unbeatable location, this move-in-ready home is an incredible opportunity in one of northwest Calgary's most established communities. Welcome Home!
For sale
C$567,000
32 S Beddington Rd NE, Calgary, AB T3K 1N6
3beds
1,147sqft
Single Family Residence
Built in 1980
4,356 Square Feet Lot
$-- Zestimate®
C$494/sqft
C$-- HOA
What's special
Walk-up basementBright main floorWarm hardwood flooringOpen-concept designThree comfortable bedroomsSpacious primary bedroomGenerous storage space
- 18 hours |
- 45 |
- 1 |
Zillow last checked:
Listing updated:
Listed by:
Stephanie Campbell, Associate,
Royal Lepage Benchmark
Source: courtesy of Pillar9 System,MLS®#: A2326957 Originating MLS®#: Calgary
Originating MLS®#: CalgaryFacts & features
Interior
Bedrooms & bathrooms
- Bedrooms: 3
- Bathrooms: 2
- Full bathrooms: 2
Bedroom
- Level: Second
- Dimensions: 9`6" x 12`3"
Bedroom
- Level: Second
- Dimensions: 11`6" x 15`8"
Other
- Level: Second
- Dimensions: 11`6" x 13`4"
Other
- Level: Second
- Dimensions: 9`5" x 9`11"
Other
- Level: Basement
- Dimensions: 5`0" x 9`5"
Den
- Level: Lower
- Dimensions: 9`5" x 11`4"
Dining room
- Level: Main
- Dimensions: 6`8" x 10`5"
Family room
- Level: Lower
- Dimensions: 10`8" x 15`11"
Flex space
- Level: Lower
- Dimensions: 10`8" x 12`0"
Kitchen
- Level: Main
- Dimensions: 10`11" x 10`5"
Laundry
- Level: Basement
- Dimensions: 9`1" x 19`11"
Living room
- Level: Main
- Dimensions: 18`1" x 10`11"
Office
- Level: Lower
- Dimensions: 6`9" x 9`4"
Storage
- Level: Basement
- Dimensions: 5`0" x 7`3"
Heating
- Forced Air, Natural Gas
Cooling
- None
Appliances
- Included: Dishwasher, Dryer, Electric Stove, Garage Control(s), Microwave Hood Fan, Refrigerator, Washer
- Laundry: In Basement
Features
- Breakfast Bar, Ceiling Fan(s), Kitchen Island, Open Floorplan, Separate Entrance, Storage
- Flooring: Carpet, Hardwood, Linoleum
- Windows: Window Coverings
- Basement: Partial
- Number of fireplaces: 1
- Fireplace features: Gas
Interior area
- Total interior livable area: 1,147 sqft
- Finished area above ground: 1,147
- Finished area below ground: 986
Video & virtual tour
Property
Parking
- Total spaces: 2
- Parking features: Alley Access, Double Garage Detached, Oversized
- Garage spaces: 2
Features
- Levels: 4 Level Split
- Stories: 1
- Patio & porch: Patio, Rooftop Patio
- Exterior features: BBQ gas line, Private Yard
- Fencing: Fenced
- Frontage length: 12.19M 40`0"
Lot
- Size: 4,356 Square Feet
- Features: Back Lane, Backs on to Park/Green Space, Landscaped, No Neighbours Behind, Rectangular Lot
Details
- Parcel number: 112245878
- Zoning: R-CG
Construction
Type & style
- Home type: SingleFamily
- Property subtype: Single Family Residence
Materials
- Vinyl Siding, Wood Frame
- Foundation: Concrete Perimeter
- Roof: Asphalt Shingle
Condition
- New construction: No
- Year built: 1980
Community & HOA
Community
- Features: Park, Playground
- Subdivision: Beddington Heights
HOA
- Has HOA: No
Location
- Region: Calgary
Financial & listing details
- Price per square foot: C$494/sqft
- Date on market: 7/21/2026
- Inclusions: basement freezer, basement fridge, cold room storage shelves, storage shed, kitchen island stools
Stephanie Campbell, Associate
Stephanie Campbell, Associate
(403) 860-9895
By pressing Contact Agent, you agree that the real estate professional identified above may call/text you about your search, which may involve use of automated means and pre-recorded/artificial voices. You don't need to consent as a condition of buying any property, goods, or services. Message/data rates may apply. You also agree to our Terms of Use. Zillow does not endorse any real estate professionals. We may share information about your recent and future site activity with your agent to help them understand what you're looking for in a home.
Price history
Price history is unavailable.
Public tax history
Tax history is unavailable.
Climate risks
Neighborhood: Beddington Heights
Nearby schools
GreatSchools rating
No schools nearby
We couldn't find any schools near this home.
- C$597,0004 bd3 ba1.5k sqft27 N Beddington Rd NE, Calgary, AB T3K1N7For Sale

- C$595,0004 bd3 ba1.6k sqft44 Beddington Cres NE, Calgary, AB T3K1N5For Sale
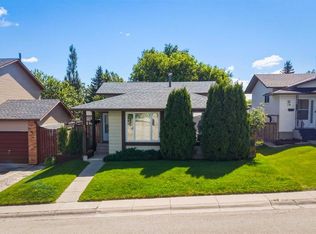
- C$589,0004 bd2 ba1k sqft32 W Beddington Rise NE, Calgary, AB T3K1N2For Sale
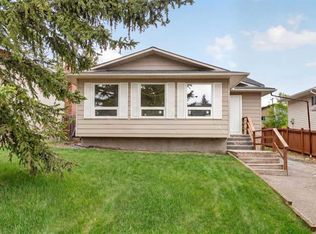
- C$599,0006 bd3 ba1.1k sqft304 Beddington Cir NE, Calgary, AB T3K1K7For Sale
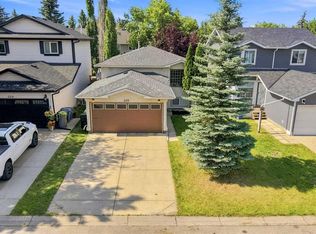
- C$550,0005 bd3 ba1.2k sqft95 E Beddington Way NE, Calgary, AB T3K1M8For Sale
- C$399,8882 bd3 ba1.4k sqft37 E Beddington Gdns NE, Calgary, AB T3K4N9For Sale
- C$514,9003 bd3 ba1.1k sqft8320 W Centre St NE, Calgary, AB T3K1Y1For Sale
- C$--3 bd2 ba1.7k sqft8419 Centre St N, Calgary, AB T3K1J6Off Market
Similar homes
- C$575,0004 bd2 ba1k sqft225 Harvest Glen Pl NE, Calgary, AB T3K 4J1For Sale
 Century 21 Canada
 - C$575,0004 bd2 ba1k sqft225 SE Harvest Glen Pl NE, Calgary, AB T3K 4J1For Sale
 MLS ID #A2330527, Ali Jeha, Associate, Century 21 Bravo Realty. courtesy of Pillar9 System
 - C$600,0004 bd3 ba1.3k sqft32 N Berkley Pl NW, Calgary, AB T3K 1A7For Sale
 MLS ID #A2328890, Simmi Aujla, Associate, Real Broker. courtesy of Pillar9 System
 - C$599,0006 bd3 ba1.1k sqft304 Beddington Cir NE, Calgary, AB T3K 1K7For SaleMLS ID #A2329733, Gs Mann, Associate, Remax Innovations. courtesy of Pillar9 System
- C$500,0005 bd2 ba1k sqft218 Bermuda Dr NW, Calgary, AB T3K 2A9For SaleCentury 21 Canada
- C$595,0004 bd3 ba1.6k sqft44 Beddington Cres NE, Calgary, AB T3K 1N5For SaleMLS ID #A2324489, Karlee Wick, Associate, Exp Realty. courtesy of Pillar9 System
- C$589,0004 bd2 ba1k sqft32 W Beddington Rise NE, Calgary, AB T3K 1N2For SaleMLS ID #A2324226, Vinay Thankey, Associate, Re/Max Realty Professionals. courtesy of Pillar9 System
- C$539,9004 bd3 ba1.1k sqft6832 W Huntchester Rd NE, Calgary, AB T2K 5E8For SaleMLS ID #A2329233, Joanna Barstad, Associate, Royal Lepage Benchmark. courtesy of Pillar9 System
- C$549,0004 bd2 ba1.1k sqft135 NW Huntcroft Way NE, Calgary, AB T2K 4E4For SaleMLS ID #A2329692, Gs Mann, Associate, Remax Innovations. courtesy of Pillar9 System
- C$489,9003 bd3 ba1.1k sqft11 Bedford Dr NE, Calgary, AB T3K 1L2For SaleCentury 21 Canada
- C$489,9003 bd3 ba1.1k sqft11 N Bedford Dr NE, Calgary, AB T3K 1L2For SaleMLS ID #A2327391, Moe Jarrah, Associate, Century 21 Bravo Realty. courtesy of Pillar9 System
- C$648,8804 bd3 ba1.3k sqft1111 N Berkley Dr NW, Calgary, AB T3K 1S6For SaleMLS ID #A2331309, Janis Li, Associate, Top Producer Realty And Property Management. courtesy of Pillar9 System
- C$550,0005 bd3 ba1.2k sqft95 E Beddington Way NE, Calgary, AB T3K 1M8For SaleMLS ID #A2319622, Changwu Jia, Associate, Homecare Realty Ltd.. courtesy of Pillar9 System
- C$549,0004 bd3 ba1.1k sqft1095 S Berkley Dr NW, Calgary, AB T3K 1S6For SaleMLS ID #A2327779, Karen Fung, Associate, Grand Realty. courtesy of Pillar9 System
- C$597,0004 bd3 ba1.5k sqft27 N Beddington Rd NE, Calgary, AB T3K 1N7For SaleMLS ID #A2322278, Samuel Matti, Associate, Cir Realty. courtesy of Pillar9 System
- C$579,0004 bd2 ba1.1k sqft248 SW Huntcroft Rd NE, Calgary, AB T2K 4E2For SaleMLS ID #A2327194, Joanna Kopacz, Associate, Cir Realty. courtesy of Pillar9 System
- C$540,0004 bd2 ba1.1k sqft20 S Bedwood Hl NE, Calgary, AB T3K 1L9For SaleMLS ID #A2284854, David Hammer, Associate, Re/Max First. courtesy of Pillar9 System
- C$669,0003 bd3 ba1.3k sqft1091 N Berkley Dr NW, Calgary, AB T3K 1S6For SaleMLS ID #A2329717, Jadah Aslateei, Associate, Exp Realty. courtesy of Pillar9 System
- C$550,0004 bd3 ba1.1k sqft6839 E Huntridge Hl NE, Calgary, AB T2K 4A1For SaleMLS ID #A2327673, Jean Buchanan, Associate, Re/Max Rocky View Real Estate. courtesy of Pillar9 System
- C$549,9903 bd3 ba1k sqft224 E Berwick Way NW, Calgary, AB T3K 1C1For SaleMLS ID #A2292488, Nim Chai Mak, Associate, Grand Realty. courtesy of Pillar9 System
