WELCOME TO HARVEST HILLS! This fully finished detached bi-level offers over 1,850 sq. ft. of total interior living space, featuring 4 bedrooms, 2 full 4-piece bathrooms, and an attached double garage on a quiet cul-de-sac. The main level boasts an open front living room filled with natural light, along with soaring vaulted ceilings over the kitchen and dining area. Complete with dark tile flooring, crisp white cabinetry, stainless steel appliances, and a dark tile backsplash, the kitchen opens directly through sliding patio doors onto a generous rear deck—an ideal setup for outdoor dining and summer BBQs. Step down into a fully fenced backyard framed by mature trees, creating a quiet retreat with ample space for kids, pets, and gardening. The main floor also includes a spacious primary bedroom with dual closets, two additional bedrooms, and a bright main bath enhanced by an overhead skylight. The lower level adds incredible functionality, centered around a massive 405 sq. ft. recreation room with large daylight windows, a generous fourth bedroom, a second full 4-piece bath, and a sprawling laundry/utility room with extra storage space. Beyond the property, Harvest Hills is renowned for its family-oriented amenities and sense of community. Enjoy scenic strolls along Harvest Hills Lake and its extensive walking trail system, or spend time at the local Harvest Hills Community Hub, which features modern play structures, green spaces, and neighborhood events. Golf enthusiasts will appreciate the proximity to the nearby Country Hills Golf Club, while active families can take advantage of the Vivo Recreation Centre just minutes away. With quick access to Country Hills Towne Centre, Deerfoot Trail, Stoney Trail, and YYC Airport, this move-in-ready home provides the complete suburban package.
For sale
C$569,900
225 SE Harvest Glen Pl NE, Calgary, AB T3K 4J1
4beds
1,085sqft
Single Family Residence
Built in 1994
3,920 Square Feet Lot
$-- Zestimate®
C$525/sqft
C$-- HOA
What's special
Attached double garageQuiet cul-de-sacDark tile flooringCrisp white cabinetryStainless steel appliancesDark tile backsplashGenerous fourth bedroom
- 29 days |
- 20 |
- 0 |
Zillow last checked:
Listing updated:
Listed by:
Ali Jeha, Associate,
Century 21 Bravo Realty
Source: courtesy of Pillar9 System,MLS®#: A2330527 Originating MLS®#: Calgary
Originating MLS®#: CalgaryFacts & features
Interior
Bedrooms & bathrooms
- Bedrooms: 4
- Bathrooms: 2
- Full bathrooms: 2
Other
- Level: Main
- Dimensions: 12`0" x 15`1"
Bedroom
- Level: Main
- Dimensions: 9`3" x 11`7"
Bedroom
- Level: Main
- Dimensions: 12`1" x 10`1"
Bedroom
- Level: Basement
- Dimensions: 11`7" x 14`0"
Other
- Level: Main
Other
- Level: Basement
- Dimensions: 5`2" x 9`5"
Dining room
- Level: Main
- Dimensions: 7`5" x 11`11"
Other
- Level: Basement
- Dimensions: 19`5" x 9`5"
Game room
- Level: Basement
- Dimensions: 32`7" x 16`3"
Kitchen
- Level: Main
- Dimensions: 13`2" x 11`11"
Living room
- Level: Main
- Dimensions: 12`11" x 9`9"
Heating
- Forced Air
Cooling
- None
Appliances
- Included: Dishwasher, Dryer, Electric Stove, Refrigerator, Washer
- Laundry: In Basement
Features
- No Animal Home, No Smoking Home
- Flooring: Carpet, Laminate, Tile
- Basement: Full
- Has fireplace: No
Interior area
- Total interior livable area: 1,085 sqft
- Finished area above ground: 1,083
- Finished area below ground: 933
Video & virtual tour
Property
Parking
- Total spaces: 4
- Parking features: Double Garage Attached
- Attached garage spaces: 2
Features
- Levels: Bi-Level
- Stories: 1
- Patio & porch: Deck
- Exterior features: Private Yard
- Fencing: Fenced
- Frontage length: 7.77M 25`6"
Lot
- Size: 3,920 Square Feet
- Features: Cul-De-Sac, Landscaped, Lawn, Level, Private, Rectangular Lot
Details
- Parcel number: 112763179
- Zoning: R-CG
Construction
Type & style
- Home type: SingleFamily
- Property subtype: Single Family Residence
Materials
- See Remarks
- Foundation: Concrete Perimeter
- Roof: Asphalt Shingle
Condition
- New construction: No
- Year built: 1994
Community & HOA
Community
- Features: Lake, Park, Playground, Sidewalks, Street Lights, Tennis Court(s)
- Subdivision: Harvest Hills
HOA
- Has HOA: No
Location
- Region: Calgary
Financial & listing details
- Price per square foot: C$525/sqft
- Date on market: 7/20/2026
- Inclusions: N/A
Price history
Price history is unavailable.
Public tax history
Tax history is unavailable.
Climate risks
Neighborhood: Harvest Hills
Nearby schools
GreatSchools rating
No schools nearby
We couldn't find any schools near this home.
- C$575,0004 bd2 ba1k sqft225 Harvest Glen Pl NE, Calgary, AB T3K4J1For Sale

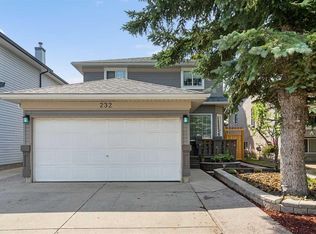
- C$599,5003 bd4 ba1.4k sqft232 W Harvest Glen Pl NE, Calgary, AB T3K4J1For Sale
- C$349,9903 bd2 ba1.1k sqft41 N Harvest Glen Hts NE, Calgary, AB T3K4L3For Sale

- C$659,9004 bd3 ba1.8k sqft256 N Harvest Glen Pl NE, Calgary, AB T3K4J1For Sale

- C$349,9002 bd2 ba1.1k sqft902 N Harvest Hills Dr NE, Calgary, AB T3K4L3For Sale
- C$338,8803 bd2 ba1.1k sqft15 E Harvest Glen Hts NE, Calgary, AB T3K4L3For Sale
- C$--3 bd2 ba-- sqft75 Harvest Glen Rise NE #1A, Calgary, AB T3K4C1Off Market
- C$499,9993 bd2 ba1k sqft42 S Harvest Rose Cir NE, Calgary, AB T3K4M5For Sale
Similar homes
- C$575,0004 bd2 ba1k sqft225 Harvest Glen Pl NE, Calgary, AB T3K 4J1For SaleCentury 21 Canada
- C$599,5003 bd4 ba1.4k sqft232 W Harvest Glen Pl NE, Calgary, AB T3K 4J1For SaleMLS ID #A2333348, Melissa Seifert, Associate, Cir Realty. courtesy of Pillar9 System
- C$554,9005 bd2 ba1k sqft190 N Coverdale Rd NE, Calgary, AB T3K 4J7For Sale
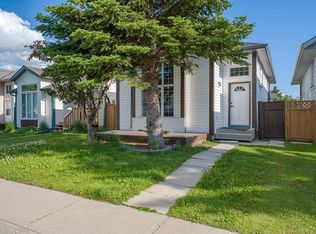 MLS ID #A2338089, Renju Korath, Associate, Lpt Realty. courtesy of Pillar9 System
 - C$570,0004 bd3 ba1.2k sqft170 Country Hills Hts NE, Calgary, AB T3K 5C6For Sale
 MLS ID #A2335554, Sev Ongjoco, Associate, First Place Realty. courtesy of Pillar9 System
 - C$599,8004 bd3 ba1.3k sqft434 E Harvest Grove Pl NE, Calgary, AB T3K 4T8For SaleMLS ID #A2329734, Gs Mann, Associate, Remax Innovations. courtesy of Pillar9 System
- C$---- bd-- ba-- sqft690 N Coventry Dr NE, Calgary, AB T3K 4M3Off Market
- C$584,9004 bd2 ba1.4k sqft391 SE Country Hills Pl NW, Calgary, AB T3K 4W6For SaleMLS ID #A2319282, Jessica Chan, Broker, Jessica Chan Real Estate & Management Inc.. courtesy of Pillar9 System
- C$579,0004 bd2 ba1k sqft32 W Beddington Rise NE, Calgary, AB T3K 1N2For SaleMLS ID #A2324226, Vinay Thankey, Associate, Re/Max Realty Professionals. courtesy of Pillar9 System
- C$639,9005 bd3 ba1.2k sqft152 N Harvest Park Ter NE, Calgary, AB T3K 4W1For SaleMLS ID #A2329274, Lisa Li, Associate, Urban-Realty.Ca. courtesy of Pillar9 System
- C$589,0005 bd4 ba1.5k sqft182 E Coventry Close NE, Calgary, AB T3K 4A6For SaleMLS ID #A2331903, Marianne Arquillano-Baptie, Associate, Charles. courtesy of Pillar9 System
- C$599,9004 bd3 ba1.1k sqft107 E Bermuda Dr NW, Calgary, AB T3K 1H6For SaleMLS ID #A2335636, Randy Gallant, Associate, Exp Realty. courtesy of Pillar9 System
- C$495,0003 bd2 ba1.1k sqft157 SW Harvest Gold Hts NE, Calgary, AB T3K 4H2For SaleMLS ID #A2335872, Diego Orjuela Ramos, Associate, Cir Realty. courtesy of Pillar9 System
- C$539,9003 bd2 ba918 sqft2016 Country Hills Cir NW, Calgary, AB T3K 4Z2For SaleMLS ID #A2323882, Shaun Boudreau, Associate, Lpt Realty. courtesy of Pillar9 System
- C$589,9005 bd3 ba1.3k sqft28 S Harvest Oak Dr NE, Calgary, AB T3K 4E2For SaleMLS ID #A2325482, Jessica Chan, Broker, Jessica Chan Real Estate & Management Inc.. courtesy of Pillar9 System
- C$519,9003 bd2 ba1.1k sqft339 NW Coverdale Ct NE, Calgary, AB T3K 4J8For SaleMLS ID #A2336796, Danny Raposo, Associate, Real Broker. courtesy of Pillar9 System
- C$600,0004 bd2 ba994 sqft7964 W Huntington Rd NE, Calgary, AB T2K 5A3For SaleMLS ID #A2336139, Azad Chandler, Associate, Remax Innovations. courtesy of Pillar9 System
- C$533,0004 bd2 ba1.1k sqft20 S Bedwood Hl NE, Calgary, AB T3K 1L9For SaleMLS ID #A2335316, David Hammer, Associate, Re/Max First. courtesy of Pillar9 System
- C$549,0003 bd3 ba1k sqft11 S Huntstrom Pl NE, Calgary, AB T2K 5V9For SaleMLS ID #A2336621, Peter Burton, Associate, Re/Max Complete Realty. courtesy of Pillar9 System
- C$619,9005 bd3 ba1.2k sqft168 NE Country Hills Way NW, Calgary, AB T3K 4W4For SaleMLS ID #A2333817, Amir Yanny, Associate, Grand Realty. courtesy of Pillar9 System
- C$559,0003 bd3 ba1.2k sqft267 S Covington Rd NE, Calgary, AB T3K 4G2For SaleMLS ID #A2324588, Amanda Trottier, Associate, Re/Max Key. courtesy of Pillar9 System
