Welcome to this beautifully maintained home located in a quiet, family-friendly community with wonderful neighbours and exceptional convenience. Offering a bright and functional layout, this home is perfect for families, first-time buyers, or investors looking for comfort and value. Step inside to an open living space featuring a cozy gas fireplace, flowing effortlessly into the open dining space and functional kitchen, complete with ample cabinetry and generous counter space for everyday living. Upstairs, you'll find spacious bedrooms, including a generous primary bedroom with plenty of room for a king-size bed. Large windows fill the home with natural light, creating a warm and inviting atmosphere throughout. This home has been thoughtfully updated for peace of mind, including fresh paint, brand-new roofing and siding, newer windows and patio door, and all Poly-B plumbing professionally replaced, providing significant value and reducing future maintenance concerns. Ideally situated, you'll appreciate being just minutes from shopping centres, restaurants, schools, parks, playgrounds, and beautiful green spaces. With convenient access to major roadways and the Calgary International Airport, commuting and travel couldn't be easier.
For sale
C$338,880
15 E Harvest Glen Hts NE, Calgary, AB T3K 4L3
3beds
1,102sqft
Townhouse
Built in 1994
1,306 Square Feet Lot
$-- Zestimate®
C$308/sqft
C$433/mo HOA
What's special
Bright and functional layoutOpen living spaceCozy gas fireplaceOpen dining spaceFunctional kitchenAmple cabinetryGenerous counter space
- 8 days |
- 65 |
- 2 |
Zillow last checked:
Listing updated:
Listed by:
Jim Li, Associate,
Maxwell Capital Realty
Source: courtesy of Pillar9 System,MLS®#: A2334476 Originating MLS®#: Calgary
Originating MLS®#: CalgaryFacts & features
Interior
Bedrooms & bathrooms
- Bedrooms: 3
- Bathrooms: 2
- Full bathrooms: 1
- 1/2 bathrooms: 1
Bedroom
- Level: Upper
- Dimensions: 14`2" x 11`9"
Bedroom
- Level: Upper
- Dimensions: 8`5" x 8`8"
Bedroom
- Level: Upper
- Dimensions: 8`8" x 8`5"
Other
- Level: Main
Other
- Level: Upper
Dining room
- Level: Main
- Dimensions: 8`0" x 14`10"
Kitchen
- Level: Main
- Dimensions: 7`9" x 8`0"
Living room
- Level: Main
- Dimensions: 9`3" x 14`10"
Walk in closet
- Level: Upper
- Dimensions: 6`5" x 6`5"
Heating
- Central
Cooling
- None
Appliances
- Included: Dishwasher, Dryer, Electric Stove, Range Hood, Refrigerator, Washer
- Laundry: In Basement
Features
- No Animal Home, No Smoking Home
- Flooring: Carpet, Linoleum
- Basement: Full
- Number of fireplaces: 1
- Fireplace features: Gas
- Common walls with other units/homes: 2+ Common Walls
Interior area
- Total interior livable area: 1,102 sqft
- Finished area above ground: 1,102
Property
Parking
- Total spaces: 2
- Parking features: Single Garage Attached, Attached Garage
- Attached garage spaces: 1
Features
- Levels: Two,2 Storey
- Stories: 1
- Patio & porch: Patio
- Exterior features: None
- Fencing: None
- Frontage length: 5.51M 18`1"
Lot
- Size: 1,306 Square Feet
- Features: Interior Lot
Details
- Parcel number: 112417359
- Zoning: M-CG d44
Construction
Type & style
- Home type: Townhouse
- Property subtype: Townhouse
Materials
- Concrete, Wood Frame
- Foundation: Concrete Perimeter
- Roof: Asphalt Shingle
Condition
- New construction: No
- Year built: 1994
Community & HOA
Community
- Features: Park, Playground, Sidewalks
- Subdivision: Harvest Hills
HOA
- Has HOA: Yes
- Amenities included: None
- Services included: Common Area Maintenance, Professional Management, Reserve Fund Contributions, Snow Removal, Trash
- HOA fee: C$433 monthly
Location
- Region: Calgary
Financial & listing details
- Price per square foot: C$308/sqft
- Date on market: 8/5/2026
- Inclusions: N/A
Price history
Price history is unavailable.
Public tax history
Tax history is unavailable.
Climate risks
Neighborhood: Harvest Hills
Nearby schools
GreatSchools rating
No schools nearby
We couldn't find any schools near this home.
- C$349,9002 bd2 ba1.1k sqft902 N Harvest Hills Dr NE, Calgary, AB T3K4L3For Sale

- C$349,9903 bd2 ba1.1k sqft41 N Harvest Glen Hts NE, Calgary, AB T3K4L3For Sale

- C$575,0004 bd2 ba1k sqft225 Harvest Glen Pl NE, Calgary, AB T3K4J1For Sale

- C$575,0004 bd2 ba1k sqft225 SE Harvest Glen Pl NE, Calgary, AB T3K4J1For Sale
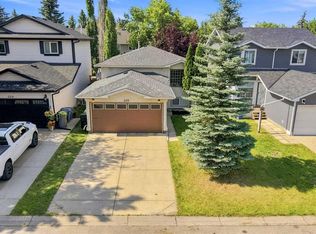
- C$599,5003 bd4 ba1.4k sqft232 W Harvest Glen Pl NE, Calgary, AB T3K4J1For Sale
- C$659,9004 bd3 ba1.8k sqft256 N Harvest Glen Pl NE, Calgary, AB T3K4J1For Sale
- C$--3 bd2 ba-- sqft75 Harvest Glen Rise NE #1A, Calgary, AB T3K4C1Off Market
- C$499,9993 bd2 ba1k sqft42 S Harvest Rose Cir NE, Calgary, AB T3K4M5For Sale
Similar homes
- C$350,0003 bd2 ba1k sqft380 S Bermuda Dr NW #45, Calgary, AB T3K 2B2For Sale
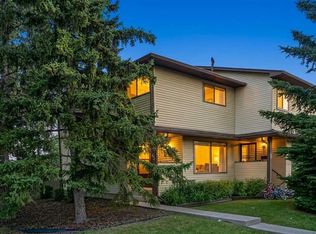 MLS ID #A2334821, Justin Havre, Associate, Exp Realty. courtesy of Pillar9 System
 - C$368,0003 bd2 ba1.1k sqft88 Country Hills Vlg NW, Calgary, AB T3K 4S8For Sale
 MLS ID #A2317818, Rachel Qin, Associate, Top Producer Realty And Property Management. courtesy of Pillar9 System
 - C$369,9003 bd2 ba1.2k sqft17 Panatella Vlg NW, Calgary, AB T3K 0G6For Sale
 MLS ID #A2335375, Piew Soe Saw, Associate, Grand Realty. courtesy of Pillar9 System
 - C$349,9003 bd2 ba662 sqft122 W Berkley Way NW, Calgary, AB T3K 1B6For Sale
 MLS ID #A2333076, Tarun Sharma, Associate Broker, Skairise Realty. courtesy of Pillar9 System
 - C$274,9003 bd2 ba902 sqft6404 E 4a St NE #6, Calgary, AB T2K 5M9For SaleMLS ID #A2335150, Shane Nixon, Associate, Lpt Realty. courtesy of Pillar9 System
- C$379,8883 bd2 ba1.2k sqft39 Country Village Cir NE, Calgary, AB T3K 5X3For SaleMLS ID #A2298940, Bryan Wong, Associate, Real Estate Professionals Inc.. courtesy of Pillar9 System
- C$399,9003 bd3 ba1.4k sqft200 SW Hidden Hills Ter NW #13, Calgary, AB T3A 6E3For SaleMLS ID #A2335914, Robby Khun Khun, Associate, Real Broker. courtesy of Pillar9 System
- C$360,0002 bd2 ba754 sqft86 E Coventry Ln NE, Calgary, AB T3K 4G4For SaleMLS ID #A2325815, Cory Lomsnes, Associate, Re/Max Real Estate (Mountain View). courtesy of Pillar9 System
- C$314,5003 bd2 ba1.2k sqft6103 S Madigan Dr NE #116, Calgary, AB T2A 5K9For SaleMLS ID #A2334346, Sharon Mccoy, Associate, Trec The Real Estate Company. courtesy of Pillar9 System
- C$399,9993 bd3 ba1.3k sqft112 S Country Village Cpe NE, Calgary, AB T3K 5K2For SaleMLS ID #A2306155, Gordon Chow, Associate, Homecare Realty Ltd.. courtesy of Pillar9 System
- C$399,9003 bd4 ba1.4k sqft388 E Sandarac Dr NW #92, Calgary, AB T3K 4E3For SaleMLS ID #A2328806, Derek Woelfle, Associate, Real Broker. courtesy of Pillar9 System
- C$314,8883 bd1 ba1k sqft544 W Blackthorn Rd NE #304, Calgary, AB T2K 5J5For SaleMLS ID #A2309999, Ariel Buenaventura, Associate, Re/Max First. courtesy of Pillar9 System
- C$319,8884 bd3 ba1.1k sqft111 E Tarawood Ln NE #2102, Calgary, AB T3J 0G9For SaleMLS ID #A2318139, Noor Shihab, Associate, Century 21 Bravo Realty. courtesy of Pillar9 System
- C$355,0003 bd2 ba1.1k sqft800 S Bowcroft Pl #12, Cochrane, AB T4C 1B9For SaleMLS ID #A2336049, Jack Eccles, Associate, Royal Lepage Benchmark. courtesy of Pillar9 System
- C$394,9003 bd2 ba1.1k sqft5340 N 17th Ave SW #905, Calgary, AB T3E 6M3For SaleMLS ID #A2337020, Gurpreet Rai, Associate, First Place Realty. courtesy of Pillar9 System
- C$335,0003 bd2 ba1.1k sqft829 S Coach Bluff Cres SW #1101, Calgary, AB T3H 1B1For SaleMLS ID #A2326699, Angel Godson-Onumejor, Broker, Regent Pointe Realty. courtesy of Pillar9 System
- C$297,0002 bd2 ba843 sqft26 E Country Hills Vw NW #217, Calgary, AB T3K 5A4For SaleMLS ID #A2324204, Morris Tkachuk, Associate Broker, 2% Realty. courtesy of Pillar9 System
- C$255,0003 bd1 ba970 sqft175 E Manora Pl NE #75, Calgary, AB T2A 5P7For SaleMLS ID #A2335487, Ginny Ladell, Associate, Maxwell Capital Realty. courtesy of Pillar9 System
- C$350,0003 bd2 ba1.2k sqft630 Sabrina Rd SW #92, Calgary, AB T2W 2N7For SaleMLS ID #A2313321, Jad Chawl-Snan, Associate, Re/Max Complete Realty. courtesy of Pillar9 System
- C$470,0002 bd2 ba1.3k sqft30 N Sandarac Cir NW, Calgary, AB T3K 3G7For SaleMLS ID #A2334361, Jamie Giszas, Associate, Maxwell Capital Realty. courtesy of Pillar9 System
