ENJOY THE PEACEFUL SERENITY OF NATURE | END UNIT | NO NEIGHBOURS BEHIND YOU. This 3 Bedroom end-unit townhouse is ideal for an investor or a first time home owner. The home has been well maintained and features a main floor living room as well as a bright kitchen dining room with direct access to a fully fenced backyard ideal for children or pets to play. The backyard has a large two tiered deck as well as a paving stone patio. Completing the main floor is a 2 piece powder room. On the second floor you will find a bright master bedroom as well as two additional bedrooms and a 4 piece bathroom. The basement offers a developed family room, and a large laundry/storage room. The hot water tank has been replaced in the past year, and the home has been repainted and had new carpeting installed just over a year ago. Current owner has never used the dishwasher. This home is move in ready. Done miss out on this opportunity.
For sale
C$355,000
800 S Bowcroft Pl #12, Cochrane, AB T4C 1B9
3beds
1,114sqft
Townhouse
Built in 1978
2,613 Square Feet Lot
$-- Zestimate®
C$319/sqft
C$410/mo HOA
What's special
Bright kitchen dining roomLarge two tiered deckPaving stone patioBright master bedroomTwo additional bedrooms
- 1 day |
- 9 |
- 1 |
Zillow last checked:
Listing updated:
Listed by:
Jack Eccles, Associate,
Royal Lepage Benchmark
Source: courtesy of Pillar9 System,MLS®#: A2336049 Originating MLS®#: Calgary
Originating MLS®#: CalgaryFacts & features
Interior
Bedrooms & bathrooms
- Bedrooms: 3
- Bathrooms: 2
- Full bathrooms: 1
- 1/2 bathrooms: 1
Other
- Level: Second
- Dimensions: 14`11" x 11`2"
Bedroom
- Level: Second
- Dimensions: 8`6" x 11`2"
Bedroom
- Level: Second
- Dimensions: 8`5" x 14`7"
Other
- Level: Main
Other
- Level: Second
Dining room
- Level: Main
- Dimensions: 8`3" x 8`0"
Other
- Level: Basement
- Dimensions: 6`11" x 6`9"
Game room
- Level: Basement
- Dimensions: 16`9" x 13`6"
Kitchen
- Level: Main
- Dimensions: 8`11" x 10`0"
Laundry
- Level: Basement
- Dimensions: 16`6" x 9`3"
Living room
- Level: Main
- Dimensions: 17`3" x 14`6"
Heating
- Forced Air, Natural Gas
Cooling
- None
Appliances
- Included: Dishwasher, Dryer, Electric Range, Microwave Hood Fan, Refrigerator, Washer
- Laundry: In Basement
Features
- Laminate Counters, Sump Pump(s)
- Flooring: Carpet, Ceramic Tile, Hardwood
- Windows: Window Coverings
- Basement: Full
- Has fireplace: No
- Common walls with other units/homes: 1 Common Wall
Interior area
- Total interior livable area: 1,114 sqft
- Finished area above ground: 1,073
- Finished area below ground: 494
Video & virtual tour
Property
Parking
- Total spaces: 1
- Parking features: Outside, Stall, Assigned
Features
- Levels: Two,2 Storey
- Stories: 1
- Entry location: Other
- Patio & porch: Deck, Patio
- Exterior features: Private Yard
- Fencing: Fenced,Partial
Lot
- Size: 2,613 Square Feet
- Features: Backs on to Park/Green Space, Landscaped, No Neighbours Behind
Details
- Parcel number: 111976855
- Zoning: R-MD
Construction
Type & style
- Home type: Townhouse
- Property subtype: Townhouse
Materials
- Stucco, Wood Frame
- Foundation: Concrete Perimeter
- Roof: Asphalt Shingle
Condition
- New construction: No
- Year built: 1978
Community & HOA
Community
- Features: Park, Playground, Tennis Court(s)
- Subdivision: East End
HOA
- Has HOA: Yes
- Amenities included: None
- Services included: Amenities of HOA/Condo, Common Area Maintenance, Reserve Fund Contributions, Residential Manager, Snow Removal, Trash
- HOA fee: C$410 monthly
Location
- Region: Cochrane
Financial & listing details
- Price per square foot: C$319/sqft
- Date on market: 8/13/2026
- Inclusions: N/A
Price history
Price history is unavailable.
Public tax history
Tax history is unavailable.
Climate risks
Neighborhood: T4C
Nearby schools
GreatSchools rating
No schools nearby
We couldn't find any schools near this home.
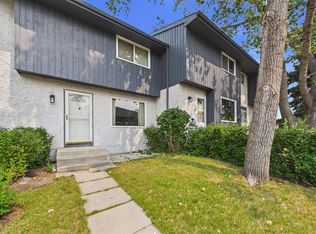
- C$309,0003 bd2 ba1k sqft800 S Bowcroft Pl #24, Cochrane, AB T4C1B9For Sale
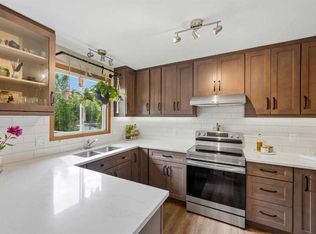
- C$575,0004 bd3 ba1k sqft10 W Carolina Dr, Cochrane, AB T4C1C2For Sale
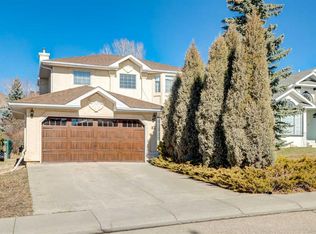
- C$699,9004 bd4 ba1.8k sqft83 S Gleneagles Close, Cochrane, AB T4C1N7For Sale
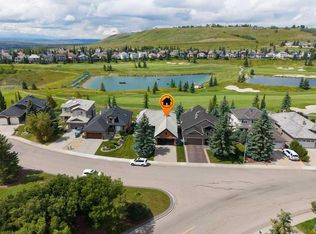
- C$1,158,5003 bd3 ba1.7k sqft112 SE Gleneagles Vw, Cochrane, AB T4C1P3For Sale
- C$965,0005 bd3 ba1.5k sqft138 N Gleneagles Vw, Cochrane, AB T4C1W1For Sale
- C$--1 bd1 ba448 sqft348 Greystone Blvd #U1308, Cochrane, AB T4COff Market
- C$--2 bd2 ba710 sqft348 Greystone Blvd #U1405, Cochrane, AB T4COff Market
- C$--1 bd1 ba448 sqft348 Greystone Blvd #U1310, Cochrane, AB T4COff Market
Similar homes
- C$350,0003 bd2 ba1k sqft380 S Bermuda Dr NW #45, Calgary, AB T3K 2B2For Sale
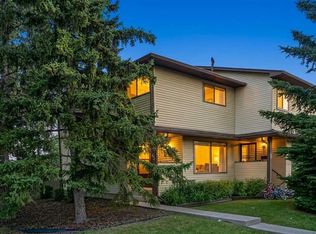 MLS ID #A2334821, Justin Havre, Associate, Exp Realty. courtesy of Pillar9 System
 - C$394,9003 bd2 ba1.1k sqft5340 N 17th Ave SW #905, Calgary, AB T3E 6M3For Sale
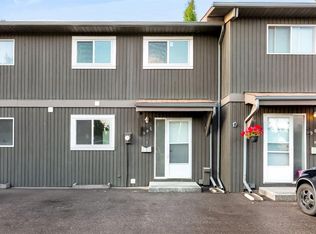 MLS ID #A2337020, Gurpreet Rai, Associate, First Place Realty. courtesy of Pillar9 System
 - C$369,9003 bd2 ba1.2k sqft17 Panatella Vlg NW, Calgary, AB T3K 0G6For Sale
 MLS ID #A2335375, Piew Soe Saw, Associate, Grand Realty. courtesy of Pillar9 System
 - C$338,8803 bd2 ba1.1k sqft15 E Harvest Glen Hts NE, Calgary, AB T3K 4L3For Sale
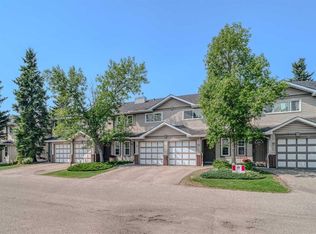 MLS ID #A2334476, Jim Li, Associate, Maxwell Capital Realty. courtesy of Pillar9 System
 - C$349,9003 bd2 ba662 sqft122 W Berkley Way NW, Calgary, AB T3K 1B6For SaleMLS ID #A2333076, Tarun Sharma, Associate Broker, Skairise Realty. courtesy of Pillar9 System
- C$274,9003 bd2 ba902 sqft6404 E 4a St NE #6, Calgary, AB T2K 5M9For SaleMLS ID #A2335150, Shane Nixon, Associate, Lpt Realty. courtesy of Pillar9 System
- C$359,0003 bd3 ba1.5k sqft388 N Sandarac Dr NW #166, Calgary, AB T3K 4E3For SaleMLS ID #A2327719, Cheryle Becker, Associate, Cir Realty. courtesy of Pillar9 System
- C$399,9003 bd3 ba1.4k sqft200 SW Hidden Hills Ter NW #13, Calgary, AB T3A 6E3For SaleMLS ID #A2335914, Robby Khun Khun, Associate, Real Broker. courtesy of Pillar9 System
- C$368,0003 bd2 ba1.1k sqft88 Country Hills Vlg NW, Calgary, AB T3K 4S8For SaleMLS ID #A2317818, Rachel Qin, Associate, Top Producer Realty And Property Management. courtesy of Pillar9 System
- C$335,0003 bd2 ba1.1k sqft829 S Coach Bluff Cres SW #1101, Calgary, AB T3H 1B1For SaleMLS ID #A2326699, Angel Godson-Onumejor, Broker, Regent Pointe Realty. courtesy of Pillar9 System
- C$399,0003 bd2 ba1.2k sqft157 SW Country Village Mnr NE, Calgary, AB T3K 0L6For SaleMLS ID #A2333563, Royce Li, Associate, Century 21 Bravo Realty. courtesy of Pillar9 System
- C$364,9003 bd2 ba809 sqft73 Hidden Valley Vlg NW, Calgary, AB T3A 5W7For SaleMLS ID #A2320784, Allen Tian, Associate Broker, Cir Realty. courtesy of Pillar9 System
- C$349,9002 bd2 ba1.1k sqft902 N Harvest Hills Dr NE, Calgary, AB T3K 4L3For SaleMLS ID #A2320283, Adam Tremere, Associate, Charles. courtesy of Pillar9 System
- C$368,0002 bd2 ba1.1k sqft118 Royal Birch Vlg NW, Calgary, AB T3G 5V2For SaleMLS ID #A2329721, Jenna Nguyen, Associate, Re/Max First. courtesy of Pillar9 System
- C$364,9002 bd3 ba1.2k sqft142 S Panatella Park NW, Calgary, AB T3K 6K4For SaleMLS ID #A2325398, Ivy Huang, Associate, Homecare Realty Ltd.. courtesy of Pillar9 System
- C$400,0002 bd3 ba1.5k sqft623 N Hawkstone Mnr NW, Calgary, AB T3G 3X2For SaleMLS ID #A2335349, Travis Copp, Associate, Re/Max Landan Real Estate. courtesy of Pillar9 System
- C$379,8883 bd2 ba1.2k sqft39 Country Village Cir NE, Calgary, AB T3K 5X3For SaleMLS ID #A2298940, Bryan Wong, Associate, Real Estate Professionals Inc.. courtesy of Pillar9 System
- C$339,9003 bd2 ba1k sqft1055 E 72nd Ave NW #56, Calgary, AB T2K 5S4For SaleMLS ID #A2326321, Amelia Dela Torre, Associate, Greater Calgary Real Estate. courtesy of Pillar9 System
- C$400,0003 bd2 ba1.3k sqft62 NE Country Hills Cv NW, Calgary, AB T3K 5G8For SaleMLS ID #A2332856, Kristin Mould, Associate, Cir Realty. courtesy of Pillar9 System
- C$460,0003 bd3 ba1.1k sqft320 S Sierra Morena Grn SW, Calgary, AB T3H 3H8For SaleMLS ID #A2335983, Maricel Mcdonald, Associate, Royal Lepage Benchmark. courtesy of Pillar9 System
