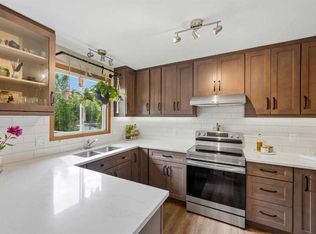
Nestled in the heart of Cochrane this GEM won’t last long! Located in the desirable Eastend community of Cochrane, this 3 bedroom, 1.5 bath is awaiting new owners. This property is perfect for first time homebuyers or investors. Ideally located close to schools, parks, pickleball court, shopping & adjacent access to extensive walking paths onto environmental reserve steps away from your front door. Enjoy the peace and tranquility of surrounding nature & views overlooking Bow River, with the close convenience to all amenities. The main level consist of bright spacious living room, large combined kitchen with dining area w/stylish subway tiling, dual coloured cabinetry & pantry w/pullout shelving. Convenient access from kitchen to your fenced yard, including patio area, turf grass, a lovely private area to entertain & relax with family & friends. Finishing main level you have 2 piece bath. Upper level consists hardwood flooring throughout with 3 good sized bedrooms & 4 piece bath. Basement has spacious family room & storage room ample space for your seasonal items. This complex is well maintained, matured treed & located with no through traffic creating a special space to call home! Call today to book your private showing!
For sale
C$309,000
800 S Bowcroft Pl #24, Cochrane, AB T4C 1B9
3beds
1,073sqft
Townhouse
Built in 1978
2,613 Square Feet Lot
$-- Zestimate®
C$288/sqft
C$410/mo HOA
What's special
Views overlooking bow riverStylish subway tilingDual coloured cabinetryFenced yardPatio areaTurf grass
- 1 day |
- 7 |
- 0 |
Zillow last checked:
Listing updated:
Listed by:
Lori Miller, Associate,
Comox Realty
Source: courtesy of Pillar9 System,MLS®#: A2336863 Originating MLS®#: Calgary
Originating MLS®#: CalgaryFacts & features
Interior
Bedrooms & bathrooms
- Bedrooms: 3
- Bathrooms: 2
- Full bathrooms: 1
- 1/2 bathrooms: 1
Other
- Level: Second
- Dimensions: 13`10" x 11`3"
Bedroom
- Level: Second
- Dimensions: 8`8" x 13`5"
Bedroom
- Level: Second
- Dimensions: 8`3" x 10`4"
Other
- Level: Second
- Dimensions: 8`1" x 4`11"
Other
- Level: Main
- Dimensions: 3`6" x 4`8"
Family room
- Level: Basement
- Dimensions: 16`10" x 11`1"
Kitchen
- Level: Main
- Dimensions: 17`3" x 12`6"
Living room
- Level: Main
- Dimensions: 17`3" x 15`0"
Storage
- Level: Basement
- Dimensions: 16`4" x 8`6"
Heating
- Forced Air, Natural Gas
Cooling
- None
Appliances
- Included: Dishwasher, Dryer, Electric Stove, Freezer, Microwave Hood Fan, Refrigerator, Washer
- Laundry: In Basement
Features
- Built-in Features, See Remarks
- Flooring: Hardwood, Laminate, Tile
- Windows: Window Coverings
- Basement: Full
- Has fireplace: No
- Common walls with other units/homes: 2+ Common Walls
Interior area
- Total interior livable area: 1,073 sqft
- Finished area above ground: 1,073
- Finished area below ground: 495
Property
Parking
- Total spaces: 1
- Parking features: Stall, Assigned
Features
- Levels: Two,2 Storey
- Stories: 1
- Patio & porch: Patio
- Exterior features: Private Yard
- Fencing: Fenced
Lot
- Size: 2,613 Square Feet
- Features: Backs on to Park/Green Space, Low Maintenance Landscape, No Neighbours Behind, Street Lighting, Treed
Details
- Parcel number: 112281055
- Zoning: R-MD
Construction
Type & style
- Home type: Townhouse
- Property subtype: Townhouse
Materials
- Stucco, Wood Frame, Wood Siding
- Foundation: Concrete Perimeter
- Roof: Asphalt Shingle
Condition
- New construction: No
- Year built: 1978
Community & HOA
Community
- Subdivision: East End
HOA
- Has HOA: Yes
- Amenities included: None
- Services included: Common Area Maintenance, Parking, Professional Management, Reserve Fund Contributions, Sewer, Snow Removal, Water
- HOA fee: C$410 monthly
Location
- Region: Cochrane
Financial & listing details
- Price per square foot: C$288/sqft
- Date on market: 8/12/2026
- Inclusions: N/A
Price history
Price history is unavailable.
Public tax history
Tax history is unavailable.
Climate risks
Neighborhood: T4C
Nearby schools
GreatSchools rating
No schools nearby
We couldn't find any schools near this home.
- C$355,0003 bd2 ba1.1k sqft800 S Bowcroft Pl #12, Cochrane, AB T4C1B9For Sale

- C$575,0004 bd3 ba1k sqft10 W Carolina Dr, Cochrane, AB T4C1C2For Sale
- C$699,9004 bd4 ba1.8k sqft83 S Gleneagles Close, Cochrane, AB T4C1N7For Sale
- C$1,158,5003 bd3 ba1.7k sqft112 SE Gleneagles Vw, Cochrane, AB T4C1P3For Sale
- C$965,0005 bd3 ba1.5k sqft138 N Gleneagles Vw, Cochrane, AB T4C1W1For Sale
- C$450,0003 bd3 ba1.2k sqft120 S Ross Ave #8, Cochrane, AB T4C2E5For Sale
- C$--1 bd1 ba684 sqft152 Ross Ave, Cochrane, AB T4C1T1Off Market
- C$--1 bd1 ba448 sqft348 Greystone Blvd #U1308, Cochrane, AB T4COff Market
Similar homes
- C$355,0003 bd2 ba1.1k sqft800 S Bowcroft Pl #12, Cochrane, AB T4C 1B9For SaleMLS ID #A2336049, Jack Eccles, Associate, Royal Lepage Benchmark. courtesy of Pillar9 System
- C$349,9002 bd2 ba916 sqft116 1st St W #2, Cochrane, AB T4C 1Z4For Sale
 MLS ID #A2336225, Jessica Black, Associate, Coldwell Banker United. courtesy of Pillar9 System
 - C$289,9002 bd2 ba994 sqft141 N Mountain St #208, Cochrane, AB T4C 1Z5For Sale
 MLS ID #A2336064, Jack Eccles, Associate, Royal Lepage Benchmark. courtesy of Pillar9 System
 - C$317,9002 bd2 ba814 sqft72 SW Quigley Dr #115, Cochrane, AB T4C 2K6For Sale
 MLS ID #A2335665, Eleanor Kidder, Broker, Kidder & Company Real Estate & Property Management Ltd.. courtesy of Pillar9 System
 - C$332,0002 bd2 ba1.2k sqft250 E Fireside Vw #709, Cochrane, AB T4C 2M2For SaleMLS ID #A2330709, Geoff Hilhorst, Associate, Grassroots Realty Group . courtesy of Pillar9 System
- C$279,9002 bd1 ba590 sqft625 E Glenbow Dr #1308, Cochrane, AB T4C 0S9For SaleMLS ID #A2336040, Karen Elliott, Associate, Cir Realty. courtesy of Pillar9 System
- C$289,9002 bd2 ba920 sqft128 N Centre Ave #103, Cochrane, AB T4C 2K5For SaleMLS ID #A2332799, Shelina Wardrope, Associate, Re/Max Realty Professionals. courtesy of Pillar9 System
- C$299,9002 bd2 ba1k sqft148 S Rockyledge Vw NW #11, Calgary, AB T3G 5Y4For SaleMLS ID #A2335154, Shane Nixon, Associate, Lpt Realty. courtesy of Pillar9 System
- C$329,5002 bd2 ba978 sqft141 N Mountain St #202, Cochrane, AB T4C 1Z5For SaleMLS ID #A2323723, Joel Muir, Associate, Royal Lepage Benchmark. courtesy of Pillar9 System
- C$329,9002 bd2 ba1.2k sqft250 NE Fireside Vw #205, Cochrane, AB T4C 2M2For SaleMLS ID #A2333035, Chris Stewart, Associate, Re/Max West Real Estate. courtesy of Pillar9 System
- C$415,0002 bd3 ba1.2k sqft501 W River Heights Dr #402, Cochrane, AB T4C 2L3For SaleMLS ID #A2335572, Claire Hilderman, Associate, The Real Estate District. courtesy of Pillar9 System
- C$419,9003 bd3 ba1.4k sqft413 S River Ave #510, Cochrane, AB T4C 0P2For SaleMLS ID #A2334103, Devon Mason, Associate, Diamond Realty & Associates Ltd. courtesy of Pillar9 System
- C$294,9001 bd2 ba1k sqft141 S Mountain St #304, Cochrane, AB T4C 1Z5For SaleMLS ID #A2332611, Marilyn Clark, Associate, Cir Realty. courtesy of Pillar9 System
- C$432,0003 bd3 ba1.2k sqft525 NE River Heights Dr #804, Cochrane, AB T4C 3E3New ConstructionMLS ID #A2332672, Erin Reeves, Associate, Exp Realty. courtesy of Pillar9 System
- C$---- bd-- ba-- sqft128 N Centre Ave #301, Cochrane, AB T4C 2K5Off Market
- C$432,0003 bd3 ba1.2k sqft525 NW River Heights Dr #1507, Cochrane, AB T4C 3E3New ConstructionMLS ID #A2332673, Erin Reeves, Associate, Exp Realty. courtesy of Pillar9 System
- C$312,9002 bd2 ba772 sqft625 E Glenbow Dr #3310, Cochrane, AB T4C 0S7For SaleMLS ID #A2320390, Damien Berg, Associate, Grassroots Realty Group. courtesy of Pillar9 System
- C$450,0003 bd3 ba1.2k sqft120 S Ross Ave #8, Cochrane, AB T4C 2E5For SaleMLS ID #A2318667, Normajean Kinch, Associate, Re/Max West Real Estate. courtesy of Pillar9 System
- C$297,5002 bd2 ba692 sqft625 SE Glenbow Dr #3108, Cochrane, AB T4C 0S9For SaleMLS ID #A2328761, Karen Elliott, Associate, Cir Realty. courtesy of Pillar9 System
- C$333,0002 bd2 ba1.2k sqft250 SW Fireside Vw #412, Cochrane, AB T4C 2M2For SaleMLS ID #A2316929, Jade Griswold, Associate, Maxwell Capital Realty. courtesy of Pillar9 System
