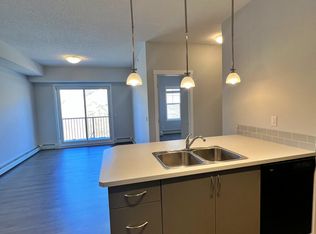

ATTENTION FIRST-TIME HOME BUYERS OR INVESTORS | MOVE IN READY CONDO FOR SALE IN COCHRANE | This beautiful 2 bedroom 2 bath unit has been recently freshly painted and offers a bright open layout. The kitchen features granite countertops and a breakfast bar and newer stainless steel appliances. The living room features a gas fireplace, and opens to a balcony. The primary bedroom has a large walk-in closet and a 4 piece ensuite bath. There is also a second bedroom as well as an additional 4 piece bathroom. You will also find in-suite laundry with loads of storage area. Also there is an underground heated titled parking spot. The location provides for quick access to downtown and the 1A. This unit is truly move in ready, don't miss out on this great opportunity.
For sale
C$289,900
141 N Mountain St #208, Cochrane, AB T4C 1Z5
2beds
994sqft
Apartment
Built in 2009
-- sqft lot
$-- Zestimate®
C$292/sqft
C$721/mo HOA
What's special
Bright open layoutGranite countertopsBreakfast barNewer stainless steel appliancesGas fireplaceOpens to a balconyLarge walk-in closet
- 66 days
- 11
- 0
Zillow last checked:
Listing updated:
Listed by:
Jack Eccles, Associate,
Royal Lepage Benchmark
Source: courtesy of Pillar9 System,MLS®#: A2336064 Originating MLS®#: Calgary
Originating MLS®#: CalgaryFacts & features
Interior
Bedrooms & bathrooms
- Bedrooms: 2
- Bathrooms: 2
- Full bathrooms: 2
Other
- Level: Main
- Dimensions: 9`8" x 17`6"
Bedroom
- Level: Main
- Dimensions: 9`8" x 13`10"
Other
- Level: Main
Other
- Level: Main
Dining room
- Level: Main
- Dimensions: 15`8" x 6`1"
Kitchen
- Level: Main
- Dimensions: 9`0" x 10`0"
Laundry
- Level: Main
- Dimensions: 5`6" x 7`10"
Living room
- Level: Main
- Dimensions: 11`8" x 13`9"
Heating
- Baseboard, Natural Gas
Cooling
- None
Appliances
- Included: Dishwasher, Electric Stove, Microwave Hood Fan, Refrigerator, Washer/Dryer Stacked
- Laundry: In Unit, Laundry Room
Features
- Ceiling Fan(s), Granite Counters, No Animal Home, No Smoking Home, Open Floorplan, Pantry
- Flooring: Carpet, Tile
- Windows: Window Coverings
- Number of fireplaces: 1
- Fireplace features: Gas, Living Room
- Common walls with other units/homes: 2+ Common Walls
Interior area
- Total interior livable area: 994.38 sqft
Video & virtual tour
Property
Parking
- Total spaces: 1
- Parking features: Underground, Titled
Features
- Levels: Single Level Unit
- Stories: 4
- Entry location: Other
- Patio & porch: Balcony(s)
- Exterior features: Balcony
Details
- Parcel number: 112281034
- Zoning: R-HD
Construction
Type & style
- Home type: Apartment
- Property subtype: Apartment
- Attached to another structure: Yes
Materials
- Stone, Stucco, Wood Frame
Condition
- New construction: No
- Year built: 2009
Community & HOA
Community
- Features: Park, Playground, Sidewalks, Street Lights
- Subdivision: East End
HOA
- Has HOA: Yes
- Amenities included: Elevator(s), Secured Parking, Visitor Parking
- Services included: Common Area Maintenance, Heat, Insurance, Professional Management, Reserve Fund Contributions, Sewer, Snow Removal, Trash, Water
- HOA fee: C$721 monthly
Location
- Region: Cochrane
Financial & listing details
- Price per square foot: C$292/sqft
- Date on market: 8/13/2026
- Inclusions: N/A
Price history
Price history is unavailable.
Public tax history
Tax history is unavailable.
Climate risks
Neighborhood: T4C
Nearby schools
GreatSchools rating
No schools nearby
We couldn't find any schools near this home.
Similar homes
- C$323,0002 bd2 ba978 sqft141 N Mountain St #202, Cochrane, AB T4C 1Z5For Sale
 MLS ID #A2345237, Joel Muir, Associate, Royal Lepage Benchmark. courtesy of Pillar9 System
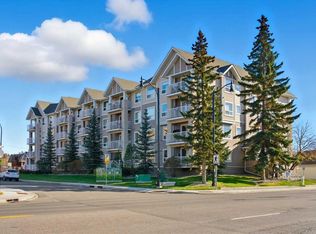
 - C$274,9002 bd2 ba920 sqft128 N Centre Ave #103, Cochrane, AB T4C 2K5For Sale
 MLS ID #A2332799, Shelina Wardrope, Associate, Re/Max Realty Professionals. courtesy of Pillar9 System
 - C$317,0002 bd2 ba973 sqft625 W Glenbow Dr #2301, Cochrane, AB T4C 0S7For Sale
 MLS ID #A2341618, Shane Ball, Associate, Real Estate Professionals Inc.. courtesy of Pillar9 System
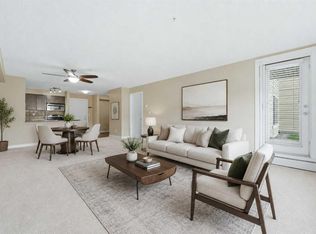
 - C$325,0002 bd2 ba923 sqft625 S Glenbow Dr #1110, Cochrane, AB T4C 0S7For Sale
 MLS ID #A2341786, Derek Thistle, Associate, Real Broker. courtesy of Pillar9 System
