*OPEN HOUSE - SATURDAY, AUG 22 @ 12:30-2:30PM* | Welcome home to a space that just feels right. This beautifully laid-out 2 bedroom, 2 bathroom, ground floor condo offers the kind of floor plan that makes everyday life easy with bright, open-concept living and dining areas thoughtfully positioned between the two bedrooms - giving everyone their own space while still keeping you connected. Living is effortless here, thanks to a kitchen refreshed with a BRAND NEW DISHWASHER and the convenience of BRAND NEW, IN-SUITE WASHER AND DRYER. It's the perfect setting for low-key morning coffees, easy dinner parties, or relaxing after a full day. You'll love where this home sits in the building. Tucked into a quiet corner, your wing is shared with only three other units, giving it a peaceful, intimate vibe and a welcoming neighbourhood feel. Step outside and enjoy everything Sunset Ridge has to offer. You're just a relaxed stroll from local parks, trails, shops, and dining, with the stunning Cochrane landscape wrapping around the community. Key new appliances, a PEACEFUL CORNER LOCATION, and an effortless lifestyle in a great neighbourhood - it's everything you need to kick back and feel right at home.
For sale
C$365,000
15 W Sunset Sq #3104, Cochrane, AB T4C 0E7
2beds
1,086sqft
Apartment
Built in 2009
-- sqft lot
$-- Zestimate®
C$336/sqft
C$624/mo HOA
What's special
- 5 hours |
- 1 |
- 1 |
Zillow last checked:
Listing updated:
Listed by:
Rae-Lyn Burman, Associate,
Royal Lepage Benchmark
Source: courtesy of Pillar9 System,MLS®#: A2338478 Originating MLS®#: Calgary
Originating MLS®#: CalgaryFacts & features
Interior
Bedrooms & bathrooms
- Bedrooms: 2
- Bathrooms: 2
- Full bathrooms: 2
Bedroom
- Level: Main
- Dimensions: 13`4" x 10`9"
Other
- Level: Main
- Dimensions: 23`5" x 10`11"
Other
- Level: Main
- Dimensions: 4`11" x 8`3"
Other
- Level: Main
- Dimensions: 6`6" x 10`9"
Dining room
- Level: Main
- Dimensions: 7`10" x 17`0"
Foyer
- Level: Main
- Dimensions: 7`2" x 8`3"
Kitchen
- Level: Main
- Dimensions: 7`6" x 10`1"
Laundry
- Level: Main
- Dimensions: 7`3" x 4`10"
Living room
- Level: Main
- Dimensions: 14`11" x 12`6"
Heating
- Radiant Floor
Cooling
- None
Appliances
- Included: Dishwasher, Dryer, Microwave Hood Fan, Refrigerator, Stove(s), Washer
- Laundry: In Unit
Features
- Breakfast Bar, Granite Counters, Laminate Counters, No Animal Home, No Smoking Home, Open Floorplan, Walk-In Closet(s)
- Flooring: Carpet, Laminate, Linoleum
- Windows: Window Coverings
- Has fireplace: No
- Common walls with other units/homes: 1 Common Wall
Interior area
- Total interior livable area: 1,086 sqft
Video & virtual tour
Property
Parking
- Total spaces: 2
- Parking features: Stall, Underground, Titled
Features
- Levels: Single Level Unit
- Stories: 4
- Entry location: Ground
- Patio & porch: Patio
- Exterior features: BBQ gas line
Lot
- Size: 871 Square Feet
Details
- Parcel number: 112422198
- Zoning: R-HD
Construction
Type & style
- Home type: Apartment
- Property subtype: Apartment
- Attached to another structure: Yes
Materials
- Stone, Vinyl Siding, Wood Frame
Condition
- New construction: No
- Year built: 2009
Community & HOA
Community
- Features: Playground, Sidewalks, Street Lights
- Subdivision: Sunset Ridge
HOA
- Has HOA: Yes
- Amenities included: Bicycle Storage, Elevator(s), Garbage Chute, Parking, Visitor Parking
- Services included: Common Area Maintenance, Gas, Heat, Insurance, Maintenance Grounds, Parking, Professional Management, Reserve Fund Contributions, Sewer, Snow Removal, Trash, Water
- HOA fee: C$624 monthly
Location
- Region: Cochrane
Financial & listing details
- Price per square foot: C$336/sqft
- Date on market: 8/19/2026
- Inclusions: N/A
Price history
Price history is unavailable.
Public tax history
Tax history is unavailable.
Climate risks
Neighborhood: T4C
Nearby schools
GreatSchools rating
No schools nearby
We couldn't find any schools near this home.
- C$239,9001 bd1 ba660 sqft15 E Sunset Sq #3106, Cochrane, AB T4C0E7For Sale

- C$659,9004 bd4 ba1.9k sqft8 W Sunset Sq, Cochrane, AB T4C0H3For Sale

- C$364,0002 bd2 ba961 sqft15 E Sunset Sq #2208, Cochrane, AB T4C0E7For Sale

- C$734,9002 bd3 ba1.3k sqft204 N Sunset Sq, Cochrane, AB T4C0H3For Sale
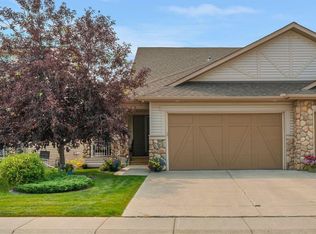
- C$590,0003 bd3 ba1.6k sqft64 W Sunset Sq, Cochrane, AB T4C0H4For Sale
- C$525,0003 bd3 ba1.5k sqft73 S Sunset Hts, Cochrane, AB T4C0C7For Sale
- C$549,9994 bd3 ba1.5k sqft17 E Sunset Hts, Cochrane, AB T4C0C7For Sale
- C$609,9004 bd4 ba1.5k sqft147 N Sunset Cv, Cochrane, AB T4C0C8For Sale
Similar homes
- C$364,0002 bd2 ba961 sqft15 E Sunset Sq #2208, Cochrane, AB T4C 0E7For SaleMLS ID #A2332094, Ken Morris, Associate Broker, Royal Lepage Benchmark. courtesy of Pillar9 System
- C$439,5002 bd2 ba1.1k sqft207 E Sunset Dr #408, Cochrane, AB T4C 0H7For Sale
 MLS ID #A2314024, Ken Morris, Associate Broker, Royal Lepage Benchmark. courtesy of Pillar9 System
 - C$349,9992 bd2 ba934 sqft72 S Quigley Dr #207, Cochrane, AB T4C 2K6For Sale
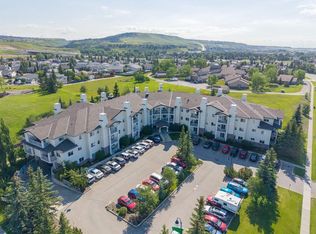 MLS ID #A2330882, Ken Morris, Associate Broker, Royal Lepage Benchmark. courtesy of Pillar9 System
 - C$348,0002 bd2 ba971 sqft625 S Glenbow Dr #1219, Cochrane, AB T4C 0S7For Sale
 MLS ID #A2317208, Derek Thistle, Associate, Real Broker. courtesy of Pillar9 System
 - C$345,0002 bd2 ba969 sqft625 NW Glenbow Dr #2302, Cochrane, AB T4C 0S7For SaleMLS ID #A2313665, Derek Thistle, Associate, Real Broker. courtesy of Pillar9 System
- C$289,9002 bd2 ba994 sqft141 N Mountain St #208, Cochrane, AB T4C 1Z5For SaleMLS ID #A2336064, Jack Eccles, Associate, Royal Lepage Benchmark. courtesy of Pillar9 System
- C$312,9002 bd2 ba772 sqft625 E Glenbow Dr #3310, Cochrane, AB T4C 0S7For SaleMLS ID #A2320390, Damien Berg, Associate, Grassroots Realty Group. courtesy of Pillar9 System
- C$239,9001 bd1 ba660 sqft15 E Sunset Sq #3106, Cochrane, AB T4C 0E7For SaleMLS ID #A2331170, Kaleigh Young, Associate, Coldwell Banker United. courtesy of Pillar9 System
- C$297,5002 bd2 ba692 sqft625 SE Glenbow Dr #3108, Cochrane, AB T4C 0S9For SaleMLS ID #A2328761, Karen Elliott, Associate, Cir Realty. courtesy of Pillar9 System
- C$354,9002 bd2 ba898 sqft10 E Kincora Glen Park NW #115, Calgary, AB T3R 1K1For SaleMLS ID #A2338560, Diana Zelaya, Associate, Real Broker. courtesy of Pillar9 System
- C$---- bd-- ba-- sqft128 N Centre Ave #301, Cochrane, AB T4C 2K5Off Market
- C$415,0002 bd3 ba1.2k sqft501 W River Heights Dr #402, Cochrane, AB T4C 2L3For SaleMLS ID #A2335572, Claire Hilderman, Associate, The Real Estate District. courtesy of Pillar9 System
- C$259,9002 bd1 ba590 sqft625 E Glenbow Dr #1308, Cochrane, AB T4C 0S9For SaleMLS ID #A2336040, Karen Elliott, Associate, Cir Realty. courtesy of Pillar9 System
- C$229,9001 bd1 ba591 sqft201 SW Sunset Dr #113, Cochrane, AB T4C 0H5For SaleMLS ID #A2328382, Hayley Green, Associate, Exp Realty. courtesy of Pillar9 System
- C$344,0002 bd2 ba1.2k sqft250 E Fireside Vw #802, Cochrane, AB T4C 2M2For SaleMLS ID #A2266283, Kendra Watt, Associate, Cir Realty. courtesy of Pillar9 System
- C$440,0003 bd4 ba1.5k sqft110 NW Clydesdale Way, Cochrane, AB T4C 0L6For SaleMLS ID #A2332196, Karlee Wick, Associate, Exp Realty. courtesy of Pillar9 System
- C$359,0002 bd3 ba1.1k sqft211 S Aspen Stone Blvd SW #1203, Calgary, AB T3H 0K1For SaleMLS ID #A2336807, Sean Wang, Broker, Joyous Realty Inc.. courtesy of Pillar9 System
- C$299,8882 bd2 ba841 sqft450 W Sage Valley Dr NW #2105, Calgary, AB T3R 0V5For SaleMLS ID #A2338610, Andy Lam, Associate, Kic Realty. courtesy of Pillar9 System
- C$369,0002 bd2 ba997 sqft450 N Kincora Glen Rd NW #3108, Calgary, AB T3R 1S2For SaleMLS ID #A2328168, Reena Chohan, Associate, 2% Realty. courtesy of Pillar9 System
- C$445,0002 bd3 ba1.4k sqft8 S Hemlock Cres SW #304, Calgary, AB T3C 2Z1For SaleMLS ID #A2337911, Godwin Osaghae, Broker, D Gees Realty Inc.. courtesy of Pillar9 System
