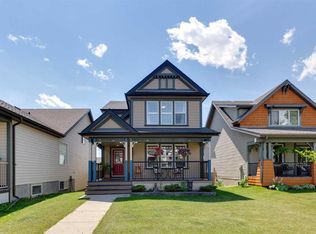
*OPEN HOUSE - Sunday Aug 16th 1:00-3:00* Welcome to this charming and beautifully maintained single-family home in the desirable community of Sunset. From the moment you step inside, you'll appreciate the thoughtful updates, spacious layout and pride of ownership throughout. The impressive front entry features soaring 18-foot vaulted ceilings, setting the tone for the bright and inviting interior. The main floor offers 9-foot ceilings and beautiful hardwood flooring throughout the open-concept kitchen, dining and living areas. Freshly painted throughout, the home feels bright, inviting and move-in ready. Designed for both everyday living and entertaining, the kitchen features granite countertops, ample cabinetry and plenty of workspace. Recent updates include a new dishwasher (2026), refrigerator and microwave (2025), along with a new front door and storm door installed in April 2026. Upstairs, the spacious primary retreat is complemented by two additional bedrooms, providing plenty of room for family, guests or a home office. The primary bedroom features a walk-in closet and a large ensuite with dual sinks. Convenient upper-floor laundry adds to the functionality, with a new washer and dryer installed in April 2026. The partially developed basement provides additional flexibility with a spacious room that could be used as a fourth bedroom, home office, gym, hobby room or additional living space. Step outside to a beautifully landscaped backyard designed for enjoying the outdoors. The private yard features mature perennial gardens, Trex decking, a pergola, privacy walls and a storage shed, creating a comfortable space for relaxing or entertaining throughout the warmer months. Additional features include central air conditioning, a water softener and hot water heater replaced in 2024. Ideally located on a quiet street close to schools, shopping, parks and pathways, this well-cared-for home offers the space, updates and lifestyle today's buyers are looking for. A wonderful opportunity to move into a welcoming community and enjoy a home that has been thoughtfully maintained and updated.
For sale
C$590,000
64 W Sunset Sq, Cochrane, AB T4C 0H4
3beds
1,699sqft
Single Family Residence
Built in 2012
3,920 Square Feet Lot
$-- Zestimate®
C$347/sqft
C$-- HOA
What's special
Bright and inviting interiorFreshly painted throughoutKitchen features granite countertopsAmple cabinetryPlenty of workspaceSpacious primary retreatConvenient upper-floor laundry
- 1 day |
- 13 |
- 1 |
Zillow last checked:
Listing updated:
Listed by:
Ashley Johnson, Associate,
Cir Realty,
Kendra Watt, Associate,
Cir Realty
Source: courtesy of Pillar9 System,MLS®#: A2336754 Originating MLS®#: Calgary
Originating MLS®#: CalgaryFacts & features
Interior
Bedrooms & bathrooms
- Bedrooms: 3
- Bathrooms: 3
- Full bathrooms: 2
- 1/2 bathrooms: 1
Other
- Level: Upper
- Dimensions: 13`5" x 12`6"
Bedroom
- Level: Upper
- Dimensions: 10`6" x 9`11"
Bedroom
- Level: Upper
- Dimensions: 10`7" x 10`3"
Other
- Level: Main
- Dimensions: 5`2" x 5`2"
Other
- Level: Upper
- Dimensions: 5`3" x 8`8"
Other
- Level: Upper
- Dimensions: 12`1" x 5`9"
Den
- Level: Main
- Dimensions: 6`11" x 5`3"
Dining room
- Level: Main
- Dimensions: 12`6" x 11`6"
Other
- Level: Main
- Dimensions: 7`11" x 9`9"
Flex space
- Level: Lower
- Dimensions: 11`11" x 25`10"
Other
- Level: Main
- Dimensions: 9`7" x 15`4"
Laundry
- Level: Upper
- Dimensions: 4`11" x 7`10"
Living room
- Level: Main
- Dimensions: 12`6" x 17`7"
Mud room
- Level: Main
- Dimensions: 6`1" x 5`8"
Heating
- Forced Air, Natural Gas
Cooling
- Central Air
Appliances
- Included: Dishwasher, Electric Stove, Microwave, Refrigerator, Washer/Dryer
- Laundry: Upper Level
Features
- Central Vacuum, Granite Counters, Kitchen Island
- Flooring: Carpet, Hardwood, Tile
- Basement: Full
- Number of fireplaces: 1
- Fireplace features: Gas
Interior area
- Total interior livable area: 1,699 sqft
- Finished area above ground: 1,699
- Finished area below ground: 360
Property
Parking
- Total spaces: 2
- Parking features: Single Garage Attached
- Attached garage spaces: 1
Features
- Levels: Two,2 Storey
- Stories: 1
- Patio & porch: Deck, Pergola
- Exterior features: Private Yard
- Fencing: Fenced
- Frontage length: 11.00M 36`1"
Lot
- Size: 3,920 Square Feet
- Features: Back Yard, Garden
Details
- Parcel number: 112078672
- Zoning: R-LD
Construction
Type & style
- Home type: SingleFamily
- Property subtype: Single Family Residence
Materials
- Stone, Vinyl Siding, Wood Frame
- Foundation: Concrete Perimeter
- Roof: Asphalt Shingle
Condition
- New construction: No
- Year built: 2012
Community & HOA
Community
- Features: Playground
- Subdivision: Sunset Ridge
HOA
- Has HOA: No
Location
- Region: Cochrane
Financial & listing details
- Price per square foot: C$347/sqft
- Date on market: 8/12/2026
- Inclusions: hood fan, window coverings, curtain rods, TV wall mounts, Garage control(s), Shed,
Price history
Price history is unavailable.
Public tax history
Tax history is unavailable.
Climate risks
Neighborhood: T4C
Nearby schools
GreatSchools rating
No schools nearby
We couldn't find any schools near this home.
- C$525,5004 bd4 ba1.7k sqft39 N Sunrise Vw, Cochrane, AB T4C0M8For Sale
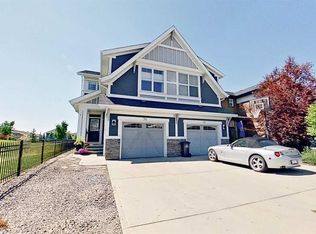
- C$734,9002 bd3 ba1.3k sqft204 N Sunset Sq, Cochrane, AB T4C0H3For Sale
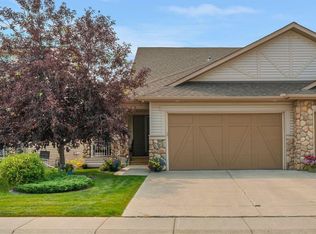
- C$659,9004 bd4 ba1.9k sqft8 W Sunset Sq, Cochrane, AB T4C0H3For Sale

- C$364,0002 bd2 ba961 sqft15 E Sunset Sq #2208, Cochrane, AB T4C0E7For Sale

- C$239,9001 bd1 ba660 sqft15 E Sunset Sq #3106, Cochrane, AB T4C0E7For Sale
- C$659,9003 bd3 ba1.7k sqft144 NW Sunrise Vw, Cochrane, AB T4C0T7For Sale
- C$525,0003 bd3 ba1.5k sqft73 S Sunset Hts, Cochrane, AB T4C0C7For Sale
- C$665,0004 bd3 ba2k sqft40 N Sunrise Ter, Cochrane, AB T4C0V3For Sale
Similar homes
- C$664,9004 bd4 ba1.7k sqft19 E Sunset Cir, Cochrane, AB T4C 0C3For Sale
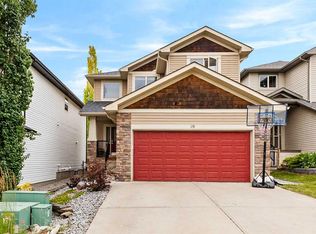 MLS ID #A2336278, Dawn Lashmar, Associate, Cir Realty. courtesy of Pillar9 System
 - C$614,0003 bd4 ba1.8k sqft16 N Sunrise Cres, Cochrane, AB T4C 0Z6For Sale
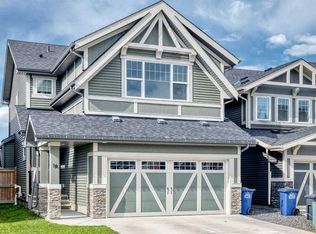 MLS ID #A2327265, Roberta Gibbons, Broker, First Place Realty. courtesy of Pillar9 System
 - C$599,9003 bd3 ba1.9k sqft52 W Sunrise Way, Cochrane, AB T4C 2S3For Sale
 MLS ID #A2332006, Achalu Biri, Associate, Prep Realty Inc.. courtesy of Pillar9 System
 - C$609,9004 bd4 ba1.5k sqft147 N Sunset Cv, Cochrane, AB T4C 0C8For Sale
 MLS ID #A2328359, Deirdre Halferty, Associate, Calgary West Realty. courtesy of Pillar9 System
 - C$629,9004 bd4 ba1.9k sqft145 N Sunset Mnr, Cochrane, AB T4C 0N2For SaleMLS ID #A2327698, Melissa Nichols, Associate, Cir Realty. courtesy of Pillar9 System
- C$525,0003 bd3 ba1.5k sqft73 S Sunset Hts, Cochrane, AB T4C 0C7For SaleMLS ID #A2329182, Syenna Tomecek, Associate, Real Broker. courtesy of Pillar9 System
- C$659,9003 bd3 ba1.7k sqft144 NW Sunrise Vw, Cochrane, AB T4C 0T7For SaleMLS ID #A2316754, Karlee Wick, Associate, Exp Realty. courtesy of Pillar9 System
- C$675,0003 bd3 ba1.4k sqft4 E Sunset Close, Cochrane, AB T4C 0B3For SaleMLS ID #A2334382, Sheila Morrison, Associate, Keller Williams Bold Realty. courtesy of Pillar9 System
- C$734,9002 bd3 ba1.3k sqft204 N Sunset Sq, Cochrane, AB T4C 0H3For SaleMLS ID #A2335776, Ken Morris, Associate Broker, Royal Lepage Benchmark. courtesy of Pillar9 System
- C$724,9993 bd4 ba1.6k sqft241 N Sunset Hts, Cochrane, AB T4C 0E1For SaleMLS ID #A2328305, Mylene Briggs, Associate, Cir Realty. courtesy of Pillar9 System
- C$549,9994 bd3 ba1.5k sqft17 E Sunset Hts, Cochrane, AB T4C 0C7For SaleMLS ID #A2311309, Tatum Fitton, Associate, Comfree. courtesy of Pillar9 System
- C$625,0004 bd3 ba1.9k sqft29 S Sunset Close, Cochrane, AB T4C 0B3For SaleMLS ID #A2321676, Michelle Krebs, Associate, Cir Realty. courtesy of Pillar9 System
- C$549,9993 bd3 ba1.5k sqft317 E Sundown Rd S, Cochrane, AB T4C 2T2For SaleMLS ID #A2324579, Tasha Brons, Associate, Century 21 Masters. courtesy of Pillar9 System
- C$665,0004 bd3 ba2k sqft40 N Sunrise Ter, Cochrane, AB T4C 0V3For SaleMLS ID #A2315819, Janine Penkoff, Associate, Royal Lepage Benchmark. courtesy of Pillar9 System
- C$709,9003 bd3 ba1.7k sqft64 S Sunrise Ter, Cochrane, AB T4C 0V3For SaleMLS ID #A2325595, Arthur Verheyde, Associate, Cir Realty. courtesy of Pillar9 System
- C$617,0004 bd3 ba1.2k sqft1 E Cochrane Cres, Cochrane, AB T4C 1Z9For SaleMLS ID #A2334181, Cheryl Vanderwater, Associate, First Place Realty. courtesy of Pillar9 System
- C$674,8003 bd4 ba1.9k sqft33 N Sundown Grv, Cochrane, AB T4C 0X7For SaleMLS ID #A2314808, Grant Hunter, Associate, The Home Hunters Real Estate Group Ltd.. courtesy of Pillar9 System
- C$659,9004 bd4 ba1.9k sqft8 W Sunset Sq, Cochrane, AB T4C 0H3For SaleMLS ID #A2310409, Richard Haener, Associate, Re/Max First. courtesy of Pillar9 System
- C$634,9004 bd4 ba1.4k sqft3 E Sunrise Hts, Cochrane, AB T4C 2R8For SaleMLS ID #A2315957, Nam Traimany, Associate, Maxwell Canyon Creek. courtesy of Pillar9 System
- C$649,9003 bd3 ba1.9k sqft48 N Sundown Cmn, Cochrane, AB T4C 2M9For SaleMLS ID #A2327842, Zeenat Taghvai, Associate, Re/Max Real Estate (Mountain View). courtesy of Pillar9 System
