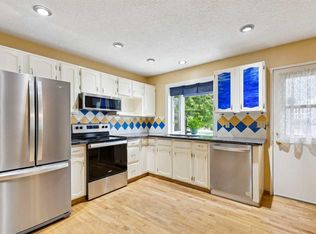
PRIDE OF OWNERSHIP is evident throughout this lovingly cared-for and regularly maintained 4-bedroom bungalow, proudly offered by its ORIGINAL OWNERS in one of Cochrane’s most desirable communities. A welcoming tiled entrance leads into a bright and comfortable main floor. The spacious living room features a large bay window that fills the room with natural light, along with a cozy wood-burning fireplace. The FORMAL DINING ROOM provides the perfect setting for family dinners and gatherings. The kitchen offers plenty of cupboard space and bright windows, along with a built-in microwave hood fan. A convenient MUDROOM at the back entrance provides everyday functionality and direct access to the lower level. The primary bedroom features a convenient 2-piece ensuite and ceiling fan. Two additional good-sized bedrooms and a full bathroom complete the main floor. Downstairs, you’ll find an inviting RUMPUS ROOM WITH BAR, perfect for entertaining or relaxing with family, along with a fourth bedroom, laundry room with convenient laundry chute, utility/craft room, bathroom with an additional shower, and generous storage including a cold room. A built-in vacuum system with canister and attachments makes cleaning throughout the home convenient and easy. Thoughtful features throughout the home include rolling shutters on the west-facing windows, helping to keep the home cooler on hot summer days while also providing added security and peace of mind when travelling. Outside, enjoy the BEAUTIFULLY LANDSCAPED yard and established gardens, offering a wonderful setting for relaxing, gardening, or entertaining. Lovingly maintained by its original owners, this is an exceptional opportunity to own a well-cared-for home in a highly desirable Cochrane community—kids from walk to and from school-a place where you can settle in, make memories, and enjoy for years to come.
For sale
C$617,000
1 E Cochrane Cres, Cochrane, AB T4C 1Z9
4beds
1,216sqft
Single Family Residence
Built in 1970
6,098 Square Feet Lot
$-- Zestimate®
C$507/sqft
C$-- HOA
What's special
Welcoming tiled entranceCozy wood-burning fireplaceFormal dining roomBuilt-in microwave hood fanTwo additional good-sized bedrooms
- 2 days |
- 10 |
- 0 |
Zillow last checked:
Listing updated:
Listed by:
Cheryl Vanderwater, Associate,
First Place Realty
Source: courtesy of Pillar9 System,MLS®#: A2334181 Originating MLS®#: Calgary
Originating MLS®#: CalgaryFacts & features
Interior
Bedrooms & bathrooms
- Bedrooms: 4
- Bathrooms: 3
- Full bathrooms: 2
- 1/2 bathrooms: 1
Bedroom
- Level: Main
- Dimensions: 9`0" x 12`4"
Bedroom
- Level: Main
- Dimensions: 9`6" x 9`6"
Other
- Level: Main
- Dimensions: 12`2" x 11`0"
Bedroom
- Level: Basement
- Dimensions: 11`9" x 8`10"
Other
- Level: Main
- Dimensions: 9`1" x 4`11"
Other
- Level: Basement
- Dimensions: 10`6" x 4`10"
Other
- Level: Main
- Dimensions: 6`0" x 4`0"
Bonus room
- Level: Basement
- Dimensions: 12`3" x 7`8"
Dining room
- Level: Main
- Dimensions: 10`10" x 9`4"
Eat in kitchen
- Level: Main
- Dimensions: 16`0" x 12`3"
Flex space
- Level: Basement
- Dimensions: 14`11" x 23`4"
Living room
- Level: Main
- Dimensions: 12`1" x 19`0"
Storage
- Level: Basement
- Dimensions: 9`1" x 7`10"
Workshop
- Level: Basement
- Dimensions: 12`8" x 14`8"
Heating
- Forced Air, Natural Gas
Cooling
- Other
Appliances
- Included: Dishwasher, Dryer, Electric Stove, Microwave Hood Fan, Washer
- Laundry: Laundry Room, Lower Level, See Remarks
Features
- No Animal Home
- Flooring: Carpet, Ceramic Tile, Hardwood, Linoleum
- Basement: Full
- Number of fireplaces: 1
- Fireplace features: Brick Facing, Living Room, Mantle, Wood Burning
Interior area
- Total interior livable area: 1,216 sqft
- Finished area above ground: 1,216
- Finished area below ground: 915
Property
Parking
- Total spaces: 5
- Parking features: Additional Parking, Asphalt, Concrete, Off Street, Parking Pad, Tandem
- Has uncovered spaces: Yes
Features
- Levels: One
- Stories: 1
- Patio & porch: Patio
- Exterior features: Garden, Private Yard
- Fencing: Fenced
- Frontage length: 13.72M 45`0"
Lot
- Size: 6,098 Square Feet
- Features: Back Yard, Corner Lot, Front Yard, Fruit Trees/Shrub(s), Landscaped, Many Trees
Details
- Parcel number: 112382142
- Zoning: R-LD
Construction
Type & style
- Home type: SingleFamily
- Architectural style: Bungalow
- Property subtype: Single Family Residence
Materials
- Brick, Vinyl Siding, Wood Frame
- Foundation: Concrete Perimeter
- Roof: Asphalt Shingle
Condition
- New construction: No
- Year built: 1970
Details
- Builder name: Nuwest Homes
Community & HOA
Community
- Features: Park, Playground, Sidewalks, Street Lights
- Subdivision: Cochrane Heights
HOA
- Has HOA: No
Location
- Region: Cochrane
Financial & listing details
- Price per square foot: C$507/sqft
- Date on market: 8/8/2026
- Inclusions: storage sheds, fridge in bar room
C
Cheryl Vanderwater, Associate
(403) 863-3673
By pressing Contact Agent, you agree that the real estate professional identified above may call/text you about your search, which may involve use of automated means and pre-recorded/artificial voices. You don't need to consent as a condition of buying any property, goods, or services. Message/data rates may apply. You also agree to our Terms of Use. Zillow does not endorse any real estate professionals. We may share information about your recent and future site activity with your agent to help them understand what you're looking for in a home.
Price history
Price history is unavailable.
Public tax history
Tax history is unavailable.
Climate risks
Neighborhood: T4C
Nearby schools
GreatSchools rating
No schools nearby
We couldn't find any schools near this home.
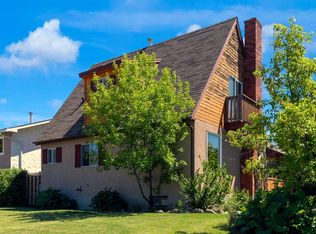
- C$550,0003 bd2 ba1.2k sqft2 N Crocus Cres, Cochrane, AB T4C1E2For Sale
- C$529,0003 bd2 ba791 sqft332 S 3rd St W, Cochrane, AB T4C1Z6For Sale

- C$349,0006,534 sqft328 3rd St W, Cochrane, AB T4C1Z6Lot/Land

- C$279,9002 bd1 ba590 sqft625 E Glenbow Dr #1308, Cochrane, AB T4C0S9For Sale
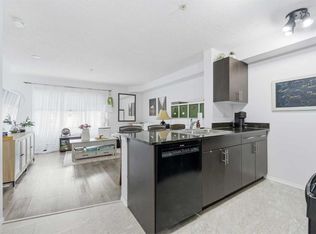
- C$348,0002 bd2 ba971 sqft625 S Glenbow Dr #1219, Cochrane, AB T4C0S7For Sale
- C$294,9002 bd1 ba667 sqft625 S Glenbow Dr #1103, Cochrane, AB T4C0S9For Sale
- C$297,5002 bd2 ba692 sqft625 SE Glenbow Dr #3108, Cochrane, AB T4C0S9For Sale
- C$704,9002 bd3 ba1.1k sqft164 SE Sunterra Hts, Cochrane, AB T4C1W7For Sale
Similar homes
- C$575,0004 bd3 ba1k sqft10 W Carolina Dr, Cochrane, AB T4C 1C2For Sale
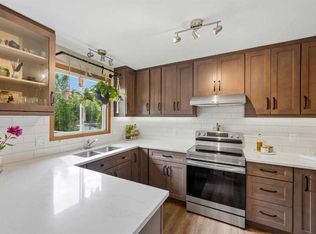 MLS ID #A2316646, Andrew Pohlod, Associate, Real Broker. courtesy of Pillar9 System
 - C$704,9002 bd3 ba1.1k sqft164 SE Sunterra Hts, Cochrane, AB T4C 1W7For Sale
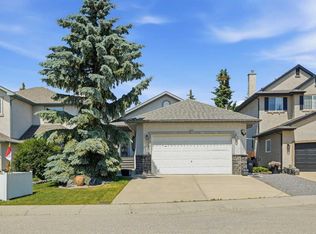 MLS ID #A2328025, Eleanor Kidder, Broker, Kidder & Company Real Estate & Property Management Ltd.. courtesy of Pillar9 System
 - C$599,9004 bd3 ba1.1k sqft107 E Bermuda Dr NW, Calgary, AB T3K 1H6For Sale
 MLS ID #A2335636, Randy Gallant, Associate, Exp Realty. courtesy of Pillar9 System
 - C$625,0003 bd3 ba1.4k sqft176 SE Sandpiper Cir NW, Calgary, AB T3K 3M5For Sale
 MLS ID #A2334916, Jamie Mclachlin, Associate, Cir Realty. courtesy of Pillar9 System
 - C$599,9004 bd1 ba861 sqft8335 N 34th Ave NW, Calgary, AB T3B 1R1For SaleMLS ID #A2335007, Amanda Petersen, Associate, Re/Max Real Estate (Mountain View). courtesy of Pillar9 System
- C$564,9004 bd2 ba1.1k sqft117 S Hidden Spring Cir NW, Calgary, AB T3A 5H4For SaleMLS ID #A2334324, Robyn Moser, Associate, Re/Max Realty Professionals. courtesy of Pillar9 System
- C$562,9003 bd3 ba1.6k sqft323 NE Ranchview Pl NW, Calgary, AB T3G 1J8For SaleMLS ID #A2335640, Chase Olsen, Associate, Re/Max First. courtesy of Pillar9 System
- C$533,0004 bd2 ba1.1k sqft20 S Bedwood Hl NE, Calgary, AB T3K 1L9For SaleMLS ID #A2335316, David Hammer, Associate, Re/Max First. courtesy of Pillar9 System
- C$650,0004 bd3 ba1.1k sqft350 E Silver Ridge Cres NW, Calgary, AB T3B 3T5For SaleMLS ID #A2333459, Justin Moberg, Associate, Lpt Realty. courtesy of Pillar9 System
- C$630,0003 bd3 ba1.3k sqft3414 SW Morley Trl NW, Calgary, AB T2M 4H4For SaleMLS ID #A2334825, Fiona Christiaansen, Associate, Re/Max Realty Professionals. courtesy of Pillar9 System
- C$614,9004 bd4 ba1.4k sqft10521 NE Hidden Valley Dr NW, Calgary, AB T3A 5W8For SaleMLS ID #A2333979, Khalil Ebrahim, Broker, Pine Real Estate Brokerage. courtesy of Pillar9 System
- C$700,0004 bd2 ba881 sqft6127 N 33rd Ave NW, Calgary, AB T3B 1K6For SaleMLS ID #A2335311, Graham Doody, Associate, Cir Realty. courtesy of Pillar9 System
- C$699,9003 bd2 ba1.4k sqft7919 Silver Springs Rd NW, Calgary, AB T3B 4K4For SaleMLS ID #A2333967, Christopher Lofgren, Associate, Re/Max First. courtesy of Pillar9 System
- C$619,9005 bd3 ba1.2k sqft168 NE Country Hills Way NW, Calgary, AB T3K 4W4For SaleMLS ID #A2333817, Amir Yanny, Associate, Grand Realty. courtesy of Pillar9 System
- C$589,7506 bd3 ba1.1k sqft7828 W 10th St NW, Calgary, AB T2K 1H6For SaleMLS ID #A2332474, Dave Nicholson, Broker, Re/Max House Of Real Estate. courtesy of Pillar9 System
- C$600,0004 bd2 ba1.2k sqft8016 S 33rd Ave NW, Calgary, AB T3B 1L7For SaleMLS ID #A2312377, Jeff Pilon, Associate, Re/Max House Of Real Estate. courtesy of Pillar9 System
- C$625,0004 bd2 ba1.3k sqft7035 N Huntercrest Rd NW, Calgary, AB T2K 4J9For SaleMLS ID #A2319970, Natherine Leger, Associate, Real Broker. courtesy of Pillar9 System
- C$609,0004 bd4 ba1.7k sqft287 NW Harvest Oak Rise NE, Calgary, AB T3K 4V1For SaleMLS ID #A2331422, Yimeng Gong, Associate, Everest Realty And Property Management Corp.. courtesy of Pillar9 System
- C$599,5003 bd4 ba1.4k sqft232 W Harvest Glen Pl NE, Calgary, AB T3K 4J1For SaleMLS ID #A2333348, Melissa Seifert, Associate, Cir Realty. courtesy of Pillar9 System
- C$649,0004 bd3 ba1.1k sqft989 Macewan Valley Rd N, Calgary, AB T3K 3R2For SaleMLS ID #A2325850, Heather Draper, Associate, Real Broker. courtesy of Pillar9 System
