*** OPEN HOUSE SUNDAY AUGUST 9TH: 2:00 PM - 4:00 PM *** Welcome home to this beautifully updated bi-level, offering over 2,407 square feet of meticulously maintained, fully developed living space. From the moment you arrive, the property commands attention with its striking curb appeal, showcasing lush, low-maintenance landscaping, mature gardens, and a charming front deck. Step inside to a grand, high-ceilinged foyer bathed in natural light that perfectly complements the warm hardwood flooring. The upper main level greets you with a bright, sun-drenched open-concept layout designed for effortless entertaining. The welcoming living room features a beautiful bay window, updated in 2023 and flows seamlessly into an elegant dining area. Nearby, the spacious kitchen boasts built-in appliances (5 years old), an abundance of cabinetry and counter space, a large walk-in pantry, and direct access to the rear deck via a brand-new patio door for seamless indoor-outdoor living. Retreat to the generous primary suite, a private oasis complete with a large walk-in closet and a spa-like ensuite featuring dual vanities and a deep soaker tub. A sizable second bedroom, also equipped with its own walk-in closet, and a pristine four-piece main bathroom complete this well-appointed upper level. The thoughtfully designed, fully finished lower level drastically extends your living space, offering an expansive recreation room highlighted by oversized windows and a cozy fireplace. This level also introduces a flexible living space, a guest bedroom with a walk-in closet, a newer full bathroom, extensive storage solutions, a dedicated laundry room, and a tankless hot water heater (3 years old). Step outside to discover your own private backyard paradise, boasting a highly coveted, sunny west-facing exposure that floods the space with warmth and afternoon light. A decorative paved walkway guides you through meticulously landscaped paths to a serene patio anchored by a gorgeous pergola, offering an incredible setting for outdoor relaxation and sunsets. Outstanding exterior updates deliver peace of mind, including a new roof completed in 2025 alongside new vinyl siding on the rear and right side of the property. Parking and storage are effortless with a double front-attached garage, driveway space for two additional vehicles, and dedicated RV parking in the rear. Painted in a modern, neutral color palette, this turn-key property boasts an enviable location just steps away from the iconic trails of Nose Hill Park. You are also within easy walking distance of local schools, shopping, and transit, while remaining just a short drive from the airport. Don’t miss the chance to own this immaculate, turn-key property—schedule your private viewing today!
For sale
C$625,000
176 SE Sandpiper Cir NW, Calgary, AB T3K 3M5
3beds
1,432sqft
Single Family Residence
Built in 1987
6,098 Square Feet Lot
$-- Zestimate®
C$436/sqft
C$-- HOA
What's special
Striking curb appealLush low-maintenance landscapingMature gardensCharming front deckWarm hardwood flooringBright sun-drenched open-concept layoutBeautiful bay window
- 23 hours |
- 17 |
- 1 |
Zillow last checked:
Listing updated:
Listed by:
Jamie Mclachlin, Associate,
Cir Realty
Source: courtesy of Pillar9 System,MLS®#: A2334916 Originating MLS®#: Calgary
Originating MLS®#: CalgaryFacts & features
Interior
Bedrooms & bathrooms
- Bedrooms: 3
- Bathrooms: 3
- Full bathrooms: 3
Other
- Level: Main
- Dimensions: 12`6" x 5`4"
Bedroom
- Level: Main
- Dimensions: 10`8" x 11`6"
Bedroom
- Level: Basement
- Dimensions: 10`0" x 13`2"
Other
- Level: Main
- Dimensions: 4`11" x 8`3"
Other
- Level: Basement
- Dimensions: 7`9" x 5`6"
Other
- Level: Main
- Dimensions: 6`0" x 14`5"
Dining room
- Level: Main
- Dimensions: 13`2" x 12`1"
Foyer
- Level: Main
- Dimensions: 10`2" x 5`4"
Game room
- Level: Basement
- Dimensions: 13`2" x 26`0"
Kitchen
- Level: Main
- Dimensions: 11`6" x 15`6"
Laundry
- Level: Basement
- Dimensions: 12`3" x 8`9"
Living room
- Level: Main
- Dimensions: 18`11" x 12`10"
Walk in closet
- Level: Main
- Dimensions: 8`6" x 6`11"
Heating
- Forced Air, Natural Gas
Cooling
- None
Appliances
- Included: Dishwasher, Dryer, Refrigerator, Stove(s), Washer
- Laundry: In Basement
Features
- Built-in Features, Double Vanity, High Ceilings, Open Floorplan, Pantry, Soaking Tub, Storage, Walk-In Closet(s)
- Flooring: Carpet, Ceramic Tile, Hardwood
- Basement: Full
- Number of fireplaces: 1
- Fireplace features: Family Room, Gas, Mantle
Interior area
- Total interior livable area: 1,432 sqft
- Finished area above ground: 1,432
- Finished area below ground: 974
Video & virtual tour
Property
Parking
- Total spaces: 5
- Parking features: Additional Parking, Concrete, Double Garage Attached, Garage Faces Front, Insulated, RV Access/Parking, Stall
- Attached garage spaces: 2
- Has uncovered spaces: Yes
Features
- Levels: Bi-Level
- Stories: 1
- Patio & porch: Deck, Patio
- Exterior features: Garden, Private Entrance, Private Yard
- Has spa: Yes
- Spa features: Bath
- Fencing: Fenced
- Frontage length: 6.40M 21`0"
Lot
- Size: 6,098 Square Feet
- Features: Back Lane, Back Yard, Cul-De-Sac, Few Trees, Front Yard, Fruit Trees/Shrub(s), Garden, Irregular Lot, Landscaped, Level, No Neighbours Behind, Private, Treed
Details
- Parcel number: 112278899
- Zoning: R-CG
Construction
Type & style
- Home type: SingleFamily
- Property subtype: Single Family Residence
Materials
- Brick, Vinyl Siding, Wood Frame
- Foundation: Concrete Perimeter
- Roof: Asphalt Shingle
Condition
- New construction: No
- Year built: 1987
Community & HOA
Community
- Features: Park, Playground, Sidewalks, Street Lights
- Subdivision: Sandstone Valley
HOA
- Has HOA: No
Location
- Region: Calgary
Financial & listing details
- Price per square foot: C$436/sqft
- Date on market: 8/7/2026
- Inclusions: None
J
Jamie Mclachlin, Associate
(403) 968-8914
By pressing Contact Agent, you agree that the real estate professional identified above may call/text you about your search, which may involve use of automated means and pre-recorded/artificial voices. You don't need to consent as a condition of buying any property, goods, or services. Message/data rates may apply. You also agree to our Terms of Use. Zillow does not endorse any real estate professionals. We may share information about your recent and future site activity with your agent to help them understand what you're looking for in a home.
Price history
Price history is unavailable.
Public tax history
Tax history is unavailable.
Climate risks
Neighborhood: Sandstone Valley
Nearby schools
GreatSchools rating
No schools nearby
We couldn't find any schools near this home.
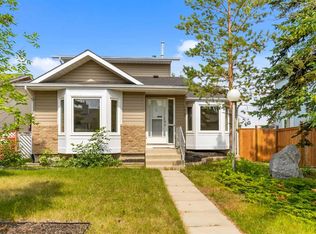
- C$599,9003 bd3 ba1.8k sqft226 W Sandstone Dr NW, Calgary, AB T3K3B9For Sale
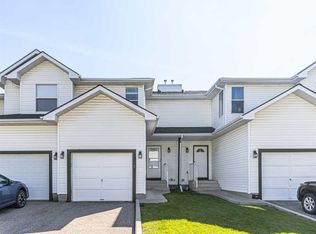
- C$354,0003 bd2 ba1.1k sqft165 SW Sandpiper Ln NW, Calgary, AB T3K4L7For Sale
- C$440,0002 bd3 ba1.4k sqft200 E Sandstone Dr NW #25, Calgary, AB T3K4N7For Sale

- C$499,9003 bd2 ba870 sqft155 N Sandarac Way NW, Calgary, AB T3K2Y4For Sale
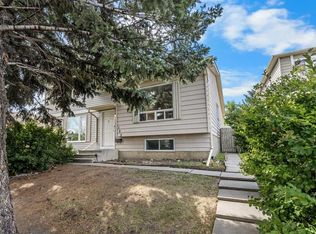
- C$470,0002 bd2 ba1.3k sqft30 N Sandarac Cir NW, Calgary, AB T3K3G7For Sale
- C$---- bd-- ba-- sqft388 Sandarac Dr NW #56, Calgary, AB T3K4E3Off Market
- C$---- bd-- ba-- sqft388 Sandarac Dr NW #49, Calgary, AB T3K4E3Off Market
- C$---- bd-- ba-- sqft388 Sandarac Dr NW #96, Calgary, AB T3K4E3Off Market
Similar homes
- C$574,9003 bd3 ba1.1k sqft369 E Hidden Valley Pl NW, Calgary, AB T3A 5L7For Sale
 MLS ID #A2334847, Lori Loewen, Associate, Real Estate Professionals Inc.. courtesy of Pillar9 System
 - C$594,9004 bd3 ba1.3k sqft10433 NE Hidden Valley Dr NW, Calgary, AB T3A 5M2For Sale
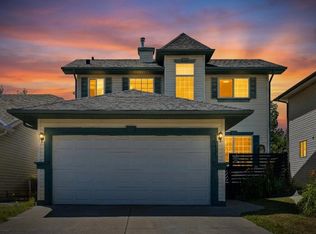 MLS ID #A2335615, Mingu Kyoung, Associate, Maxwell Capital Realty. courtesy of Pillar9 System
 - C$599,9004 bd3 ba1.1k sqft107 E Bermuda Dr NW, Calgary, AB T3K 1H6For Sale
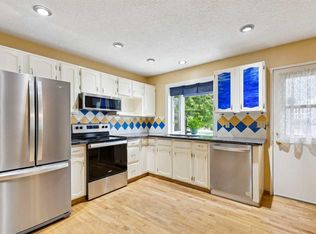 MLS ID #A2335636, Randy Gallant, Associate, Exp Realty. courtesy of Pillar9 System
 - C$514,8883 bd2 ba1k sqft32 Macewan Park Line NW, Calgary, AB T3K 3E8For Sale
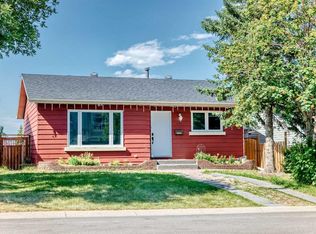 MLS ID #A2333588, Alexander Tumang, Associate, Re/Max First. courtesy of Pillar9 System
 - C$599,9003 bd3 ba1.8k sqft226 W Sandstone Dr NW, Calgary, AB T3K 3B9For SaleMLS ID #A2331972, Larry Tang, Associate, Trec The Real Estate Company. courtesy of Pillar9 System
- C$564,9004 bd2 ba1.1k sqft117 S Hidden Spring Cir NW, Calgary, AB T3A 5H4For SaleMLS ID #A2334324, Robyn Moser, Associate, Re/Max Realty Professionals. courtesy of Pillar9 System
- C$570,0004 bd3 ba1.2k sqft170 Country Hills Hts NE, Calgary, AB T3K 5C6For SaleMLS ID #A2335554, Sev Ongjoco, Associate, First Place Realty. courtesy of Pillar9 System
- C$458,9984 bd3 ba1.2k sqft1491 E Berkley Dr NW, Calgary, AB T3K 1T7For SaleMLS ID #A2330721, Monica Swagar, Associate, Re/Max Realty Professionals. courtesy of Pillar9 System
- C$545,0003 bd2 ba1.2k sqft129 S Hidden Spring Cir NW, Calgary, AB T3A 5H4For SaleMLS ID #A2335524, Heather Fabris, Associate, Cir Realty. courtesy of Pillar9 System
- C$614,9004 bd4 ba1.4k sqft10521 NE Hidden Valley Dr NW, Calgary, AB T3A 5W8For SaleMLS ID #A2333979, Khalil Ebrahim, Broker, Pine Real Estate Brokerage. courtesy of Pillar9 System
- C$629,0005 bd3 ba1.4k sqft19 NE Berwick Cres NW, Calgary, AB T3K 1P7For SaleMLS ID #A2325991, Andrew Chen, Associate, Grand Realty. courtesy of Pillar9 System
- C$624,9003 bd4 ba1.4k sqft109 SW Hidden Valley Grv NW, Calgary, AB T3A 5W8For SaleMLS ID #A2329265, Robyn Moser, Associate, Re/Max Realty Professionals. courtesy of Pillar9 System
- C$620,0004 bd3 ba2k sqft119 N Macewan Meadow Way NW, Calgary, AB T3K 3H9For SaleMLS ID #A2321477, Sam Geram-Fard, Associate, Re/Max Real Estate (Mountain View). courtesy of Pillar9 System
- C$649,0004 bd3 ba1.1k sqft989 Macewan Valley Rd N, Calgary, AB T3K 3R2For SaleMLS ID #A2325850, Heather Draper, Associate, Real Broker. courtesy of Pillar9 System
- C$619,9005 bd3 ba1.2k sqft168 NE Country Hills Way NW, Calgary, AB T3K 4W4For SaleMLS ID #A2333817, Amir Yanny, Associate, Grand Realty. courtesy of Pillar9 System
- C$599,0003 bd4 ba1.8k sqft115 Macewan Park Cir E, Calgary, AB T3K 4A3For SaleMLS ID #A2331751, Bradley Saunders, Associate, Real Broker. courtesy of Pillar9 System
- C$574,9004 bd3 ba1.4k sqft208 S Macewan Valley Rd NW, Calgary, AB T3K 3P1For SaleMLS ID #A2328318, Ian Quinn, Associate, Charles. courtesy of Pillar9 System
- C$659,9003 bd3 ba1.8k sqft801 NE Panorama Hills Dr NW, Calgary, AB T3K 4X4For SaleMLS ID #A2328742, Wade Sha, Associate, Cir Realty. courtesy of Pillar9 System
- C$499,9003 bd2 ba870 sqft155 N Sandarac Way NW, Calgary, AB T3K 2Y4For SaleMLS ID #A2334473, Jessica Chan, Broker, Jessica Chan Real Estate & Management Inc.. courtesy of Pillar9 System
- C$648,8805 bd3 ba1.3k sqft1111 N Berkley Dr NW, Calgary, AB T3K 1S6For SaleMLS ID #A2331309, Janis Li, Associate, Top Producer Realty And Property Management. courtesy of Pillar9 System
