Backing onto green space and mature trees, this beautifully updated townhome offers over 1,900 sq. ft. of developed living space, an attached double garage, and a highly desirable layout featuring two spacious bedrooms, each with its own private ensuite. The bright and inviting main floor is filled with natural light and showcases soaring vaulted ceilings, rich hardwood flooring, and a stunning stone fireplace that creates a warm and welcoming focal point. The renovated kitchen blends style and functionality with granite countertops, premium stainless steel appliances, abundant cabinetry, and an oversized peninsula ideal for entertaining and everyday living. Overlooking the main floor is a versatile loft space, perfect for a home office, reading nook, fitness area, or bonus lounge. Upstairs, the spacious primary retreat features east-facing windows and a beautifully updated ensuite complete with dual sinks, granite countertops, and a tiled shower. A second generously sized bedroom with its own ensuite provides comfort and privacy for family members or guests. The lower level offers valuable additional living space, ideal for a media room, recreation area, hobby space, or home gym. Step outside to your private west-facing deck with a gas line for your BBQ and enjoy peaceful views of the mature landscaping and green space beyond—an ideal setting for relaxing or entertaining on warm summer evenings. Recent upgrades include a new roof (2025), central air conditioning, updated carpeting, and a newer hot water tank, providing comfort and peace of mind for years to come. Offering exceptional value, thoughtful updates, and a move-in-ready lifestyle in a quiet, well-managed community, this is a rare opportunity to own a beautifully maintained home in an established and sought-after location.
For sale
C$450,000
200 E Sandstone Dr NW #25, Calgary, AB T3K 4N7
2beds
1,462sqft
Townhouse
Built in 1995
2,178 Square Feet Lot
$-- Zestimate®
C$308/sqft
C$370/mo HOA
What's special
Attached double garageNatural lightSoaring vaulted ceilingsRich hardwood flooringStunning stone fireplaceRenovated kitchenGranite countertops
- 40 days |
- 21 |
- 4 |
Zillow last checked:
Listing updated:
Listed by:
Justin Havre, Associate,
Exp Realty,
Jolene Boyer, Associate,
Exp Realty
Source: courtesy of Pillar9 System,MLS®#: A2320211 Originating MLS®#: Calgary
Originating MLS®#: CalgaryFacts & features
Interior
Bedrooms & bathrooms
- Bedrooms: 2
- Bathrooms: 3
- Full bathrooms: 2
- 1/2 bathrooms: 1
Bedroom
- Level: Upper
- Dimensions: 11`4" x 10`2"
Other
- Level: Upper
- Dimensions: 13`4" x 11`9"
Other
- Level: Main
- Dimensions: 5`1" x 4`10"
Other
- Level: Upper
- Dimensions: 7`8" x 4`11"
Other
- Level: Upper
- Dimensions: 7`9" x 11`3"
Dining room
- Level: Main
- Dimensions: 10`10" x 10`11"
Other
- Level: Main
- Dimensions: 3`9" x 11`1"
Family room
- Level: Basement
- Dimensions: 11`5" x 18`4"
Game room
- Level: Basement
- Dimensions: 10`11" x 14`9"
Kitchen
- Level: Main
- Dimensions: 11`4" x 11`10"
Laundry
- Level: Main
- Dimensions: 5`1" x 4`11"
Living room
- Level: Main
- Dimensions: 11`3" x 17`5"
Loft
- Level: Upper
- Dimensions: 10`6" x 7`11"
Storage
- Level: Basement
- Dimensions: 15`6" x 8`0"
Heating
- Forced Air, Natural Gas
Cooling
- Central Air
Appliances
- Included: Dishwasher, Electric Range, Microwave Hood Fan, Refrigerator, Washer/Dryer
- Laundry: Main Level
Features
- Breakfast Bar, Closet Organizers, Granite Counters, Open Floorplan
- Flooring: Carpet, Hardwood, Slate
- Windows: Window Coverings
- Basement: Partial
- Number of fireplaces: 1
- Fireplace features: Gas, Living Room, Stone
- Common walls with other units/homes: 2+ Common Walls
Interior area
- Total interior livable area: 1,462 sqft
- Finished area above ground: 739
- Finished area below ground: 473
Property
Parking
- Total spaces: 4
- Parking features: Concrete, Double Garage Attached, Garage Faces Front, Insulated, Attached Garage
- Attached garage spaces: 2
- Has uncovered spaces: Yes
Features
- Levels: Two
- Stories: 1
- Patio & porch: Deck
- Exterior features: BBQ gas line
- Fencing: None
- Frontage length: 7.03M 23`1"
Lot
- Size: 2,178 Square Feet
- Features: Backs on to Park/Green Space
Details
- Zoning: M-CG d44
Construction
Type & style
- Home type: Townhouse
- Property subtype: Townhouse
- Attached to another structure: Yes
Materials
- Stucco, Wood Frame
- Foundation: Concrete Perimeter
- Roof: Asphalt Shingle
Condition
- New construction: No
- Year built: 1995
Community & HOA
Community
- Features: Golf, Park
- Subdivision: Sandstone Valley
HOA
- Has HOA: Yes
- Amenities included: Visitor Parking
- Services included: Insurance, Maintenance Grounds, Reserve Fund Contributions, Snow Removal, Trash
- HOA fee: C$370 monthly
Location
- Region: Calgary
Financial & listing details
- Price per square foot: C$308/sqft
- Date on market: 6/11/2026
- Inclusions: n/a
Justin Havre, Associate
Justin Havre, Associate
(403) 217-0003
By pressing Contact Agent, you agree that the real estate professional identified above may call/text you about your search, which may involve use of automated means and pre-recorded/artificial voices. You don't need to consent as a condition of buying any property, goods, or services. Message/data rates may apply. You also agree to our Terms of Use. Zillow does not endorse any real estate professionals. We may share information about your recent and future site activity with your agent to help them understand what you're looking for in a home.
Price history
Price history is unavailable.
Public tax history
Tax history is unavailable.
Climate risks
Neighborhood: Sandstone Valley
Nearby schools
GreatSchools rating
No schools nearby
We couldn't find any schools near this home.
- C$359,0003 bd2 ba1.1k sqft165 SW Sandpiper Ln NW, Calgary, AB T3K4L7For Sale
- C$799,9004 bd3 ba2.7k sqft128 E Santana Ct NW, Calgary, AB T3K3L9For Sale

- C$734,9004 bd4 ba2k sqft64 SE Santana Hl NW, Calgary, AB T3K3L9For Sale
- C$665,0006 bd4 ba2k sqft10316 Hidden Valley Dr NW, Calgary, AB T3A4Z6For Sale
- C$319,9003 bd2 ba1k sqft380 NE Bermuda Dr NW #30, Calgary, AB T3K2B2For Sale
- C$625,0005 bd3 ba1.7k sqft23 NE Sandalwood Close NW, Calgary, AB T3K4B4For Sale
- C$--3 bd2 ba1.4k sqft19 Berwick Cres NW, Calgary, AB T3K1P7Off Market
- C$735,0005 bd4 ba1.8k sqft88 E Sandringham Close NW, Calgary, AB T3K3X1For Sale
Similar homes
- C$399,8882 bd3 ba1.4k sqft37 E Beddington Gdns NE, Calgary, AB T3K 4N9For Sale
 MLS ID #A2330395, Craig Heynen, Associate, Kic Realty. courtesy of Pillar9 System
 - C$459,9002 bd2 ba1k sqft11 N Macewan Park Hts NW, Calgary, AB T3K 3W6For Sale
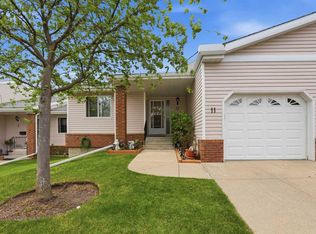 MLS ID #A2316477, Jim Campbell, Associate, Trec The Real Estate Company. courtesy of Pillar9 System
 - C$359,0002 bd2 ba1.1k sqft101 Hidden Valley Vlg NW, Calgary, AB T3A 5W7For Sale
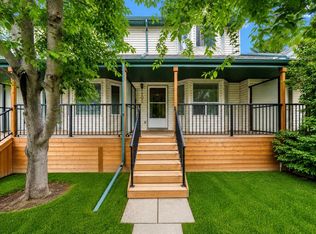 MLS ID #A2327834, Michael Angelo Enciso, Associate, Maxwell Canyon Creek. courtesy of Pillar9 System
 - C$398,0004 bd3 ba1.2k sqft189 SW Country Village Mnr NE, Calgary, AB T3K 0L6For Sale
 MLS ID #A2316992, Val Thoummarath, Associate, One Percent Realty. courtesy of Pillar9 System
 - C$359,0003 bd2 ba1.1k sqft152 Country Hills Vlg NW, Calgary, AB T3K 4S8For SaleMLS ID #A2311228, Michael Angelo Enciso, Associate, Maxwell Canyon Creek. courtesy of Pillar9 System
- C$365,0003 bd3 ba1.3k sqft105 S Bedford Mnr NE, Calgary, AB T3K 4B8For SaleMLS ID #A2314909, Aaron Macrae, Associate, Real Broker. courtesy of Pillar9 System
- C$490,0003 bd3 ba1.7k sqft508 N Harvest Grove Walk NE, Calgary, AB T3K 2P3For SaleMLS ID #A2314757, Reena Chohan, Associate, 2% Realty. courtesy of Pillar9 System
- C$625,0005 bd3 ba1.7k sqft23 NE Sandalwood Close NW, Calgary, AB T3K 4B4For SaleMLS ID #A2327987, Terri Camore, Associate, Royal Lepage Solutions. courtesy of Pillar9 System
- C$547,9002 bd4 ba1.4k sqft92 Hamptons Line NW, Calgary, AB T3A 5V9For SaleMLS ID #A2312717, Kirby Cox, Associate, Royal Lepage Benchmark. courtesy of Pillar9 System
- C$452,9003 bd4 ba1.4k sqft673 S Hillcrest Rd SW, Airdrie, AB T4B 4C7For SaleMLS ID #A2327808, Zoe-Anne Mackenzie, Associate, Cir Realty. courtesy of Pillar9 System
- C$375,0003 bd2 ba1.1k sqft90 E Coventry Ln NE, Calgary, AB T3K 4G4For SaleMLS ID #A2314767, Andrew Szedlak, Associate, Royal Lepage Benchmark. courtesy of Pillar9 System
- C$349,9003 bd2 ba1.1k sqft7172 W Coach Hill Rd SW #144, Calgary, AB T3H 1C8For SaleMLS ID #A2319624, Zaeena Gul, Broker, Sutton Beeline. courtesy of Pillar9 System
- C$582,0004 bd4 ba2k sqft55 E Bermuda Close NW, Calgary, AB T3K 1G4For SaleMLS ID #A2329592, Li Yang, Associate, Cir Realty. courtesy of Pillar9 System
- C$499,0004 bd3 ba1.2k sqft4 E Fallswater Rd NE, Calgary, AB T3J 1B1For SaleMLS ID #A2329294, Sukh Singh, Associate, Prep Realty Inc.. courtesy of Pillar9 System
- C$450,0004 bd2 ba960 sqft18 SE Martinview Cres NE, Calgary, AB T3J 2S2For SaleMLS ID #A2311894, Justin Havre, Associate, Exp Realty. courtesy of Pillar9 System
- C$447,0004 bd4 ba1.5k sqft119 W Baysprings Ter SW, Airdrie, AB T4B 4A8For SaleMLS ID #A2318864, Shawn Mcelroy, Associate, Grassroots Realty Group. courtesy of Pillar9 System
- C$315,0002 bd2 ba944 sqft20 N Country Hills Vw NW #106, Calgary, AB T3K 5A3For SaleMLS ID #A2321237, Ana Ecal, Associate, Charles. courtesy of Pillar9 System
- C$430,0003 bd3 ba1.4k sqft2370 S Bayside Rd SW #6004, Airdrie, AB T4B 0M9For SaleMLS ID #A2312642, Crystal Adamo, Associate, Re/Max Rocky View Real Estate. courtesy of Pillar9 System
- C$459,9002 bd4 ba1.2k sqft57 NE Prestwick Park SE, Calgary, AB T2Z 3V4For SaleMLS ID #A2315481, Bradley Somer, Associate, Remax Innovations. courtesy of Pillar9 System
- C$469,9003 bd3 ba1.3k sqft325 N Mount Douglas Mnr SE, Calgary, AB T2Z 3C8For SaleMLS ID #A2318795, Mark Stanley Jamias, Associate, Real Estate Professionals Inc.. courtesy of Pillar9 System
