Rare opportunity to buy a custom-built, quality estate home on one of the largest lots in Sandstone Estates! Over 13,600 S.F. lot on a quiet cul-de-sac backing to a pathway leading to parks & schools! A forest like oasis, with extensive outdoor brick patios & large gazebo for enjoying outdoor time. The oversized 26’ x 24’ heated garage will pamper your cars & store the toys! A huge storage shed with a garage door is perfect for additional storage or a workshop! Enormous driveway & off-street parking pad is perfect for an RV or could be used as a small sport court! Inside you’ll discover a beautifully maintained home custom built by a craftsman builder for his own home. High quality materials & 2’x 6’ construction. The amazing circular staircase, oak wainscotting & rich Cherry Hardwood flooring are sure to impress. 3 bedrooms plus a den upstairs. The large primary bedroom retreat features a sumptuous ensuite bath with vaulted ceilings, is flooded in natural light, has a soaker tub, enlarged shower, his & her sinks & a large walk-in closet. The main floor enjoys an enormous family room with cozy gas brick fireplace, quality built-ins & soaring vaulted ceilings. The kitchen also features vaulted ceilings plus loads of solid oak cabinets, lots of counter space & newer stainless-steel appliances. Patio door access off the dining nook provides the perfect access for BBQ’s on the patio. Entertain in the spacious living & formal dining rooms. Updates include; new windows, central air conditioning, furnace, on demand hot water heater, newer appliances, garage doors & openers, & more. With over 2,600 S.F. finished above grade space, the owners never felt a need to develop the basement. It awaits your development ideas if desired or use it as-is.
For sale
C$799,900
128 E Santana Ct NW, Calgary, AB T3K 3L9
4beds
2,728sqft
Single Family Residence
Built in 1986
0.31 Acres Lot
$-- Zestimate®
C$293/sqft
C$-- HOA
What's special
Quiet cul-de-sacForest like oasisExtensive outdoor brick patiosAmazing circular staircaseOak wainscottingRich cherry hardwood flooringLarge primary bedroom retreat
- 1 day |
- 61 |
- 4 |
Zillow last checked:
Listing updated:
Listed by:
Deven Folkins, Associate,
Re/Max Realty Professionals
Source: courtesy of Pillar9 System,MLS®#: A2330442 Originating MLS®#: Calgary
Originating MLS®#: CalgaryFacts & features
Interior
Bedrooms & bathrooms
- Bedrooms: 4
- Bathrooms: 3
- Full bathrooms: 2
- 1/2 bathrooms: 1
Other
- Level: Upper
- Dimensions: 16`0" x 17`6"
Bedroom
- Level: Upper
- Dimensions: 12`10" x 11`1"
Bedroom
- Level: Upper
- Dimensions: 9`2" x 10`9"
Bedroom
- Level: Upper
- Dimensions: 13`0" x 13`0"
Other
- Level: Main
- Dimensions: 3`2" x 7`1"
Other
- Level: Upper
- Dimensions: 5`0" x 9`1"
Other
- Level: Upper
- Dimensions: 12`7" x 12`6"
Breakfast nook
- Level: Main
- Dimensions: 8`1" x 12`1"
Dining room
- Level: Main
- Dimensions: 14`9" x 13`0"
Family room
- Level: Main
- Dimensions: 22`11" x 15`3"
Foyer
- Level: Main
- Dimensions: 10`8" x 13`2"
Kitchen
- Level: Main
- Dimensions: 11`0" x 13`5"
Laundry
- Level: Main
- Dimensions: 5`4" x 6`10"
Living room
- Level: Main
- Dimensions: 21`0" x 14`10"
Heating
- High Efficiency, Fireplace(s), Forced Air, Natural Gas
Cooling
- Central Air
Appliances
- Included: Dishwasher, Electric Cooktop, Garage Control(s), Microwave, Oven-Built-In, Range Hood, Refrigerator, Tankless Water Heater, Washer/Dryer
- Laundry: Main Level
Features
- Ceiling Fan(s), Closet Organizers, High Ceilings, Kitchen Island, Natural Woodwork, No Animal Home, No Smoking Home, Pantry, Storage, Tankless Hot Water, Vaulted Ceiling(s), Walk-In Closet(s)
- Flooring: Carpet, Hardwood, Tile
- Doors: French Doors
- Windows: Vinyl Windows, Window Coverings
- Basement: Full
- Number of fireplaces: 1
- Fireplace features: Family Room, Gas Starter, Mantle, Masonry, Wood Burning
Interior area
- Total interior livable area: 2,728 sqft
- Finished area above ground: 2,728
- Finished area below ground: 1,418
Property
Parking
- Total spaces: 6
- Parking features: Double Garage Attached, Driveway, Garage Door Opener, Heated Garage, Insulated, Off Street, Oversized, Parking Pad, RV Access/Parking, Workshop in Garage
- Attached garage spaces: 2
- Has uncovered spaces: Yes
Features
- Levels: Two,2 Storey
- Stories: 1
- Patio & porch: Patio
- Exterior features: BBQ gas line, Garden, Private Yard, Uncovered Courtyard
- Has spa: Yes
- Spa features: Bath
- Fencing: Fenced
- Frontage length: 9.29M 30`6"
Lot
- Size: 0.31 Acres
- Features: Cul-De-Sac, Pie Shaped Lot, Private
Details
- Additional structures: Shed(s)
- Parcel number: 112062808
- Zoning: R-CG
Construction
Type & style
- Home type: SingleFamily
- Property subtype: Single Family Residence
Materials
- Stucco, Wood Frame
- Foundation: Concrete Perimeter
- Roof: Clay Tile
Condition
- New construction: No
- Year built: 1986
Community & HOA
Community
- Features: Golf, Park, Playground, Tennis Court(s)
- Subdivision: Sandstone Valley
HOA
- Has HOA: No
Location
- Region: Calgary
Financial & listing details
- Price per square foot: C$293/sqft
- Date on market: 7/21/2026
- Inclusions: None
Deven Folkins, Associate
Deven Folkins, Associate
(403) 630-2314
By pressing Contact Agent, you agree that the real estate professional identified above may call/text you about your search, which may involve use of automated means and pre-recorded/artificial voices. You don't need to consent as a condition of buying any property, goods, or services. Message/data rates may apply. You also agree to our Terms of Use. Zillow does not endorse any real estate professionals. We may share information about your recent and future site activity with your agent to help them understand what you're looking for in a home.
Price history
Price history is unavailable.
Public tax history
Tax history is unavailable.
Climate risks
Neighborhood: Sandstone Valley
Nearby schools
GreatSchools rating
No schools nearby
We couldn't find any schools near this home.
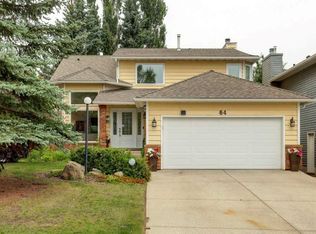
- C$734,9004 bd4 ba2k sqft64 SE Santana Hl NW, Calgary, AB T3K3L9For Sale
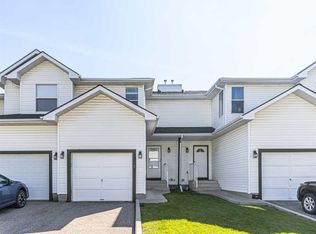
- C$359,0003 bd2 ba1.1k sqft165 SW Sandpiper Ln NW, Calgary, AB T3K4L7For Sale
- C$450,0002 bd3 ba1.4k sqft200 E Sandstone Dr NW #25, Calgary, AB T3K4N7For Sale

- C$319,9003 bd2 ba1k sqft380 NE Bermuda Dr NW #30, Calgary, AB T3K2B2For Sale

- C$--3 bd2 ba1.4k sqft19 Berwick Cres NW, Calgary, AB T3K1P7Off Market
- C$--2 bd1 ba981 sqft8608 Berwick Rd NW, Calgary, AB T3K1E6Off Market
- C$499,9003 bd3 ba1.1k sqft3 S Berwick Close NW, Calgary, AB T3K1C3For Sale
- C$424,0003 bd2 ba1.2k sqft42 W Berwick Rise NW, Calgary, AB T3K1C8For Sale
Similar homes
- C$734,9004 bd4 ba2k sqft64 SE Santana Hl NW, Calgary, AB T3K 3L9For SaleMLS ID #A2329476, Jeff Nichol, Associate, Royal Lepage Solutions. courtesy of Pillar9 System
- C$735,0005 bd4 ba1.8k sqft88 E Sandringham Close NW, Calgary, AB T3K 3X1For Sale
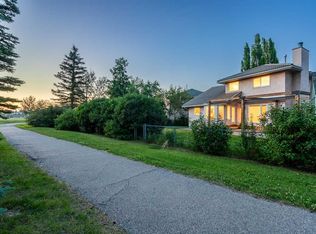 MLS ID #A2329026, Elise Crowe, Associate, Remax Innovations. courtesy of Pillar9 System
 - C$809,0004 bd4 ba2k sqft98 Panamount Vlg NW, Calgary, AB T3K 0A4For Sale
 MLS ID #A2329386, Leonilyn Pedron, Associate, Trec The Real Estate Company. courtesy of Pillar9 System
 - C$739,9005 bd4 ba2.1k sqft81 SE Sandalwood Ct NW, Calgary, AB T3K 4B7For Sale
 MLS ID #A2331272, Winnie Ng, Associate, Re/Max Real Estate (Mountain View). courtesy of Pillar9 System
 - C$780,0004 bd4 ba1.9k sqft193 N Hidden Creek Rd NW, Calgary, AB T3A 6L7For SaleMLS ID #A2330097, Jessica Chan, Broker, Jessica Chan Real Estate & Management Inc.. courtesy of Pillar9 System
- C$695,0004 bd4 ba1.6k sqft40 SW Bernard Way NW, Calgary, AB T3K 2E9For SaleMLS ID #A2330085, Harjind Nijjar, Associate, Town Residential. courtesy of Pillar9 System
- C$745,0004 bd4 ba2k sqft49 E Panamount Rise NW, Calgary, AB T3K 6B6For SaleMLS ID #A2325894, Harinder Brar, Associate, Nationwide Realty Corp.. courtesy of Pillar9 System
- C$895,0004 bd3 ba1.6k sqft694 SE Panorama Hills Dr NW, Calgary, AB T3K 4V4For SaleMLS ID #A2330176, Ayo Olajide, Associate, Real Broker. courtesy of Pillar9 System
- C$849,9004 bd4 ba2.2k sqft144 N Pantego Close NW, Calgary, AB T3K 0K2For SaleMLS ID #A2329104, Kevin Hatch, Associate, Maxwell Central. courtesy of Pillar9 System
- C$899,9004 bd3 ba2.1k sqft43 Beaconsfield Pl NW, Calgary, AB T3K 1W8For SaleCentury 21 Canada
- C$899,9004 bd3 ba2.1k sqft43 SE Beaconsfield Pl NW, Calgary, AB T3K 1W8For SaleMLS ID #A2326961, Maria Kechagia, Associate, Century 21 Bamber Realty Ltd.. courtesy of Pillar9 System
- C$809,9004 bd4 ba2.2k sqft141 S Panamount Grn NW, Calgary, AB T3K 5R7For SaleMLS ID #A2318369, Cindy Crosby, Associate, Royal Lepage Benchmark. courtesy of Pillar9 System
- C$799,0003 bd3 ba2.4k sqft673 NE Panatella Blvd NW, Calgary, AB T3K 0N9For SaleMLS ID #A2328169, Shan Lian, Associate, Homecare Realty Ltd.. courtesy of Pillar9 System
- C$827,9004 bd4 ba2k sqft7 N Country Hills Park NW, Calgary, AB T3K 5C8For SaleMLS ID #A2311886, Rahul Dandyan, Associate, Remax Innovations. courtesy of Pillar9 System
- C$669,0003 bd3 ba1.3k sqft1091 N Berkley Dr NW, Calgary, AB T3K 1S6For SaleMLS ID #A2329717, Jadah Aslateei, Associate, Exp Realty. courtesy of Pillar9 System
- C$779,0004 bd4 ba1.9k sqft25 E Panamount Rise NW, Calgary, AB T3K 6B6For SaleMLS ID #A2326913, Matthew Mai, Associate, Cir Realty. courtesy of Pillar9 System
- C$683,0004 bd4 ba1.8k sqft9683 S Hidden Valley Dr NW, Calgary, AB T3A 5P8For SaleMLS ID #A2327578, Veng Do, Associate, Grand Realty. courtesy of Pillar9 System
- C$699,9005 bd4 ba1.8k sqft163 W Macewan Meadow Way NW, Calgary, AB T3K 3J1For SaleMLS ID #A2327849, Keri Cabrito, Associate, Cir Realty. courtesy of Pillar9 System
- C$715,0004 bd4 ba2.2k sqft480 N Berkley Cres NW, Calgary, AB T3K 1A8For SaleMLS ID #A2315302, Albert Mah, Associate, Cir Realty. courtesy of Pillar9 System
- C$750,0004 bd4 ba1.9k sqft262 E Panamount Close NW, Calgary, AB T3K 5P6For SaleMLS ID #A2325758, Joshua Li, Associate, Homecare Realty Ltd.. courtesy of Pillar9 System
