Welcome to this beautiful two-storey home, perfectly positioned directly across from a peaceful neighborhood park. A spacious foyer with soaring ceilings welcomes you inside, opening into a bright living room where large windows frame lovely park views. The heart of the home is the expansive kitchen with heated floors, complete with a gas stove, breakfast bar, and a cozy nook that overlooks a warm family room. Relax by the wood-burning fireplace or step directly out to a private, beautifully treed backyard with a large deck. The main level is finished with a two-piece powder room and laundry area conveniently tucked out of the way. Upstairs, the spacious primary suite serves as a true retreat, featuring convenient his-and-her closets and a private 4-piece ensuite with separate shower and tub, heated floor, alongside two additional bright bedrooms. The fully finished basement adds excellent functional space with a large recreation room, a 3-piece bathroom, a bedroom (non-egress window), and plenty of storage. With major recent upgrades including all-new windows, modern flat ceilings, a newer furnace, and central air conditioning, this home is ready for you to move in and enjoy. All Poly B has been removed.
For sale
C$734,900
64 SE Santana Hl NW, Calgary, AB T3K 3L9
4beds
2,037sqft
Single Family Residence
Built in 1988
5,662 Square Feet Lot
$-- Zestimate®
C$361/sqft
C$-- HOA
What's special
Gas stoveBreakfast barWood-burning fireplacePrivate beautifully treed backyardLarge deckTwo-piece powder roomHis-and-her closets
- 6 days |
- 19 |
- 3 |
Zillow last checked:
Listing updated:
Listed by:
Jeff Nichol, Associate,
Royal Lepage Solutions,
Yoki Nichol, Associate,
Royal Lepage Solutions
Source: courtesy of Pillar9 System,MLS®#: A2329476 Originating MLS®#: Calgary
Originating MLS®#: CalgaryFacts & features
Interior
Bedrooms & bathrooms
- Bedrooms: 4
- Bathrooms: 4
- Full bathrooms: 3
- 1/2 bathrooms: 1
Other
- Level: Second
- Dimensions: 20`8" x 13`11"
Bedroom
- Level: Second
- Dimensions: 12`8" x 10`6"
Bedroom
- Level: Second
- Dimensions: 12`7" x 9`11"
Bedroom
- Level: Lower
- Dimensions: 12`6" x 11`4"
Other
- Level: Main
- Dimensions: 6`1" x 5`0"
Other
- Level: Second
- Dimensions: 8`11" x 4`11"
Other
- Level: Lower
- Dimensions: 10`7" x 9`7"
Other
- Level: Second
- Dimensions: 13`4" x 7`8"
Breakfast nook
- Level: Main
- Dimensions: 12`0" x 11`6"
Den
- Level: Lower
- Dimensions: 10`9" x 6`7"
Dining room
- Level: Main
- Dimensions: 12`2" x 12`0"
Family room
- Level: Main
- Dimensions: 15`8" x 13`10"
Game room
- Level: Lower
- Dimensions: 21`2" x 15`2"
Kitchen
- Level: Main
- Dimensions: 10`4" x 10`2"
Laundry
- Level: Main
- Dimensions: 9`7" x 6`0"
Living room
- Level: Main
- Dimensions: 16`4" x 11`11"
Heating
- Forced Air
Cooling
- Central Air
Appliances
- Included: Dishwasher, Dryer, Gas Stove, Microwave, Refrigerator, Washer
- Laundry: Main Level
Features
- Ceiling Fan(s), High Ceilings, Soaking Tub
- Flooring: Carpet, Ceramic Tile, Hardwood
- Windows: Vinyl Windows
- Basement: Full
- Number of fireplaces: 1
- Fireplace features: Brick Facing, Family Room, Wood Burning
Interior area
- Total interior livable area: 2,037 sqft
- Finished area above ground: 2,038
- Finished area below ground: 1,078
Video & virtual tour
Property
Parking
- Total spaces: 4
- Parking features: Double Garage Attached
- Attached garage spaces: 2
Features
- Levels: Two,2 Storey Split
- Stories: 1
- Patio & porch: Deck, Front Porch
- Exterior features: Private Yard
- Fencing: Fenced
- Frontage length: 15.20M 49`10"
Lot
- Size: 5,662 Square Feet
- Features: Back Yard, Front Yard, Fruit Trees/Shrub(s), Greenbelt, Many Trees, Private, Street Lighting, Treed
Details
- Parcel number: 112062795
- Zoning: R-CG
Construction
Type & style
- Home type: SingleFamily
- Property subtype: Single Family Residence
Materials
- Wood Frame
- Foundation: Concrete Perimeter
- Roof: Asphalt Shingle
Condition
- New construction: No
- Year built: 1988
Community & HOA
Community
- Features: Park, Playground, Sidewalks, Street Lights
- Subdivision: Sandstone Valley
HOA
- Has HOA: No
Location
- Region: Calgary
Financial & listing details
- Price per square foot: C$361/sqft
- Date on market: 7/16/2026
- Inclusions: N/A
Jeff Nichol, Associate
Jeff Nichol, Associate
(403) 252-5900
By pressing Contact Agent, you agree that the real estate professional identified above may call/text you about your search, which may involve use of automated means and pre-recorded/artificial voices. You don't need to consent as a condition of buying any property, goods, or services. Message/data rates may apply. You also agree to our Terms of Use. Zillow does not endorse any real estate professionals. We may share information about your recent and future site activity with your agent to help them understand what you're looking for in a home.
Price history
Price history is unavailable.
Public tax history
Tax history is unavailable.
Climate risks
Neighborhood: Sandstone Valley
Nearby schools
GreatSchools rating
No schools nearby
We couldn't find any schools near this home.
- C$799,9004 bd3 ba2.7k sqft128 E Santana Ct NW, Calgary, AB T3K3L9For Sale

- C$359,0003 bd2 ba1.1k sqft165 SW Sandpiper Ln NW, Calgary, AB T3K4L7For Sale
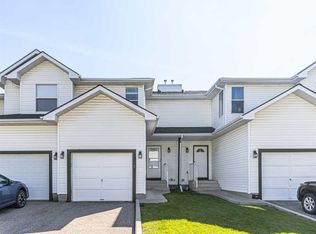
- C$450,0002 bd3 ba1.4k sqft200 E Sandstone Dr NW #25, Calgary, AB T3K4N7For Sale

- C$319,9003 bd2 ba1k sqft380 NE Bermuda Dr NW #30, Calgary, AB T3K2B2For Sale

- C$--3 bd2 ba1.4k sqft19 Berwick Cres NW, Calgary, AB T3K1P7Off Market
- C$--2 bd1 ba981 sqft8608 Berwick Rd NW, Calgary, AB T3K1E6Off Market
- C$582,0004 bd4 ba2k sqft55 E Bermuda Close NW, Calgary, AB T3K1G4For Sale
- C$499,9003 bd3 ba1.1k sqft3 S Berwick Close NW, Calgary, AB T3K1C3For Sale
Similar homes
- C$799,9004 bd3 ba2.7k sqft128 E Santana Ct NW, Calgary, AB T3K 3L9For SaleMLS ID #A2330442, Deven Folkins, Associate, Re/Max Realty Professionals. courtesy of Pillar9 System
- C$735,0005 bd4 ba1.8k sqft88 E Sandringham Close NW, Calgary, AB T3K 3X1For Sale
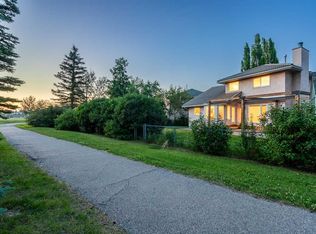 MLS ID #A2329026, Elise Crowe, Associate, Remax Innovations. courtesy of Pillar9 System
 - C$739,9005 bd4 ba2.1k sqft81 SE Sandalwood Ct NW, Calgary, AB T3K 4B7For Sale
 MLS ID #A2331272, Winnie Ng, Associate, Re/Max Real Estate (Mountain View). courtesy of Pillar9 System
 - C$695,0004 bd4 ba1.6k sqft40 SW Bernard Way NW, Calgary, AB T3K 2E9For Sale
 MLS ID #A2330085, Harjind Nijjar, Associate, Town Residential. courtesy of Pillar9 System
 - C$648,8804 bd3 ba1.3k sqft1111 N Berkley Dr NW, Calgary, AB T3K 1S6For SaleMLS ID #A2331309, Janis Li, Associate, Top Producer Realty And Property Management. courtesy of Pillar9 System
- C$739,9005 bd4 ba1.1k sqft244 S Huntridge Rd NE, Calgary, AB T2K 4B6For SaleMLS ID #A2330326, Gurjit Birring, Associate, Re/Max House Of Real Estate. courtesy of Pillar9 System
- C$699,9005 bd4 ba1.8k sqft163 W Macewan Meadow Way NW, Calgary, AB T3K 3J1For SaleMLS ID #A2327849, Keri Cabrito, Associate, Cir Realty. courtesy of Pillar9 System
- C$582,0004 bd4 ba2k sqft55 E Bermuda Close NW, Calgary, AB T3K 1G4For SaleMLS ID #A2329592, Li Yang, Associate, Cir Realty. courtesy of Pillar9 System
- C$715,0004 bd4 ba2.2k sqft480 N Berkley Cres NW, Calgary, AB T3K 1A8For SaleMLS ID #A2315302, Albert Mah, Associate, Cir Realty. courtesy of Pillar9 System
- C$750,0004 bd4 ba1.9k sqft262 E Panamount Close NW, Calgary, AB T3K 5P6For SaleMLS ID #A2325758, Joshua Li, Associate, Homecare Realty Ltd.. courtesy of Pillar9 System
- C$729,9005 bd4 ba1.9k sqft20 SW Macewan Ridge Vw NW, Calgary, AB T3K 3W2For SaleMLS ID #A2321017, Jim Hyslop, Associate Broker, Re/Max Realty Professionals. courtesy of Pillar9 System
- C$669,0003 bd3 ba1.3k sqft1091 N Berkley Dr NW, Calgary, AB T3K 1S6For SaleMLS ID #A2329717, Jadah Aslateei, Associate, Exp Realty. courtesy of Pillar9 System
- C$659,9003 bd3 ba1.8k sqft801 NE Panorama Hills Dr NW, Calgary, AB T3K 4X4For SaleMLS ID #A2328742, Wade Sha, Associate, Cir Realty. courtesy of Pillar9 System
- C$725,0005 bd4 ba2.1k sqft338 NE Panamount Dr NW, Calgary, AB T3K 5M1For SaleMLS ID #A2326109, Rose Calvelo, Associate, Exp Realty. courtesy of Pillar9 System
- C$895,0004 bd3 ba1.6k sqft694 SE Panorama Hills Dr NW, Calgary, AB T3K 4V4For SaleMLS ID #A2330176, Ayo Olajide, Associate, Real Broker. courtesy of Pillar9 System
- C$600,0004 bd3 ba1.3k sqft32 N Berkley Pl NW, Calgary, AB T3K 1A7For SaleMLS ID #A2328890, Simmi Aujla, Associate, Real Broker. courtesy of Pillar9 System
- C$699,0004 bd3 ba1.1k sqft989 Macewan Valley Rd N, Calgary, AB T3K 3R2For SaleMLS ID #A2325850, Heather Draper, Associate, Real Broker. courtesy of Pillar9 System
- C$639,9005 bd3 ba1.2k sqft152 N Harvest Park Ter NE, Calgary, AB T3K 4W1For SaleMLS ID #A2329274, Lisa Li, Associate, Urban-Realty.Ca. courtesy of Pillar9 System
- C$625,0005 bd3 ba1.7k sqft23 NE Sandalwood Close NW, Calgary, AB T3K 4B4For SaleMLS ID #A2327987, Terri Camore, Associate, Royal Lepage Solutions. courtesy of Pillar9 System
- C$899,9004 bd3 ba2.1k sqft43 Beaconsfield Pl NW, Calgary, AB T3K 1W8For SaleCentury 21 Canada
