NO POLY-B PLUMBING! Professionally renovated, with a brand-new roof installed this month! This beautifully updated detached home is situated on a desirable corner lot with no sidewalk to shovel, reducing winter maintenance. This home features brand-new luxury vinyl plank flooring throughout, fresh paint throughout (including the ceilings and kitchen cabinets), new quartz countertops, and new sinks and faucets in both the kitchen and all bathrooms. Offering over 1,217 sq. ft. above grade, this spacious home boasts 5 bedrooms and 3 full bathrooms, making it an excellent choice for a growing family. Located directly across from a park and within walking distance to schools, it combines comfort with convenience. The bright living room flows into a formal dining room, creating the perfect space for family gatherings and entertaining. The fully renovated kitchen showcases new quartz countertops, a stylish backsplash, a centre island with a new sink and faucet, and newer stainless steel appliances, including the stove and dishwasher. Patio doors lead to the freshly painted deck and the fully fenced, south-facing backyard. The primary bedroom features a double closet and a renovated 3-piece ensuite with a new countertop, sink, and faucet. Two additional generously sized bedrooms and an updated 4-piece bathroom complete the main level. The fully finished lower level offers two oversized bedrooms—ideal for teenagers, guests, or a home office—a spacious family room with a cozy gas fireplace, a 3-piece bathroom, and a large utility room with abundant storage.Did we mention there is NO POLY-B plumbing anywhere in this home? Combined with the brand-new roof and extensive renovations, this home offers exceptional peace of mind for years to come. Enjoy an unbeatable location directly across from Harvest Hills Park, within walking distance to schools, and with quick access to Deerfoot Trail, Calgary International Airport, Country Hills Village Shopping Centre, and T&T Supermarket.
For sale
C$639,900
152 N Harvest Park Ter NE, Calgary, AB T3K 4W1
5beds
1,218sqft
Single Family Residence
Built in 1998
5,227 Square Feet Lot
$-- Zestimate®
C$525/sqft
C$-- HOA
What's special
Professionally renovatedDesirable corner lotNew quartz countertopsFully renovated kitchenStylish backsplashFully fenced south-facing backyard
- 17 days |
- 28 |
- 2 |
Zillow last checked:
Listing updated:
Listed by:
Lisa Li, Associate,
Urban-Realty.Ca
Source: courtesy of Pillar9 System,MLS®#: A2329274 Originating MLS®#: Calgary
Originating MLS®#: CalgaryFacts & features
Interior
Bedrooms & bathrooms
- Bedrooms: 5
- Bathrooms: 3
- Full bathrooms: 3
Other
- Level: Main
- Dimensions: 16`1" x 10`6"
Bedroom
- Level: Main
- Dimensions: 10`1" x 10`3"
Bedroom
- Level: Main
- Dimensions: 10`2" x 9`2"
Bedroom
- Level: Basement
- Dimensions: 15`1" x 13`11"
Bedroom
- Level: Basement
- Dimensions: 12`5" x 13`10"
Other
- Level: Main
- Dimensions: 4`11" x 8`0"
Other
- Level: Basement
- Dimensions: 5`5" x 9`6"
Other
- Level: Main
- Dimensions: 7`8" x 6`0"
Dining room
- Level: Main
- Dimensions: 12`1" x 7`11"
Other
- Level: Main
- Dimensions: 6`8" x 6`7"
Family room
- Level: Basement
- Dimensions: 19`4" x 15`6"
Other
- Level: Basement
- Dimensions: 15`3" x 12`3"
Kitchen
- Level: Main
- Dimensions: 12`2" x 14`5"
Living room
- Level: Main
- Dimensions: 17`9" x 11`1"
Heating
- Forced Air, Natural Gas
Cooling
- None
Appliances
- Included: Dishwasher, Dryer, Electric Stove, Refrigerator, Washer
- Laundry: In Basement
Features
- Kitchen Island, No Animal Home, No Smoking Home, Pantry, Quartz Counters, See Remarks
- Flooring: Tile, Vinyl
- Basement: Full
- Number of fireplaces: 1
- Fireplace features: Gas
Interior area
- Total interior livable area: 1,218 sqft
- Finished area above ground: 1,218
Property
Parking
- Total spaces: 4
- Parking features: Double Garage Attached
- Attached garage spaces: 2
Features
- Levels: Bi-Level
- Stories: 1
- Patio & porch: Deck
- Exterior features: Playground
- Fencing: Fenced
- Frontage length: 17.76M 58`3"
Lot
- Size: 5,227 Square Feet
- Features: Rectangular Lot
Details
- Parcel number: 112654312
- Zoning: R-CG
Construction
Type & style
- Home type: SingleFamily
- Property subtype: Single Family Residence
Materials
- Vinyl Siding, Wood Frame
- Foundation: Concrete Perimeter
- Roof: Asphalt Shingle
Condition
- New construction: No
- Year built: 1998
Community & HOA
Community
- Features: Playground
- Subdivision: Harvest Hills
HOA
- Has HOA: No
Location
- Region: Calgary
Financial & listing details
- Price per square foot: C$525/sqft
- Date on market: 7/17/2026
- Inclusions: N/A
Lisa Li, Associate
Lisa Li, Associate
(587) 580-5669
By pressing Contact Agent, you agree that the real estate professional identified above may call/text you about your search, which may involve use of automated means and pre-recorded/artificial voices. You don't need to consent as a condition of buying any property, goods, or services. Message/data rates may apply. You also agree to our Terms of Use. Zillow does not endorse any real estate professionals. We may share information about your recent and future site activity with your agent to help them understand what you're looking for in a home.
Price history
Price history is unavailable.
Public tax history
Tax history is unavailable.
Climate risks
Neighborhood: Harvest Hills
Nearby schools
GreatSchools rating
No schools nearby
We couldn't find any schools near this home.
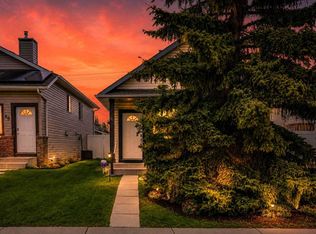
- C$499,9993 bd2 ba1k sqft42 S Harvest Rose Cir NE, Calgary, AB T3K4M5For Sale
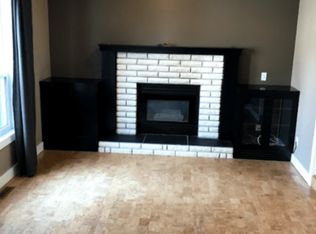
- C$--3 bd2 ba-- sqft75 Harvest Glen Rise NE #1A, Calgary, AB T3K4C1Off Market
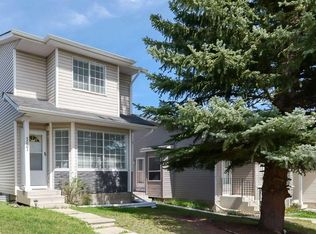
- C$495,4753 bd2 ba1.1k sqft157 SW Harvest Gold Hts NE, Calgary, AB T3K4H2For Sale
- C$649,0003 bd3 ba1.8k sqft121 SW Harvest Park Way NE, Calgary, AB T3K4K7For Sale

- C$354,9002 bd2 ba1.1k sqft902 N Harvest Hills Dr NE, Calgary, AB T3K4L3For Sale
- C$349,9903 bd2 ba1.1k sqft41 N Harvest Glen Hts NE, Calgary, AB T3K4L3For Sale
- C$199,0002 bd1 ba844 sqft20 E Harvest Rose Park NE #2110, Calgary, AB T3K4Z1For Sale
- C$--2 bd2 ba950 sqft20 Harvest Rose Park N, Calgary, AB T3K4Z1Off Market
Similar homes
- C$619,9005 bd3 ba1.2k sqft168 NE Country Hills Way NW, Calgary, AB T3K 4W4For Sale
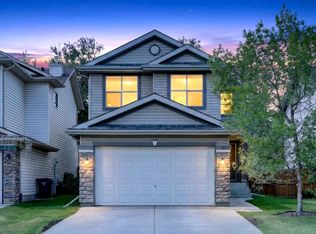
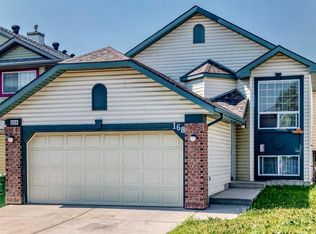 MLS ID #A2333817, Amir Yanny, Associate, Grand Realty. courtesy of Pillar9 System
 - C$689,9004 bd4 ba1.7k sqft261 E Panamount Hl NW, Calgary, AB T3K 5M3For Sale
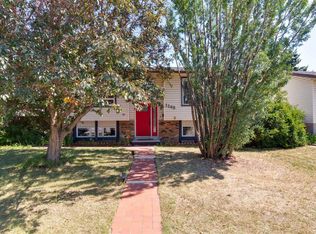
 MLS ID #A2331287, Tyler Merriman, Associate, Grassroots Realty Group. courtesy of Pillar9 System
 - C$649,9004 bd2 ba963 sqft1208 SW Ranchlands Blvd NW, Calgary, AB T3G 1G5For Sale
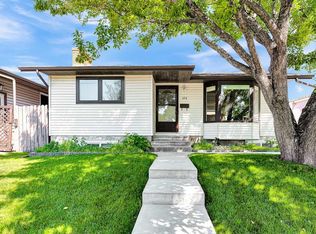
 MLS ID #A2333388, Jeff Ackerman, Associate, Re/Max Real Estate (Mountain View). courtesy of Pillar9 System
 - C$609,0004 bd2 ba962 sqft474 S 78th Ave NE, Calgary, AB T2K 4Z9For Sale
 MLS ID #A2323682, Frankie Eng, Associate, First Place Realty. courtesy of Pillar9 System
 - C$669,0003 bd3 ba1.3k sqft1091 N Berkley Dr NW, Calgary, AB T3K 1S6For SaleMLS ID #A2329717, Jadah Aslateei, Associate, Exp Realty. courtesy of Pillar9 System
- C$609,9004 bd4 ba1.3k sqft708 E Tuscany Dr NW, Calgary, AB T3L 3A7For SaleMLS ID #A2333663, Glenn Evans, Associate, 2% Realty. courtesy of Pillar9 System
- C$625,0004 bd3 ba1k sqft5516 W Taylor Cres NE, Calgary, AB T2K 3V8For SaleMLS ID #A2313941, Paul Chou, Associate, Re/Max First. courtesy of Pillar9 System
- C$635,0004 bd3 ba1.1k sqft203 S Shawglen Rd SW, Calgary, AB T2Y 1Y2For SaleMLS ID #A2332448, Joshua O'brien, Associate, Real Broker. courtesy of Pillar9 System
- C$625,0004 bd4 ba1.4k sqft92 S San Diego Grn NE, Calgary, AB T1Y 7C5For SaleMLS ID #A2330945, Richard Chau, Associate, Re/Max Realty Professionals. courtesy of Pillar9 System
- C$669,9006 bd3 ba1.1k sqft545 Madeira Dr NE, Calgary, AB T2A 4M7For SaleMLS ID #A2331859, Tanweer Ahmed, Associate, Re/Max House Of Real Estate. courtesy of Pillar9 System
- C$724,9955 bd4 ba1.8k sqft905 N Livingston Way NE, Calgary, AB T3P 1L2For SaleMLS ID #A2323300, Jay Nasser, Associate, Cir Realty. courtesy of Pillar9 System
- C$550,0004 bd2 ba1k sqft51 NW San Diego Pl NE, Calgary, AB T1Y 7A3For SaleMLS ID #A2332708, Caleb Reich, Associate, Re/Max Landan Real Estate. courtesy of Pillar9 System
- C$599,0005 bd2 ba947 sqft42 Rundlelawn Close NE, Calgary, AB T1Y 3J3For SaleMLS ID #A2330512, Jeremy Dinh, Associate, Exp Realty. courtesy of Pillar9 System
- C$645,9004 bd4 ba1.8k sqft7230 S Laguna Way NE, Calgary, AB T1Y 7B9For SaleMLS ID #A2325299, Muhammad Chybli, Associate, Trec The Real Estate Company. courtesy of Pillar9 System
- C$585,0004 bd3 ba1.1k sqft224 E Erin Dale Pl SE, Calgary, AB T2B 2R7For SaleMLS ID #A2333216, Derek Thistle, Associate, Real Broker. courtesy of Pillar9 System
- C$649,9004 bd4 ba1.5k sqft144 Copperstone Gdns W, Calgary, AB T2Z 0R7For SaleMLS ID #A2333737, Igor Ryltsev, Associate, Exp Realty. courtesy of Pillar9 System
- C$664,9005 bd3 ba1k sqft404 W Arlington Dr SE, Calgary, AB T2H 1S3For SaleMLS ID #A2325332, Dan Stante, Associate, Real Broker. courtesy of Pillar9 System
- C$568,0003 bd4 ba1.2k sqft66 W Arbour Wood Mews NW, Calgary, AB T3G 4B6For SaleMLS ID #A2328035, Sheetal Cheema, Associate, Smartpro Realty. courtesy of Pillar9 System
- C$674,9003 bd3 ba1.6k sqft31 N Ranchridge Way NW, Calgary, AB T3G 1Z8For SaleMLS ID #A2326050, Elaine Pippi, Associate, Diamond Realty & Associates Ltd. courtesy of Pillar9 System
- C$588,0005 bd2 ba1k sqft2016 W 46th St SE, Calgary, AB T2B 1K6For SaleMLS ID #A2327991, Mark Neustaedter, Associate, Lpt Realty. courtesy of Pillar9 System
