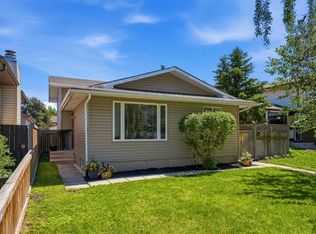
WELCOME TO YOUR PRIVATE PARKSIDE RETREAT! Perfectly positioned on a premium lot backing directly onto expansive green space with no rear neighbours, this beautifully updated two-storey offers over 2,450 sq. ft. of developed living space in one of Monterey Park's most desirable locations. Designed with family living in mind, the bright open-concept main floor is anchored by a stunning renovated kitchen featuring full-height cabinetry, quartz countertops, an oversized centre island, new stainless steel appliances and exceptional workspace. New flooring and fresh paint create a clean, modern feel, while the spacious dining area and inviting living room provide the perfect setting for everyday living and entertaining. Upstairs, the thoughtfully designed layout features a spacious bonus room, a generous primary retreat complete with a walk-in closet and private ensuite, plus two additional bedrooms and a full bathroom. The fully finished basement adds even more versatility with a large recreation room, fourth bedroom and another full bathroom—ideal for teenagers, guests or a home office. Step outside and discover what truly sets this home apart. The private backyard opens directly onto beautiful green space, creating an incredible extension of your outdoor living area. Whether you're enjoying your morning coffee on the deck, hosting summer BBQs or watching the kids play, you'll appreciate the privacy and peaceful setting that few homes can offer. Recent improvements include a newer roof (approximately two years old), a beautifully renovated kitchen, quartz countertops, new stainless steel appliances, new flooring and fresh paint. Complete with a double attached garage and ideally located close to schools, parks, shopping, transit and major roadways, this exceptional home is truly move-in ready. Beautiful homes come along every day. Homes with this backyard rarely do.
For sale
C$645,900
7230 S Laguna Way NE, Calgary, AB T1Y 7B9
4beds
1,817sqft
Single Family Residence
Built in 1997
4,791 Square Feet Lot
$-- Zestimate®
C$355/sqft
C$-- HOA
What's special
Bright open-concept main floorStunning renovated kitchenFull-height cabinetryQuartz countertopsOversized centre islandNew stainless steel appliancesExceptional workspace
- 10 days |
- 16 |
- 0 |
Zillow last checked:
Listing updated:
Listed by:
Muhammad Chybli, Associate,
Trec The Real Estate Company
Source: courtesy of Pillar9 System,MLS®#: A2325299 Originating MLS®#: Calgary
Originating MLS®#: CalgaryFacts & features
Interior
Bedrooms & bathrooms
- Bedrooms: 4
- Bathrooms: 4
- Full bathrooms: 3
- 1/2 bathrooms: 1
Bedroom
- Level: Upper
- Dimensions: 10`5" x 9`7"
Bedroom
- Level: Upper
- Dimensions: 10`1" x 9`8"
Other
- Level: Upper
- Dimensions: 13`2" x 12`4"
Bedroom
- Level: Lower
- Dimensions: 13`9" x 10`7"
Other
- Level: Main
- Dimensions: 7`11" x 2`9"
Other
- Level: Upper
- Dimensions: 7`8" x 4`11"
Other
- Level: Lower
- Dimensions: 7`6" x 7`0"
Other
- Level: Upper
- Dimensions: 8`7" x 5`3"
Bonus room
- Level: Upper
- Dimensions: 17`0" x 14`6"
Dining room
- Level: Main
- Dimensions: 12`0" x 7`9"
Other
- Level: Main
- Dimensions: 12`5" x 3`8"
Other
- Level: Lower
- Dimensions: 7`5" x 6`9"
Game room
- Level: Lower
- Dimensions: 16`10" x 16`2"
Kitchen
- Level: Main
- Dimensions: 13`6" x 12`0"
Laundry
- Level: Main
- Dimensions: 7`2" x 4`9"
Living room
- Level: Main
- Dimensions: 14`11" x 13`0"
Mud room
- Level: Main
- Dimensions: 4`10" x 5`3"
Storage
- Level: Lower
- Dimensions: 7`5" x 3`3"
Walk in closet
- Level: Upper
- Dimensions: 8`8" x 3`2"
Heating
- Forced Air, Natural Gas
Cooling
- None
Appliances
- Included: Dishwasher, Electric Stove, Refrigerator, Washer/Dryer
- Laundry: Main Level
Features
- Granite Counters, Kitchen Island, No Animal Home, No Smoking Home, Recessed Lighting
- Flooring: Carpet, Vinyl
- Windows: Vinyl Windows
- Basement: Full
- Number of fireplaces: 1
- Fireplace features: Gas
Interior area
- Total interior livable area: 1,817 sqft
- Finished area above ground: 1,817
- Finished area below ground: 634
Property
Parking
- Total spaces: 4
- Parking features: Double Garage Attached, Driveway, Garage Door Opener, Garage Faces Front, On Street
- Attached garage spaces: 2
- Has uncovered spaces: Yes
Features
- Levels: Two,2 Storey
- Stories: 1
- Patio & porch: Deck
- Exterior features: Playground
- Fencing: Fenced
- Frontage length: 12.36M 40`7"
Lot
- Size: 4,791 Square Feet
- Features: Back Yard, Backs on to Park/Green Space, Few Trees, Front Yard, Landscaped, Lawn, No Neighbours Behind, Rectangular Lot, Street Lighting
Details
- Parcel number: 112599501
- Zoning: R-CG
Construction
Type & style
- Home type: SingleFamily
- Property subtype: Single Family Residence
Materials
- Concrete, Vinyl Siding, Wood Frame
- Foundation: Concrete Perimeter
- Roof: Asphalt Shingle
Condition
- New construction: No
- Year built: 1997
Community & HOA
Community
- Features: Park, Playground, Sidewalks, Street Lights
- Subdivision: Monterey Park
HOA
- Has HOA: No
Location
- Region: Calgary
Financial & listing details
- Price per square foot: C$355/sqft
- Date on market: 7/2/2026
- Inclusions: N/A
Muhammad Chybli, Associate
Muhammad Chybli, Associate
(403) 270-4060
By pressing Contact Agent, you agree that the real estate professional identified above may call/text you about your search, which may involve use of automated means and pre-recorded/artificial voices. You don't need to consent as a condition of buying any property, goods, or services. Message/data rates may apply. You also agree to our Terms of Use. Zillow does not endorse any real estate professionals. We may share information about your recent and future site activity with your agent to help them understand what you're looking for in a home.
Price history
Price history is unavailable.
Public tax history
Tax history is unavailable.
Climate risks
Neighborhood: Monterey Park
Nearby schools
GreatSchools rating
No schools nearby
We couldn't find any schools near this home.
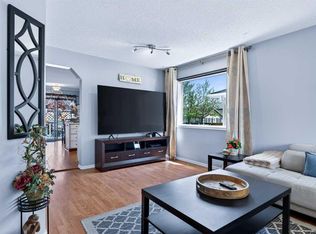
- C$580,0005 bd3 ba1.5k sqft159 S Fresno Pl NE, Calgary, AB T1Y6Y2For Sale
- C$--2 bd1 ba-- sqft7113 Laguna Way NE, Calgary, AB T1Y7A7Off Market

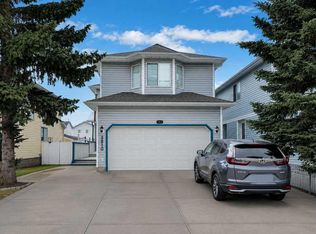
- C$664,9995 bd5 ba1.6k sqft3810 Catalina Blvd NE, Calgary, AB T1Y6Y3For Sale
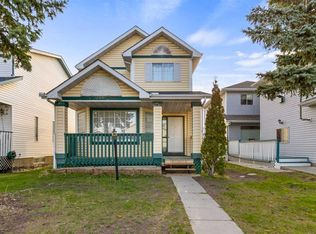
- C$499,9003 bd3 ba1.5k sqft3806 E Catalina Blvd NE, Calgary, AB T1Y6Y3For Sale
- C$664,9995 bd5 ba1.6k sqft3810 E Catalina Blvd NE, Calgary, AB T1Y6Y3For Sale
- C$599,0006 bd3 ba1k sqft215 W Carmel Close NE, Calgary, AB T1Y6Z4For Sale
- C$--2 bd1 ba-- sqft338 Costa Mesa Close NE, Calgary, AB T1Y6X1Off Market
- C$470,0003 bd3 ba1.5k sqft3850 E Catalina Blvd NE, Calgary, AB T1Y6Y4For Sale
Similar homes
- C$629,9004 bd3 ba1.4k sqft283 S Applestone Park SE, Calgary, AB T2A 7W3For Sale
 MLS ID #A2326717, Gemma Sucero, Associate, Real Estate Professionals Inc.. courtesy of Pillar9 System
 - C$654,9005 bd3 ba1.3k sqft501 Coral Keys Vlg NE, Calgary, AB T3J 3L8For Sale
 MLS ID #A2322169, Lionel Sale, Associate, First Place Realty. courtesy of Pillar9 System
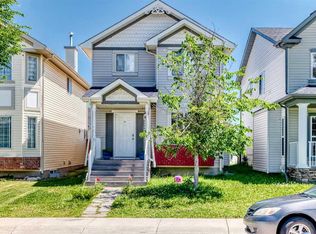
 - C$624,9006 bd4 ba1.4k sqft24 NW Taralake Rd NE, Calgary, AB T3J 0B1For Sale
 MLS ID #A2327189, Ricky Ahuja, Associate, Maxwell Capital Realty. courtesy of Pillar9 System
 - C$559,9003 bd2 ba1k sqft151 W Templevale Pl NE, Calgary, AB T1Y 4V6For Sale
 MLS ID #A2327769, Jasben Lai, Associate, Real Broker. courtesy of Pillar9 System
 - C$647,0004 bd4 ba1.7k sqft2275 E Brightoncrest Cmn SE, Calgary, AB T2Z 1E8For SaleMLS ID #A2327898, Matthew Antrum, Associate, Real Broker. courtesy of Pillar9 System
- C$689,9004 bd4 ba1.8k sqft957 NW Applewood Dr SE, Calgary, AB T2A 7M7For SaleMLS ID #A2320608, Anmol Ghattarora, Associate, Remax Innovations. courtesy of Pillar9 System
- C$589,9994 bd4 ba1.4k sqft2 S Saddlefield Cres NE, Calgary, AB T3J 4Z6For SaleMLS ID #A2320886, Preeti Pawar, Associate, Exp Realty. courtesy of Pillar9 System
- C$674,9004 bd4 ba1.5k sqft480 Douglas Glen Point SE, Calgary, AB T2Z 3G4For SaleMLS ID #A2323930, Tarryn Hamilton, Associate, Re/Max Realty Professionals. courtesy of Pillar9 System
- C$660,0004 bd4 ba1.5k sqft158 E Mahogany Grv SE, Calgary, AB T3M 1W9For SaleMLS ID #A2328112, Tracy Hryhoruk, Associate, Remax Innovations. courtesy of Pillar9 System
- C$649,9004 bd3 ba1.4k sqft138 S Tuscarora Way NW, Calgary, AB T3L 2H1For SaleMLS ID #A2311355, Lisa Li, Associate, Urban-Realty.Ca. courtesy of Pillar9 System
- C$659,9004 bd4 ba1.8k sqft36 New Brighton Line SE, Calgary, AB T2Z 4J5For SaleMLS ID #A2325294, Colin Ongyerth, Associate, Re/Max Real Estate (Mountain View). courtesy of Pillar9 System
- C$599,0006 bd4 ba1.4k sqft248 W Taracove Rd NE, Calgary, AB T3J 5A3For SaleMLS ID #A2304280, Gs Mann, Associate, Remax Innovations. courtesy of Pillar9 System
- C$545,0004 bd3 ba1.6k sqft247 N Templewood Rd NE, Calgary, AB T1Y 4B1For SaleMLS ID #A2299962, Justin Havre, Associate, Exp Realty. courtesy of Pillar9 System
- C$649,5004 bd4 ba1.9k sqft262 E Hillcrest Hts SW, Airdrie, AB T4B 3Z2For SaleMLS ID #A2328331, Johnnie Sermeno, Associate, Re/Max Real Estate (Mountain View). courtesy of Pillar9 System
- C$650,0003 bd4 ba1.9k sqft444 S Rainbow Falls Way, Chestermere, AB T1X 1S6For SaleMLS ID #A2323843, Shawn Getty, Associate, Lpt Realty. courtesy of Pillar9 System
- C$649,9004 bd4 ba1.8k sqft665 W Copperpond Blvd SE, Calgary, AB T2Z 3M4For SaleMLS ID #A2321029, Danny James, Associate, Real Broker. courtesy of Pillar9 System
- C$699,9994 bd4 ba1.5k sqft21 NW Shawbrooke Bay SW, Calgary, AB T2Y 3A1For SaleMLS ID #A2327387, Mel Mccartney, Associate, Sotheby's International Realty Canada. courtesy of Pillar9 System
- C$619,9004 bd4 ba1.6k sqft19 N Covemeadow Cres NE, Calgary, AB T3K 6A8For SaleMLS ID #A2319883, Kristina Dominguez, Associate, Re/Max First. courtesy of Pillar9 System
- C$530,0004 bd2 ba969 sqft91 E Martinwood Ct NE, Calgary, AB T3J 3H2For SaleMLS ID #A2316529, Brian Mai, Associate, Trec The Real Estate Company. courtesy of Pillar9 System
- C$738,9004 bd4 ba2k sqft15 E Sherwood Cmn NW, Calgary, AB T3R 1P6For SaleMLS ID #A2328220, Jun Ho Lee, Associate, Re/Max Landan Real Estate. courtesy of Pillar9 System
- Alberta
- Division No. 6
- Calgary
- T1Y 7B9
- Monterey Park
- 7230 S Laguna Way NE
Nearby cities
Nearby neighborhoods
Nearby zip codes
Other Calgary Topics
