Welcome to this beautiful front-garage home offering approximately 1,659 sq ft of living space in the established and family-friendly community of Monterey Park NE. The main floor features a spacious family room, dining area, functional kitchen, and a convenient powder room. Upstairs, you will find three generous bedrooms and three full bathrooms, including a large primary suite with a 5-piece ensuite. Another bedroom includes a 4-piece ensuite, for convenience, an upper-floor laundry. A separate side entrance leads to a fully legal basement suite complete with two bedrooms, full bathroom, kitchen, dining and living area, and its own laundry, with both upper and lower levels currently rented — making this an excellent income-generating opportunity. Enjoy outdoor living with a large backyard deck, welcoming front deck, and rear alley access gate. Ideally located close to everyday amenities including Monterey Square shopping centre with grocery, gas station, medical clinic, and restaurants, plus easy access to Sunridge and Marlborough malls. The home is also near parks, pathways, Village Square Leisure Centre, and major roadways including McKnight Blvd and the Trans-Canada Highway for convenient commuting. Families will appreciate nearby schools such as Monterey Park School (K-6), Dr. Gladys McKelvie Egbert Junior High, and Lester B. Pearson High School, along with additional public and Catholic school options within a short distance. This is a perfect home for you to start generating income or to make it the perfect living space for you to create memories!
For sale
C$664,999
3810 Catalina Blvd NE, Calgary, AB T1Y 6Y3
5beds
1,659sqft
Single Family Residence
Built in 1993
3,484 Square Feet Lot
$-- Zestimate®
C$401/sqft
C$-- HOA
What's special
Front-garage homeSpacious family roomDining areaFunctional kitchenConvenient powder roomThree generous bedroomsUpper-floor laundry
- 155 days |
- 5 |
- 0 |
Zillow last checked:
Listed by:
Pasha Hafeez,
Century 21 Canada
Source: Century 21 Canada,MLS®#: A2286747
Facts & features
Interior
Bedrooms & bathrooms
- Bedrooms: 5
- Bathrooms: 5
- Full bathrooms: 4
- 1/2 bathrooms: 1
Heating
- Has Heating (Unspecified Type)
Cooling
- Has cooling: Yes
Features
- Basement: yes
- Has fireplace: Yes
Interior area
- Total structure area: 1,659
- Total interior livable area: 1,659 sqft
Property
Parking
- Parking features: DOUBLE GARAGE DETACHED
- Has garage: Yes
Lot
- Size: 3,484 Square Feet
Construction
Type & style
- Home type: SingleFamily
- Property subtype: Single Family Residence
Condition
- Year built: 1993
Community & HOA
Location
- Region: Calgary
Financial & listing details
- Price per square foot: C$401/sqft
- Date on market: 2/23/2026
- Lease term: Contact For Details
Pasha Hafeez
Pasha Hafeez
(403) 923-5926
By pressing Contact Agent, you agree that the real estate professional identified above may call/text you about your search, which may involve use of automated means and pre-recorded/artificial voices. You don't need to consent as a condition of buying any property, goods, or services. Message/data rates may apply. You also agree to our Terms of Use. Zillow does not endorse any real estate professionals. We may share information about your recent and future site activity with your agent to help them understand what you're looking for in a home.
Price history
| Date | Event | Price |
|---|---|---|
| 3/30/2026 | Price change | C$664,999-1.5%C$401/sqft |
Source:  Century 21 Canada #A2286747 Report a problem Century 21 Canada #A2286747 Report a problem | ||
| 2/23/2026 | Listed for sale | C$675,000C$407/sqft |
Source: Century 21 Canada #A2286747 Report a problem | ||
Public tax history
Tax history is unavailable.
Climate risks
Neighborhood: Monterey Park
Nearby schools
GreatSchools rating
No schools nearby
We couldn't find any schools near this home.
- C$664,9995 bd5 ba1.6k sqft3810 E Catalina Blvd NE, Calgary, AB T1Y6Y3For Sale

- C$499,9003 bd3 ba1.5k sqft3806 E Catalina Blvd NE, Calgary, AB T1Y6Y3For Sale
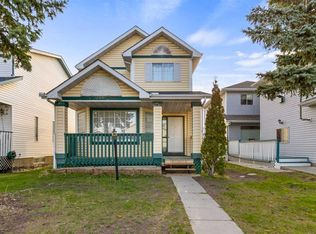
- C$580,0005 bd3 ba1.5k sqft159 S Fresno Pl NE, Calgary, AB T1Y6Y2For Sale

- C$599,0006 bd3 ba1k sqft215 W Carmel Close NE, Calgary, AB T1Y6Z4For Sale

- C$470,0003 bd3 ba1.5k sqft3850 E Catalina Blvd NE, Calgary, AB T1Y6Y4For Sale
- C$374,0003 bd4 ba1.2k sqft100 N Catalina Cir NE, Calgary, AB T1Y7B7For Sale
- C$375,0003 bd3 ba1k sqft68 N Catalina Cir NE, Calgary, AB T1Y7B7For Sale
- C$--4 bd3 ba1.2k sqft227 Saratoga Pl NE, Calgary, AB T1Y6Z9Off Market
Similar homes
- C$664,9995 bd5 ba1.6k sqft3810 E Catalina Blvd NE, Calgary, AB T1Y 6Y3For SaleMLS ID #A2286747, Pasha Hafeez, Associate, Century 21 Bravo Realty. courtesy of Pillar9 System
- C$534,9005 bd2 ba1.6k sqft7237 W Laguna Way NE, Calgary, AB T1Y 7B9For Sale
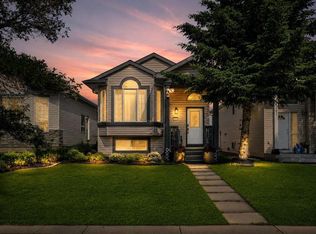 MLS ID #A2330677, Abe Elhage, Associate, Lpt Realty. courtesy of Pillar9 System
 - C$689,0006 bd4 ba1.8k sqft4 SW Del Ray Cres NE, Calgary, AB T1Y 6V8For Sale
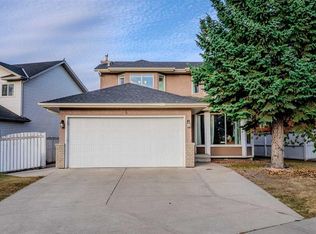 MLS ID #A2323796, Sumit Nanda, Associate Broker, Royal Lepage Metro. courtesy of Pillar9 System
 - C$595,0005 bd3 ba1.2k sqft528 N Whiteridge Way NE, Calgary, AB T1Y 2Y4For Sale
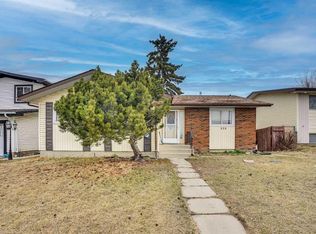 MLS ID #A2332183, Harman Bath, Associate, Royal Lepage Metro. courtesy of Pillar9 System
 - C$649,0005 bd4 ba1.7k sqft153 Saddlemead Rd NE, Calgary, AB T3J 4J3For SaleCentury 21 Canada
- C$649,0005 bd4 ba1.7k sqft153 S Saddlemead Rd NE, Calgary, AB T3J 4J3For SaleMLS ID #A2315493, Satwinder Dhaliwal, Associate, Century 21 Bravo Realty. courtesy of Pillar9 System
- C$569,9003 bd3 ba1.4k sqft7820 SW Laguna Way NE, Calgary, AB T1Y 7G8For SaleMLS ID #A2318522, Jaggi Jaswal, Associate, Trec The Real Estate Company. courtesy of Pillar9 System
- C$659,9004 bd3 ba1.3k sqft22 NW Applestone Park SE, Calgary, AB T2A 7S4For SaleMLS ID #A2301004, Jeremy Dinh, Associate, Exp Realty. courtesy of Pillar9 System
- C$689,9006 bd4 ba1.8k sqft183 SE Saddleback Rd NE, Calgary, AB T3J 4K6For SaleMLS ID #A2318613, Sardul Chahal, Broker, 1313 Elite Realty. courtesy of Pillar9 System
- C$664,9005 bd4 ba1.1k sqft204 Whiteview Close NE, Calgary, AB T1Y 1R3For SaleCentury 21 Canada
- C$619,9005 bd3 ba1.1k sqft20 Saddlefield Rd NE, Calgary, AB T3J 4Z8For SaleCentury 21 Canada
- C$599,9005 bd3 ba1.2k sqft141 Tarawood Pl NE, Calgary, AB T3J 5B4For SaleCentury 21 Canada
- C$529,9005 bd3 ba993 sqft92 S Martinwood Rd NE, Calgary, AB T3J 3H6For SaleMLS ID #A2332219, Gayatri Sharma, Associate, Maxwell Central. courtesy of Pillar9 System
- C$607,0005 bd4 ba1.6k sqft25 W Marthas Meadow Pl NE, Calgary, AB T3J 4H6For SaleMLS ID #A2322566, Simer Sidhu, Associate, Prep Realty Inc.. courtesy of Pillar9 System
- C$499,9006 bd3 ba1.1k sqft5071 E Whitestone Way NE, Calgary, AB T1Y 1T2For SaleMLS ID #A2332073, Surya Adhikari, Associate, Urban-Realty.Ca. courtesy of Pillar9 System
- C$570,0005 bd3 ba1k sqft133 S Martinglen Way NE, Calgary, AB T3J 3J1For SaleMLS ID #A2316565, Mohammad Khan, Associate, Real Estate Professionals Inc.. courtesy of Pillar9 System
- C$580,0006 bd4 ba1.4k sqft162 S Taradale Dr NE, Calgary, AB T3J 5G3For SaleMLS ID #A2292974, Hardeep Dhaliwal, Associate, Prep Ultra Realty Ltd.. courtesy of Pillar9 System
- C$575,0004 bd4 ba1.5k sqft37 N Marthas Haven Mnr NE, Calgary, AB T3J 3X8For SaleMLS ID #A2320861, Sunny Nota, Associate, Lpt Realty. courtesy of Pillar9 System
- C$479,9005 bd4 ba1.4k sqft65 N Falmere Way NE, Calgary, AB T3J 2Y7For SaleMLS ID #A2327205, Inder Samra, Associate, Lpt Realty. courtesy of Pillar9 System
- C$529,9005 bd3 ba1k sqft72 W Faldale Close NE, Calgary, AB T3J 1V9For SaleMLS ID #A2320216, Amrinder Uppal, Associate, Maxwell Central. courtesy of Pillar9 System
