UPDATED & IMMACULATELY MAINTAINED | WALKOUT ILLEGAL SUITE | NEW DOUBLE DETACHED GARAGE | SUN-FILLED 4-LEVEL SPLIT. Bright, welcoming spaces and thoughtful updates come together in this exceptionally well-maintained 4-level split designed for comfortable everyday living and outstanding flexibility. Vaulted ceilings and oversized windows fill the main living area with sunshine throughout the day, creating a bright and welcoming space to relax or gather with family and friends. Continue into the bayed dining area where numerous windows create an inviting setting for everyday meals or larger celebrations. The updated kitchen pairs timeless style with everyday function, featuring stainless steel appliances, a subway tile backsplash, ample cabinetry and a large pantry that keeps everything organized. Retreat upstairs to the spacious primary bedroom where a walk-through closet leads directly to the updated 4-piece cheater ensuite, while 2 additional bedrooms comfortably accommodate family, guests or a home office. Flexibility continues on the walkout lower level with an illegal suite that enjoys its own separate side entrance, large above-grade windows, an open-concept layout, a comfortable living area, dining space and a full kitchen filled with natural light. Completing the suite, the basement level adds 2 more bedrooms, a stylish 3-piece bathroom and generous storage for seasonal items and everyday essentials. Spend summer afternoons in the backyard where there is plenty of grassy space for children and pets to play before gathering for evening barbecues. Completing the property, the new double detached garage adds secure parking and valuable storage year-round. Life in Monterey Park means enjoying one of northeast Calgary's largest family-oriented communities with parks, green spaces and an active community association offering sports fields, baseball diamonds, tennis courts, a toboggan hill and year-round programs. Village Square Leisure Centre and the Don Hartman Sportsplex are only minutes away, adding even more recreation opportunities close to home.
For sale
C$534,900
7237 W Laguna Way NE, Calgary, AB T1Y 7B9
5beds
1,616sqft
Single Family Residence
Built in 1997
3,049 Square Feet Lot
$-- Zestimate®
C$331/sqft
C$-- HOA
What's special
Bright welcoming spacesThoughtful updatesVaulted ceilingsOversized windowsUpdated kitchenStainless steel appliancesSubway tile backsplash
- 10 hours |
- 5 |
- 1 |
Zillow last checked:
Listing updated:
Listed by:
Abe Elhage, Associate,
Lpt Realty,
Tarek Hageahmad, Associate,
Lpt Realty
Source: courtesy of Pillar9 System,MLS®#: A2330677 Originating MLS®#: Calgary
Originating MLS®#: CalgaryFacts & features
Interior
Bedrooms & bathrooms
- Bedrooms: 5
- Bathrooms: 2
- Full bathrooms: 2
Other
- Level: Main
- Dimensions: 10`8" x 12`7"
Bedroom
- Level: Main
- Dimensions: 9`10" x 8`6"
Bedroom
- Level: Main
- Dimensions: 9`1" x 14`4"
Bedroom
- Level: Basement
- Dimensions: 9`3" x 11`7"
Bedroom
- Level: Basement
- Dimensions: 11`0" x 8`0"
Other
- Level: Main
- Dimensions: 5`1" x 7`10"
Other
- Level: Basement
- Dimensions: 5`1" x 6`3"
Dining room
- Level: Main
- Dimensions: 11`0" x 11`3"
Dining room
- Level: Lower
- Dimensions: 8`11" x 11`1"
Family room
- Level: Lower
- Dimensions: 10`1" x 16`6"
Foyer
- Level: Main
- Dimensions: 7`5" x 8`5"
Other
- Level: Basement
- Dimensions: 4`8" x 8`8"
Kitchen
- Level: Main
- Dimensions: 10`0" x 8`3"
Kitchen
- Level: Lower
- Dimensions: 11`0" x 11`4"
Laundry
- Level: Lower
- Dimensions: 5`10" x 7`8"
Living room
- Level: Main
- Dimensions: 13`10" x 13`5"
Storage
- Level: Basement
- Dimensions: 6`9" x 8`0"
Walk in closet
- Level: Main
- Dimensions: 5`2" x 4`8"
Heating
- Forced Air, Natural Gas
Cooling
- None
Appliances
- Included: Dishwasher, Dryer, Electric Stove, Range Hood, Refrigerator, Washer
- Laundry: Lower Level
Features
- Open Floorplan, Separate Entrance, Storage, Vaulted Ceiling(s), Walk-In Closet(s)
- Flooring: Carpet, Laminate
- Basement: Full
- Has fireplace: No
Interior area
- Total interior livable area: 1,616 sqft
- Finished area above ground: 1,616
- Finished area below ground: 487
Property
Parking
- Total spaces: 2
- Parking features: Double Garage Detached
- Garage spaces: 2
Features
- Levels: 4 Level Split
- Stories: 1
- Patio & porch: None
- Exterior features: Private Yard
- Fencing: None
- Frontage length: 9.23M 30`3"
Lot
- Size: 3,049 Square Feet
- Features: Back Lane, Back Yard, Landscaped, Lawn
Details
- Parcel number: 112115414
- Zoning: R-CG
Construction
Type & style
- Home type: SingleFamily
- Property subtype: Single Family Residence
Materials
- Vinyl Siding, Wood Frame
- Foundation: Concrete Perimeter
- Roof: Asphalt Shingle
Condition
- New construction: No
- Year built: 1997
Community & HOA
Community
- Features: Park, Playground
- Subdivision: Monterey Park
HOA
- Has HOA: No
Location
- Region: Calgary
Financial & listing details
- Price per square foot: C$331/sqft
- Date on market: 7/22/2026
- Inclusions: Refrigerator and Stove in the Lower Level Suite
Abe Elhage, Associate
Abe Elhage, Associate
(877) 366-2213
By pressing Contact Agent, you agree that the real estate professional identified above may call/text you about your search, which may involve use of automated means and pre-recorded/artificial voices. You don't need to consent as a condition of buying any property, goods, or services. Message/data rates may apply. You also agree to our Terms of Use. Zillow does not endorse any real estate professionals. We may share information about your recent and future site activity with your agent to help them understand what you're looking for in a home.
Price history
Price history is unavailable.
Public tax history
Tax history is unavailable.
Climate risks
Neighborhood: Monterey Park
Nearby schools
GreatSchools rating
No schools nearby
We couldn't find any schools near this home.
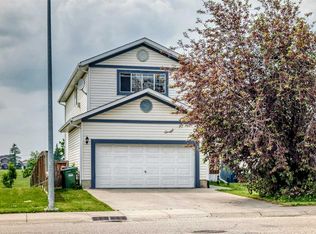
- C$645,9004 bd4 ba1.8k sqft7230 S Laguna Way NE, Calgary, AB T1Y7B9For Sale
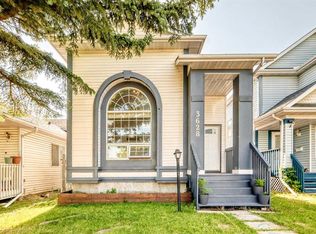
- C$499,9004 bd3 ba1.2k sqft7269 W Laguna Way NE, Calgary, AB T1Y7C9For Sale

- C$580,0005 bd3 ba1.5k sqft159 S Fresno Pl NE, Calgary, AB T1Y6Y2For Sale

- C$525,0003 bd2 ba1.6k sqft3628 E Catalina Blvd NE, Calgary, AB T1Y6W6For Sale
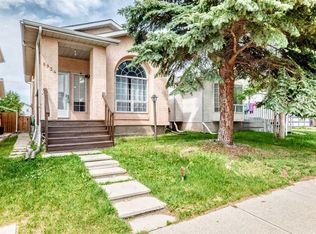
- C$--2 bd1 ba-- sqft7113 Laguna Way NE, Calgary, AB T1Y7A7Off Market
- C$664,9995 bd5 ba1.6k sqft3810 Catalina Blvd NE, Calgary, AB T1Y6Y3For Sale
- C$499,9003 bd3 ba1.5k sqft3806 E Catalina Blvd NE, Calgary, AB T1Y6Y3For Sale
- C$664,9995 bd5 ba1.6k sqft3810 E Catalina Blvd NE, Calgary, AB T1Y6Y3For Sale
Similar homes
- C$499,9005 bd3 ba1.4k sqft6934 S Laguna Way NE, Calgary, AB T1Y 6W2For Sale
 MLS ID #A2330918, Steve Sklenka, Associate, Re/Max House Of Real Estate. courtesy of Pillar9 System
 - C$525,0003 bd2 ba1.6k sqft3628 E Catalina Blvd NE, Calgary, AB T1Y 6W6For SaleMLS ID #A2329401, Mike Dreger, Associate, Century 21 Bamber Realty Ltd.. courtesy of Pillar9 System
- C$499,9004 bd3 ba1.2k sqft7269 W Laguna Way NE, Calgary, AB T1Y 7C9For SaleMLS ID #A2330445, Jett Rao, Associate, Exp Realty. courtesy of Pillar9 System
- C$550,0004 bd4 ba1.1k sqft7 SE San Diego Mnr NE, Calgary, AB T1Y 7A5For Sale
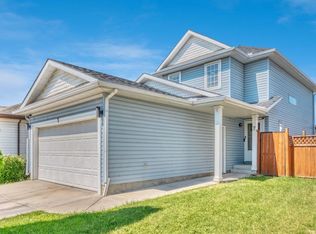 MLS ID #A2330039, Michelle Primeau, Associate Broker, Ally Realty. courtesy of Pillar9 System
 - C$625,0005 bd4 ba1.4k sqft92 S San Diego Grn NE, Calgary, AB T1Y 7C5For SaleMLS ID #A2330945, Richard Chau, Associate, Re/Max Realty Professionals. courtesy of Pillar9 System
- C$645,9004 bd4 ba1.8k sqft7230 S Laguna Way NE, Calgary, AB T1Y 7B9For SaleMLS ID #A2325299, Muhammad Chybli, Associate, Trec The Real Estate Company. courtesy of Pillar9 System
- C$549,0005 bd3 ba1.1k sqft72 W Templeson Way NE, Calgary, AB T1Y 5P9For SaleMLS ID #A2325263, Harman Gill, Associate, Exp Realty. courtesy of Pillar9 System
- C$580,0005 bd3 ba1.5k sqft159 S Fresno Pl NE, Calgary, AB T1Y 6Y2For SaleMLS ID #A2315294, Rose Lokiru, Associate, Lpt Realty. courtesy of Pillar9 System
- C$549,9005 bd3 ba901 sqft4249 W Catalina Blvd NE, Calgary, AB T1Y 6Y5For SaleMLS ID #A2322862, Amrinder Uppal, Associate, Maxwell Central. courtesy of Pillar9 System
- C$549,0004 bd3 ba1.3k sqft6979 N Laguna Way NE, Calgary, AB T1Y 6W5For SaleMLS ID #A2316513, Amninder Singh Parwal, Associate, Prep Ultra Realty Ltd.. courtesy of Pillar9 System
- C$515,5003 bd3 ba885 sqft3 San Diego Mnr NE, Calgary, AB T1Y 7A5For SaleCentury 21 Canada
- C$599,9005 bd3 ba1.2k sqft6751 N 34th Ave NE, Calgary, AB T1Y 4M1For SaleMLS ID #A2327416, Adam Robinson, Associate, Cir Realty. courtesy of Pillar9 System
- C$559,9873 bd3 ba1.4k sqft158 S Saratoga Close NE, Calgary, AB T1Y 7A1For SaleMLS ID #A2325976, Gary Fayerman, Associate, Remax Innovations. courtesy of Pillar9 System
- C$495,0003 bd2 ba1k sqft119 S Fallswater Cres NE, Calgary, AB T3J 1B5For SaleMLS ID #A2330225, Anthony Biafore, Associate, Maxwell Canyon Creek. courtesy of Pillar9 System
- C$574,9004 bd4 ba1.4k sqft244 S Los Alamos Pl NE, Calgary, AB T1Y 7G7For SaleMLS ID #A2299177, Jim Huynh, Associate, Cir Realty. courtesy of Pillar9 System
- C$515,5003 bd3 ba884 sqft3 SE San Diego Mnr NE, Calgary, AB T1Y 7A5For SaleMLS ID #A2325900, Harpreet Kaur, Associate, Century 21 Bravo Realty. courtesy of Pillar9 System
- C$529,9004 bd2 ba1.1k sqft3135 E 60th St NE, Calgary, AB T1Y 2R2For SaleMLS ID #A2327444, Amanda Zayonce, Associate, Real Estate Professionals Inc.. courtesy of Pillar9 System
- C$499,0004 bd3 ba1k sqft6824 E Temple Dr NE, Calgary, AB T1Y 4X8For SaleMLS ID #A2328798, Victoria Dalgleish, Associate, Re/Max First. courtesy of Pillar9 System
- C$535,0005 bd2 ba1k sqft128 SE Pineland Pl NE, Calgary, AB T1Y 3K2For SaleMLS ID #A2325749, Zoe-Anne Mackenzie, Associate, Cir Realty. courtesy of Pillar9 System
- C$499,9003 bd3 ba1.5k sqft3806 E Catalina Blvd NE, Calgary, AB T1Y 6Y3For SaleMLS ID #A2310494, Gs Mann, Associate, Remax Innovations. courtesy of Pillar9 System
