AFFORDABLE Bungalow WITH 1075 sq/ft | PRIME LOCATION IN FALCONRIDGE | Ready to move in or rent out! ! You will love this BEAUTIFUL 5 Bedroom and 3 Bathroom Must see ! fully remodeled Bungalow. Quiet Neighborhood and perfect house | Abundant natural light throughout the home from the many over sized windows. Stunning living area and formal dining space The spectacular gourmet kitchen and living space, stainless steel appliances. The impressive master retreat contains a large walk closet and half bath. 2 other bedrooms share the main bathroom. Fully Finished Illegal basement Suite with separate entrance offers an abundance of space, 2 generous size Bedrooms and 4pc bathroom and newer Custom Kitchen Cabinets. Lower level has separate laundry. The large quiet backyard offers great privacy. Newer high efficiency furnace. Enjoy the large, newly painted deck and recently completed landscaping. This family-oriented community has access to the best schools. Truly an amazing home. endless green space. Don’t miss this MOVE-IN READY home. Call to view.
For sale
C$529,900
72 W Faldale Close NE, Calgary, AB T3J 1V9
5beds
1,075sqft
Single Family Residence
Built in 1981
3,049 Square Feet Lot
$-- Zestimate®
C$493/sqft
C$-- HOA
What's special
- 77 days |
- 20 |
- 3 |
Zillow last checked:
Listing updated:
Listed by:
Amrinder Uppal, Associate,
Maxwell Central
Source: courtesy of Pillar9 System,MLS®#: A2320216 Originating MLS®#: Calgary
Originating MLS®#: CalgaryFacts & features
Interior
Bedrooms & bathrooms
- Bedrooms: 5
- Bathrooms: 3
- Full bathrooms: 2
- 1/2 bathrooms: 1
Bedroom
- Level: Main
- Dimensions: 11`10" x 12`0"
Bedroom
- Level: Main
- Dimensions: 9`5" x 9`6"
Other
- Level: Main
- Dimensions: 10`9" x 12`0"
Bedroom
- Level: Basement
- Dimensions: 10`8" x 9`2"
Bedroom
- Level: Basement
- Dimensions: 10`8" x 8`6"
Other
- Level: Main
- Dimensions: 7`1" x 4`11"
Other
- Level: Basement
- Dimensions: 6`5" x 7`11"
Other
- Level: Main
- Dimensions: 4`4" x 5`4"
Foyer
- Level: Main
- Dimensions: 6`10" x 9`3"
Other
- Level: Basement
- Dimensions: 8`10" x 13`8"
Game room
- Level: Basement
- Dimensions: 15`9" x 21`6"
Kitchen
- Level: Main
- Dimensions: 12`2" x 8`4"
Kitchen
- Level: Basement
- Dimensions: 5`9" x 16`5"
Living room
- Level: Main
- Dimensions: 16`1" x 22`7"
Heating
- Central, Forced Air, Natural Gas
Cooling
- None
Appliances
- Included: Dishwasher, Electric Stove, Range Hood, Refrigerator, Washer/Dryer
- Laundry: In Basement, Main Level
Features
- Kitchen Island, Quartz Counters
- Flooring: Carpet, Laminate, Tile
- Windows: Window Coverings
- Basement: Full
- Has fireplace: No
Interior area
- Total interior livable area: 1,075 sqft
- Finished area above ground: 1,075
- Finished area below ground: 1,001
Property
Parking
- Total spaces: 3
- Parking features: Alley Access, Double Garage Detached
- Garage spaces: 2
Features
- Levels: One
- Stories: 1
- Patio & porch: Deck, Front Porch
- Exterior features: Private Yard
- Fencing: Fenced
- Frontage length: 9.70M 31`10"
Lot
- Size: 3,049 Square Feet
- Features: Back Lane
Details
- Parcel number: 112319389
- Zoning: R-CG
Construction
Type & style
- Home type: SingleFamily
- Architectural style: Bungalow
- Property subtype: Single Family Residence
Materials
- Metal Siding, Wood Frame
- Foundation: Concrete Perimeter
- Roof: Asphalt Shingle
Condition
- New construction: No
- Year built: 1981
Community & HOA
Community
- Features: Park, Playground, Sidewalks
- Subdivision: Falconridge
HOA
- Has HOA: No
Location
- Region: Calgary
Financial & listing details
- Price per square foot: C$493/sqft
- Date on market: 6/11/2026
- Inclusions: N/A
Price history
Price history is unavailable.
Public tax history
Tax history is unavailable.
Climate risks
Neighborhood: Falconridge
Nearby schools
GreatSchools rating
No schools nearby
We couldn't find any schools near this home.
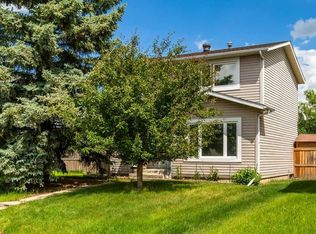
- C$450,0003 bd2 ba1.2k sqft88 W Faldale Close NE, Calgary, AB T3J1V9For Sale
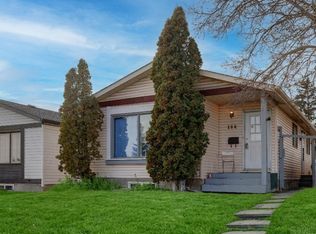
- C$470,0005 bd3 ba1k sqft164 Faldale Clos E, Calgary, AB T3J1V9For Sale
- C$470,0005 bd3 ba1k sqft164 E Faldale Close NE, Calgary, AB T3J1V9For Sale

- C$--2 bd1 ba800 sqft360 Falshire Dr NE #2-BEDROOM, Calgary, AB T3J2G3Off Market
- C$--1 bd1 ba500 sqft360 Falshire Dr NE #1-BEDROOM, Calgary, AB T3J2G3Off Market
- C$1,2731 bd1 ba500 sqft360 Falshire Dr NE #505872, Calgary, AB T3J2G3For Rent
- C$1,4022 bd1 ba800 sqft360 Falshire Dr NE #505873, Calgary, AB T3J2G3For Rent
- C$--2 bd1 ba800 sqft360 Falshire Dr NE, Calgary, AB T3J2G3Off Market
Similar homes
- C$550,0005 bd3 ba1.2k sqft125 SW Coral Springs Bay NE, Calgary, AB T3J 3P4For Sale
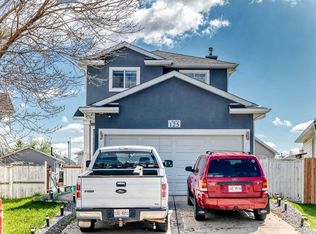 MLS ID #A2327501, Yatin Kalra, Associate, Smartpro Realty. courtesy of Pillar9 System
 - C$499,9004 bd3 ba1.1k sqft9 E Martindale Cres NE, Calgary, AB T3J 2W4For Sale
 MLS ID #A2339577, Divjot Singh, Associate, Century 21 Bravo Realty. courtesy of Pillar9 System
 - C$515,0005 bd4 ba1k sqft56 E Fallingworth Bay NE, Calgary, AB T3J 1G3For Sale
 MLS ID #A2321764, Anita Sandhu, Associate, Diamond Realty & Associates Ltd. courtesy of Pillar9 System
 - C$529,9005 bd3 ba993 sqft92 S Martinwood Rd NE, Calgary, AB T3J 3H6For Sale
 MLS ID #A2332219, Gayatri Sharma, Associate, Maxwell Central. courtesy of Pillar9 System
 - C$435,0003 bd2 ba863 sqft224 N Faldale Close NE, Calgary, AB T3J 1V9For SaleMLS ID #A2334846, David Brown, Associate Broker, Trec The Real Estate Company. courtesy of Pillar9 System
- C$509,0005 bd2 ba897 sqft45 N Martinridge Cres NE, Calgary, AB T3J 3M1For SaleMLS ID #A2339074, Sunny Samra, Associate, Trec The Real Estate Company. courtesy of Pillar9 System
- C$499,9005 bd2 ba887 sqft44 NW Castleridge Close NE, Calgary, AB T3J 1Y9For SaleMLS ID #A2312196, Gurpreet Ghuttora, Associate, Real Broker. courtesy of Pillar9 System
- C$549,0005 bd2 ba1k sqft6087 N Martingrove Rd NE, Calgary, AB T3J 2S8For SaleMLS ID #A2319202, Peter Gill, Associate, Century 21 Bravo Realty. courtesy of Pillar9 System
- C$539,9005 bd3 ba1k sqft11 N Martin Crossing Rise NE, Calgary, AB T3J 3N8For SaleMLS ID #A2334927, Happe Dhillon, Associate, Re/Max Crown. courtesy of Pillar9 System
- C$479,9004 bd2 ba944 sqft255 E Falton Dr NE, Calgary, AB T3J 2W8For SaleMLS ID #A2324414, Happe Dhillon, Associate, Re/Max Crown. courtesy of Pillar9 System
- C$499,9005 bd2 ba892 sqft36 E Castleglen Way NE, Calgary, AB T3J 1T3For SaleMLS ID #A2299521, Danny Greene, Associate, Re/Max First. courtesy of Pillar9 System
- C$479,9005 bd4 ba1.4k sqft65 N Falmere Way NE, Calgary, AB T3J 2Y7For SaleMLS ID #A2327205, Inder Samra, Associate, Lpt Realty. courtesy of Pillar9 System
- C$575,0005 bd3 ba1k sqft28 W Martinridge Rd NE, Calgary, AB T3J 3L4For SaleMLS ID #A2337907, Satwinder Lombsar, Associate, Urban-Realty.Ca. courtesy of Pillar9 System
- C$450,0005 bd2 ba1k sqft356 S Falmere Rd NE, Calgary, AB T3J 2Z4For SaleMLS ID #A2335689, Ricky Aulakh, Associate, Urban-Realty.Ca. courtesy of Pillar9 System
- C$420,0004 bd2 ba1k sqft104 W Falmere Way NE, Calgary, AB T3J 2Y5For SaleMLS ID #A2338982, Mel Star, Associate, Re/Max House Of Real Estate. courtesy of Pillar9 System
- C$550,0004 bd4 ba1.3k sqft269 W Tarington Close NE, Calgary, AB T3J 3Z2For SaleMLS ID #A2325779, Rachelle Blades, Associate, Cir Realty. courtesy of Pillar9 System
- C$534,9004 bd3 ba1.1k sqft66 W Martin Crossing Close NE, Calgary, AB T3J 3S2For SaleMLS ID #A2321908, Sandeep Sidhu, Associate, Lpt Realty. courtesy of Pillar9 System
- C$455,0004 bd2 ba1k sqft156 E Falshire Close NE, Calgary, AB T3J 3A1For SaleMLS ID #A2325864, John Reinbolt, Associate, 2% Realty. courtesy of Pillar9 System
- C$539,0004 bd3 ba1.2k sqft134 W Tarawood Ln NE, Calgary, AB T3J 5A7For SaleMLS ID #A2318159, Peter Pasion, Associate, Cir Realty. courtesy of Pillar9 System
- C$519,0004 bd2 ba948 sqft76 S Aberfoyle Close NE, Calgary, AB T2A 6S6For SaleMLS ID #A2337992, Hal Anderson, Associate, Re/Max Real Estate (Mountain View). courtesy of Pillar9 System
