This lovingly maintained two-storey home has been cherished by the same owners since 1985 and is ready for its next chapter. Situated on a large lot on an excellent street surrounded by fantastic neighbours, this home reflects decades of thoughtful care and pride of ownership throughout. Gleaming hardwood floors flow throughout the spacious, sun-filled living and dining rooms. The dining area overlooks the expansive backyard and is filled with beautiful morning light. The spacious kitchen features custom cabinetry along with newer appliances, offering plenty of storage and workspace. A convenient 2-piece bathroom completes the main floor. Upstairs you’ll find three bedrooms, including a spacious primary retreat at the front of the home with a large closet. The bright 4-piece bathroom offers the added bonus of a window for natural light, a feature not commonly found in similar homes throughout the area. The basement provides an abundance of flexible space ready to be transformed into whatever the next owners envision, while already offering a large recreation area and ample storage. Outside, the oversized backyard provides plenty of room to enjoy with expansive green space, two storage sheds conveniently located on either side of the home and a large paved rear parking pad with ample space for multiple vehicles or even a trailer. Over the years, the home has seen numerous valuable updates including a hot water tank, siding, soffits, eavestroughs and other thoughtful improvements. Ideally located close to schools, parks, playgrounds, shopping, restaurants, public transit and the Falconridge Community Centre, residents also enjoy quick access to the nearby Genesis Centre, Prairie Winds Park, Stoney Trail and McKnight Boulevard, making commuting and everyday conveniences exceptionally easy. Checkout the 3D Virtual Tour and book your showing today!
For sale
C$450,000
88 W Faldale Close NE, Calgary, AB T3J 1V9
3beds
1,240sqft
Single Family Residence
Built in 1981
4,356 Square Feet Lot
$-- Zestimate®
C$363/sqft
C$-- HOA
What's special
Two-storey homeLarge lotGleaming hardwood floorsBeautiful morning lightSpacious kitchenCustom cabinetryNewer appliances
- 45 days |
- 38 |
- 3 |
Zillow last checked:
Listing updated:
Listed by:
Jennifer Gurnett, Associate,
Cir Realty
Source: courtesy of Pillar9 System,MLS®#: A2327135 Originating MLS®#: Calgary
Originating MLS®#: CalgaryFacts & features
Interior
Bedrooms & bathrooms
- Bedrooms: 3
- Bathrooms: 2
- Full bathrooms: 1
- 1/2 bathrooms: 1
Bedroom
- Level: Upper
- Dimensions: 12`2" x 9`10"
Bedroom
- Level: Upper
- Dimensions: 9`0" x 10`6"
Other
- Level: Upper
- Dimensions: 12`2" x 12`10"
Other
- Level: Main
- Dimensions: 5`0" x 4`11"
Other
- Level: Upper
- Dimensions: 12`5" x 5`2"
Dining room
- Level: Main
- Dimensions: 10`2" x 10`2"
Other
- Level: Basement
- Dimensions: 13`11" x 9`8"
Game room
- Level: Basement
- Dimensions: 16`3" x 23`6"
Kitchen
- Level: Main
- Dimensions: 12`3" x 10`3"
Living room
- Level: Main
- Dimensions: 12`3" x 14`0"
Storage
- Level: Basement
- Dimensions: 9`9" x 4`6"
Heating
- Forced Air
Cooling
- None
Appliances
- Included: Dishwasher, Electric Stove, Microwave Hood Fan, Refrigerator, Washer/Dryer
- Laundry: In Basement
Features
- Central Vacuum, No Animal Home, No Smoking Home, Storage
- Flooring: Carpet, Hardwood, Tile
- Windows: Vinyl Windows, Window Coverings
- Basement: Full
- Has fireplace: No
Interior area
- Total interior livable area: 1,240 sqft
Property
Parking
- Total spaces: 2
- Parking features: Off Street, Parking Pad, RV Access/Parking
- Has uncovered spaces: Yes
Features
- Levels: Two,2 Storey
- Stories: 1
- Patio & porch: Other
- Exterior features: Other
- Fencing: Fenced
- Frontage length: 12.51M 41`1"
Lot
- Size: 4,356 Square Feet
- Features: Back Lane, Back Yard, Few Trees, Lawn, Level, Pie Shaped Lot
Details
- Parcel number: 112103444
- Zoning: R-CG
Construction
Type & style
- Home type: SingleFamily
- Property subtype: Single Family Residence
Materials
- Vinyl Siding, Wood Frame
- Foundation: Concrete Perimeter
- Roof: Asphalt Shingle
Condition
- New construction: No
- Year built: 1981
Community & HOA
Community
- Features: Other, Park, Playground, Sidewalks, Street Lights
- Subdivision: Falconridge
HOA
- Has HOA: No
Location
- Region: Calgary
Financial & listing details
- Price per square foot: C$363/sqft
- Date on market: 7/7/2026
- Date available: 09/24/2026
- Inclusions: Sheds
Price history
Price history is unavailable.
Public tax history
Tax history is unavailable.
Climate risks
Neighborhood: Falconridge
Nearby schools
GreatSchools rating
No schools nearby
We couldn't find any schools near this home.
- C$529,9005 bd3 ba1k sqft72 W Faldale Close NE, Calgary, AB T3J1V9For Sale

- C$--2 bd1 ba800 sqft360 Falshire Dr NE #2-BEDROOM, Calgary, AB T3J2G3Off Market
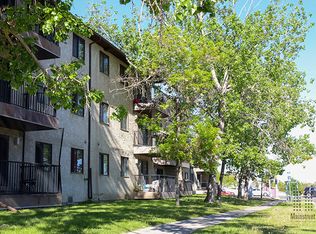
- C$--1 bd1 ba500 sqft360 Falshire Dr NE #1-BEDROOM, Calgary, AB T3J2G3Off Market
- C$1,2731 bd1 ba500 sqft360 Falshire Dr NE #505872, Calgary, AB T3J2G3For Rent
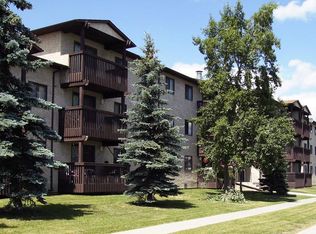
- C$1,4022 bd1 ba800 sqft360 Falshire Dr NE #505873, Calgary, AB T3J2G3For Rent
- C$--2 bd1 ba800 sqft360 Falshire Dr NE, Calgary, AB T3J2G3Off Market
- C$470,0005 bd3 ba1k sqft164 Faldale Clos E, Calgary, AB T3J1V9For Sale
- C$470,0005 bd3 ba1k sqft164 E Faldale Close NE, Calgary, AB T3J1V9For Sale
Similar homes
- C$457,0003 bd2 ba883 sqft20 W Falton Way NE, Calgary, AB T3J 1K4For Sale
 MLS ID #A2324585, Navneet Singh, Associate, Sixty6 Real Estate. courtesy of Pillar9 System
 - C$438,9004 bd3 ba1.1k sqft44 N Falwood Cres NE, Calgary, AB T3J 1E3For Sale
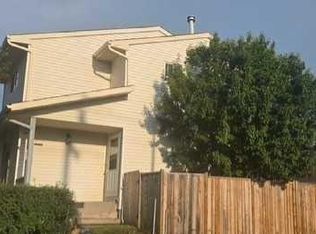 MLS ID #A2338230, Linda Bidulka, Associate Broker, Cir Realty. courtesy of Pillar9 System
 - C$449,9003 bd2 ba849 sqft45 N Taradale Close NE, Calgary, AB T3J 3E5For Sale
 MLS ID #A2318720, Robby Khun Khun, Associate, Real Broker. courtesy of Pillar9 System
 - C$459,9004 bd2 ba908 sqft16 W Martingrove Mews NE, Calgary, AB T3J 2S9For Sale
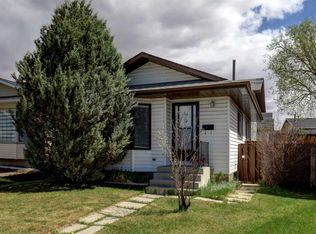 MLS ID #A2329214, Shelley Corley, Associate, Real Estate Professionals Inc.. courtesy of Pillar9 System
 - C$475,0003 bd2 ba852 sqft23 SE Tarington Way NE, Calgary, AB T3J 4N1For SaleMLS ID #A2336647, Gregory Dudar, Associate, Cir Realty. courtesy of Pillar9 System
- C$450,0004 bd2 ba960 sqft18 SE Martinview Cres NE, Calgary, AB T3J 2S2For SaleMLS ID #A2311894, Justin Havre, Associate, Exp Realty. courtesy of Pillar9 System
- C$519,8004 bd2 ba1.1k sqft118 W Tarington Close NE, Calgary, AB T3J 3V8For SaleMLS ID #A2333626, Stacey Page, Associate, Re/Max Key. courtesy of Pillar9 System
- C$440,0003 bd2 ba1.1k sqft232 W Erin Woods Dr SE, Calgary, AB T2B 3B9For SaleMLS ID #A2325376, Chris Grant, Associate, Cir Realty. courtesy of Pillar9 System
- C$564,0003 bd3 ba1.3k sqft20 S Taracove Cres NE, Calgary, AB T3J 4R3For SaleMLS ID #A2335638, Stacey Page, Associate, Re/Max Key. courtesy of Pillar9 System
- C$465,0004 bd2 ba888 sqft215 Erin Woods Dr SE, Calgary, AB T2B 2V7For SaleMLS ID #A2326721, Maria Araiza Macias, Associate, Prep Centro. courtesy of Pillar9 System
- C$458,6004 bd2 ba886 sqft171 Erin Mount Pl SE, Calgary, AB T2B 2T3For SaleMLS ID #A2334350, Sydney Eng, Associate, Century 21 Bravo Realty. courtesy of Pillar9 System
- C$400,0003 bd2 ba1.1k sqft120 W Aboyne Pl NE, Calgary, AB T2A 5Z1For SaleMLS ID #A2335437, Kris Paul, Associate, Real Broker. courtesy of Pillar9 System
- C$509,0004 bd2 ba834 sqft323 S Maddock Cres NE, Calgary, AB T2A 3X1For SaleMLS ID #A2325371, David Hughes, Associate, Trec The Real Estate Company. courtesy of Pillar9 System
- C$549,9003 bd4 ba1.4k sqft13 SE Saddlecrest Grn NE, Calgary, AB T3J 5N4For SaleMLS ID #A2328876, Al Dharamsi, Associate, Re/Max Complete Realty. courtesy of Pillar9 System
- C$399,9004 bd2 ba1k sqft6507 E Rundlehorn Dr NE, Calgary, AB T1Y 3T6For SaleMLS ID #A2334337, Lara Tatari, Associate, Cir Realty. courtesy of Pillar9 System
- C$449,9002 bd2 ba1k sqft11 N Macewan Park Hts NW, Calgary, AB T3K 3W6For SaleMLS ID #A2339194, Jim Campbell, Associate, Trec The Real Estate Company. courtesy of Pillar9 System
- C$599,0003 bd2 ba1.1k sqft5019 NW Marshall Rd NE, Calgary, AB T2A 2Y7For SaleMLS ID #A2336835, Cameron Johnson, Associate, Real Broker. courtesy of Pillar9 System
- C$535,0005 bd3 ba1.1k sqft452 W Manora Way NE, Calgary, AB T2A 4R4For SaleMLS ID #A2316154, Donald Montpetit, Associate, Exp Realty. courtesy of Pillar9 System
- C$536,9002 bd3 ba1k sqft67 E Saddlemead Grn NE, Calgary, AB T3J 4M8For SaleMLS ID #A2318593, Ian Pangilinan, Associate, Exp Realty. courtesy of Pillar9 System
- C$529,0003 bd2 ba1k sqft91 W Hidden Cres NW, Calgary, AB T3A 5L4For SaleMLS ID #A2336261, Erin Flasch, Associate, The Real Estate District. courtesy of Pillar9 System
