Just reduced! Seller has purchased. Location! Location! Make this awesome property your new home. Quick possession is possible. This is the last house on the block and sides onto a beautiful green area. In the back is a 24x28 heated double garage with 220 wiring that exits into a paved back alley. RV parking is a possibllity on this property. Well cared for bilevel home that boasts a total of 4 bedrooms and 2 bathrooms. The main bathroom was renovated just three years ago. Fully developed on two levels. Windows are modern, new paint in 2020. Roof is 3 years old on house and 1 year on garage. There is a large and newer compost deck outside the sliding door. The furnace has been upgraded and the hot water tank is 3 years old. This is a well maintained home and is move in ready. Situated on a quiet crescent in Marbourgh Park and close to shopping and schools. Even the community mail box is close by! Call now for a private showing.
For sale
C$509,000
323 S Maddock Cres NE, Calgary, AB T2A 3X1
4beds
834sqft
Single Family Residence
Built in 1972
4,791 Square Feet Lot
$-- Zestimate®
C$610/sqft
C$-- HOA
What's special
Paved back alley
- 45 days |
- 3 |
- 0 |
Zillow last checked:
Listing updated:
Listed by:
David Hughes, Associate,
Trec The Real Estate Company
Source: courtesy of Pillar9 System,MLS®#: A2325371 Originating MLS®#: Calgary
Originating MLS®#: CalgaryFacts & features
Interior
Bedrooms & bathrooms
- Bedrooms: 4
- Bathrooms: 2
- Full bathrooms: 2
Other
- Level: Main
- Dimensions: 40`8" x 40`8"
Bedroom
- Level: Main
- Dimensions: 40`8" x 27`7"
Bedroom
- Level: Lower
- Dimensions: 36`5" x 39`0"
Bedroom
- Level: Lower
- Dimensions: 35`1" x 29`6"
Other
- Level: Main
- Dimensions: 26`3" x 13`6"
Other
- Level: Lower
- Dimensions: 24`11" x 16`9"
Dining room
- Level: Main
- Dimensions: 29`6" x 25`11"
Other
- Level: Lower
- Dimensions: 16`5" x 15`1"
Game room
- Level: Lower
- Dimensions: 39`4" x 32`6"
Kitchen
- Level: Main
- Dimensions: 30`10" x 30`10"
Laundry
- Level: Lower
- Dimensions: 36`1" x 27`11"
Living room
- Level: Main
- Dimensions: 49`7" x 36`5"
Storage
- Level: Main
- Dimensions: 48`7" x 29`11"
Heating
- Standard, Forced Air, Natural Gas
Cooling
- Central Air
Appliances
- Included: Dishwasher, Dryer, Electric Stove, Garage Control(s), Microwave, Refrigerator, Washer
- Laundry: In Basement
Features
- Ceiling Fan(s), No Animal Home
- Flooring: Carpet, Ceramic Tile, Laminate
- Windows: Window Coverings
- Basement: Full
- Has fireplace: No
Interior area
- Total interior livable area: 834 sqft
- Finished area above ground: 834
- Finished area below ground: 804
Property
Parking
- Total spaces: 2
- Parking features: Double Garage Detached
- Garage spaces: 2
Features
- Levels: Bi-Level
- Stories: 1
- Entry location: Ground
- Patio & porch: Deck
- Exterior features: Playground, Private Entrance
- Fencing: Fenced
- Frontage length: 5.49M 18`0"
Lot
- Size: 4,791 Square Feet
- Dimensions: 18 x 35.71
- Features: Back Lane, Back Yard, Backs on to Park/Green Space, Corner Lot, Gentle Sloping, Irregular Lot, Landscaped, Lawn, Paved
Details
- Parcel number: 112455715
- Zoning: R-C1
Construction
Type & style
- Home type: SingleFamily
- Property subtype: Single Family Residence
Materials
- Vinyl Siding, Wood Frame
- Foundation: Concrete Perimeter
- Roof: Asphalt Shingle,Concrete
Condition
- New construction: No
- Year built: 1972
Community & HOA
Community
- Features: Park, Playground, Sidewalks, Street Lights
- Subdivision: Marlborough Park
HOA
- Has HOA: No
Location
- Region: Calgary
Financial & listing details
- Price per square foot: C$610/sqft
- Date on market: 7/5/2026
- Inclusions: None
Price history
Price history is unavailable.
Public tax history
Tax history is unavailable.
Climate risks
Neighborhood: Malborough Park
Nearby schools
GreatSchools rating
No schools nearby
We couldn't find any schools near this home.
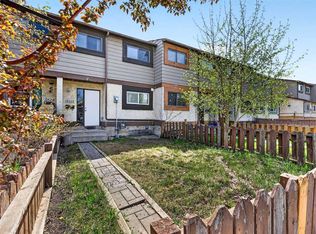
- C$345,9003 bd2 ba1k sqft5615 N 1st Ave SE, Calgary, AB T2A5Z6For Sale
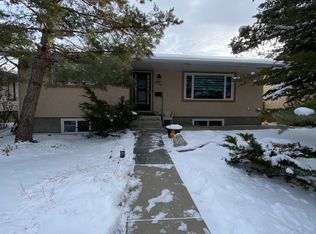
- C$--5 bd2 ba-- sqft811 Maidstone Dr NE #811, Calgary, AB T2A4B9Off Market
- C$290,0003 bd2 ba1.1k sqft100 E Pennsylvania Rd SE #6, Calgary, AB T2A4Y8For Sale

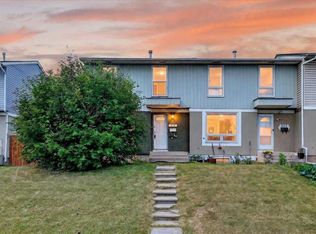
- C$365,0004 bd2 ba1.1k sqft219 E Penworth Dr SE, Calgary, AB T2A5E2For Sale
- C$--3 bd2 ba-- sqft6100 4th Ave NE, Calgary, AB T2A5Z8Off Market
- C$--4 bd2 ba3.5k sqft224 S Forest Way SE, Calgary, AB T2A5B4Off Market
- C$299,9003 bd2 ba1.2k sqft6103 S Madigan Dr NE #116, Calgary, AB T2A5K9For Sale
- C$644,9005 bd2 ba1k sqft227 E Martell Rd NE, Calgary, AB T2A2X2For Sale
Similar homes
- C$499,0003 bd3 ba1.1k sqft5132 SE Marian Way NE, Calgary, AB T2A 2Y4For Sale
 MLS ID #A2313211, Karissa Freund, Associate, Rhinorealty. courtesy of Pillar9 System
 - C$525,0004 bd2 ba962 sqft3056 W 32a St SE, Calgary, AB T2B 0T3For Sale
 MLS ID #A2332446, Joshua O'brien, Associate, Real Broker. courtesy of Pillar9 System
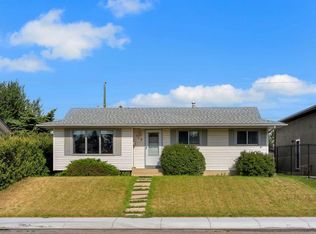
 - C$595,0005 bd2 ba1k sqft112 W Penmeadows Close SE, Calgary, AB T2A 3S2For Sale
 MLS ID #A2335551, Richard Fleming, Broker, Re/Max Real Estate (Mountain View). courtesy of Pillar9 System
 - C$424,9994 bd2 ba974 sqft96 S Falshire Close NE, Calgary, AB T3J 3A7For Sale
 MLS ID #A2338532, Bikramjeet Singh, Associate, Coldwell Banker Yad Realty. courtesy of Pillar9 System
 - C$535,0005 bd3 ba1.1k sqft452 W Manora Way NE, Calgary, AB T2A 4R4For SaleMLS ID #A2316154, Donald Montpetit, Associate, Exp Realty. courtesy of Pillar9 System
- C$499,9994 bd2 ba1.1k sqft7 E Falshire Close NE, Calgary, AB T3J 3A3For SaleMLS ID #A2330571, Ram Sund, Associate, Re/Max Real Estate (Mountain View). courtesy of Pillar9 System
- C$484,9005 bd2 ba992 sqft659 S Maryvale Way NE, Calgary, AB T2A 2V6For SaleMLS ID #A2295186, Jack Liu, Broker, Wexcel. courtesy of Pillar9 System
- C$489,9003 bd3 ba1.1k sqft6515 E Martingrove Dr NE, Calgary, AB T3J 2T7For SaleMLS ID #A2337026, Gurjit Birring, Associate, Pro Broker. courtesy of Pillar9 System
- C$535,0005 bd2 ba1k sqft128 SE Pineland Pl NE, Calgary, AB T1Y 3K2For SaleMLS ID #A2325749, Zoe-Anne Mackenzie, Associate, Cir Realty. courtesy of Pillar9 System
- C$499,0004 bd2 ba998 sqft4387 S Dovercrest Dr SE, Calgary, AB T2B 1Y3For SaleMLS ID #A2322706, Michael Beckett, Associate, Re/Max Realty Professionals. courtesy of Pillar9 System
- C$479,9004 bd2 ba944 sqft255 E Falton Dr NE, Calgary, AB T3J 2W8For SaleMLS ID #A2324414, Happe Dhillon, Associate, Re/Max Crown. courtesy of Pillar9 System
- C$458,0003 bd3 ba1.1k sqft95 W Castlegreen Close NE, Calgary, AB T3J 1Y6For SaleMLS ID #A2338041, Komalpreet Singh Chahal, Associate, Coldwell Banker Yad Realty. courtesy of Pillar9 System
- C$465,0004 bd2 ba888 sqft215 Erin Woods Dr SE, Calgary, AB T2B 2V7For SaleMLS ID #A2326721, Maria Araiza Macias, Associate, Prep Centro. courtesy of Pillar9 System
- C$475,0003 bd2 ba852 sqft23 SE Tarington Way NE, Calgary, AB T3J 4N1For SaleMLS ID #A2336647, Gregory Dudar, Associate, Cir Realty. courtesy of Pillar9 System
- C$529,9004 bd3 ba1.1k sqft27 NW Erin Green Pl SE, Calgary, AB T2B 3C2For SaleMLS ID #A2318315, Vincent Phan, Associate, 2% Realty. courtesy of Pillar9 System
- C$540,0005 bd2 ba1k sqft155 W Taralea Gdns NE, Calgary, AB T3J 4W5For SaleMLS ID #A2335245, Inderjit Mutti, Associate, Real Broker. courtesy of Pillar9 System
- C$499,0005 bd2 ba990 sqft613 E Olympia Cres SE, Calgary, AB T2C 1G6For SaleMLS ID #A2335635, Julie Parry, Associate, Re/Max First. courtesy of Pillar9 System
- C$459,9004 bd2 ba908 sqft16 W Martingrove Mews NE, Calgary, AB T3J 2S9For SaleMLS ID #A2329214, Shelley Corley, Associate, Real Estate Professionals Inc.. courtesy of Pillar9 System
- C$439,9903 bd2 ba916 sqft104 W Falsby Way NE, Calgary, AB T3J 1C4For SaleMLS ID #A2334872, Ariel Buenaventura, Associate, Re/Max First. courtesy of Pillar9 System
- C$459,9004 bd2 ba1k sqft208 SW Erin Meadow Grn SE, Calgary, AB T2B 3G5For SaleMLS ID #A2301184, Dan Farrar, Associate, First Place Realty. courtesy of Pillar9 System
