This 5-bedroom bungalow sits on a 5,400 sq ft lot in the heart of Marlborough, offering excellent access to transit and nearby amenities. Bus stops are just steps away, with direct routes across the city. Schools, the Marlborough LRT station, T&T Supermarket, Home Depot, and Marlborough Mall are all within walking distance. The main floor includes three bedrooms, a living room, kitchen, and full bathroom. A separate entrance leads to a fully developed basement with an illegal suite, featuring two additional bedrooms, a living room, kitchen, and full bathroom—providing flexibility for extended family or future use. The property also features an oversized double garage with alley access and a large parking area that can accommodate two to three extra vehicles or an RV.
For sale
C$484,900
659 S Maryvale Way NE, Calgary, AB T2A 2V6
5beds
992sqft
Single Family Residence
Built in 1971
5,227 Square Feet Lot
$-- Zestimate®
C$489/sqft
C$-- HOA
What's special
Fully developed basement
- 151 days |
- 12 |
- 1 |
Zillow last checked:
Listing updated:
Listed by:
Jack Liu, Broker,
Wexcel
Source: courtesy of Pillar9 System,MLS®#: A2295186 Originating MLS®#: Calgary
Originating MLS®#: CalgaryFacts & features
Interior
Bedrooms & bathrooms
- Bedrooms: 5
- Bathrooms: 2
- Full bathrooms: 2
Bedroom
- Level: Main
- Dimensions: 9`9" x 8`0"
Bedroom
- Level: Main
- Dimensions: 11`6" x 8`4"
Other
- Level: Main
- Dimensions: 11`7" x 11`7"
Bedroom
- Level: Basement
- Dimensions: 11`0" x 10`5"
Bedroom
- Level: Basement
- Dimensions: 10`8" x 10`3"
Other
- Level: Main
- Dimensions: 7`10" x 5`0"
Other
- Level: Basement
- Dimensions: 10`7" x 4`7"
Dining room
- Level: Main
- Dimensions: 11`10" x 8`0"
Eat in kitchen
- Level: Basement
- Dimensions: 12`11" x 10`10"
Other
- Level: Main
- Dimensions: 8`11" x 3`9"
Kitchen
- Level: Main
- Dimensions: 11`6" x 8`0"
Laundry
- Level: Basement
- Dimensions: 17`0" x 5`11"
Living room
- Level: Main
- Dimensions: 14`5" x 13`5"
Living room
- Level: Basement
- Dimensions: 12`11" x 10`10"
Heating
- Forced Air, Natural Gas
Cooling
- None
Appliances
- Included: Dishwasher, Dryer, Electric Range, Garage Control(s), Microwave Hood Fan, Refrigerator, Washer
- Laundry: In Basement
Features
- Separate Entrance
- Flooring: Hardwood, Tile
- Windows: Window Coverings
- Basement: Full
- Has fireplace: No
Interior area
- Total interior livable area: 992 sqft
Property
Parking
- Total spaces: 2
- Parking features: Double Garage Detached, RV Access/Parking
- Garage spaces: 2
Features
- Levels: One
- Stories: 1
- Patio & porch: None
- Exterior features: None
- Fencing: Fenced
- Frontage length: 16.47M 54`0"
Lot
- Size: 5,227 Square Feet
- Features: Irregular Lot
Details
- Parcel number: 101304337
- Zoning: R-CG
Construction
Type & style
- Home type: SingleFamily
- Architectural style: Bungalow
- Property subtype: Single Family Residence
Materials
- Stucco, Wood Frame, Wood Siding
- Foundation: Concrete Perimeter
- Roof: Asphalt Shingle
Condition
- New construction: No
- Year built: 1971
Community & HOA
Community
- Features: Park, Playground, Street Lights
- Subdivision: Marlborough
HOA
- Has HOA: No
Location
- Region: Calgary
Financial & listing details
- Price per square foot: C$489/sqft
- Date on market: 3/23/2026
- Inclusions: Basement appliances (Range hood, Electric range and refrigerator)
Price history
Price history is unavailable.
Public tax history
Tax history is unavailable.
Climate risks
Neighborhood: Malborough
Nearby schools
GreatSchools rating
No schools nearby
We couldn't find any schools near this home.
- C$--2 bd1 ba600 sqft628 Maryvale Way NE, Calgary, AB T2A2V7Off Market
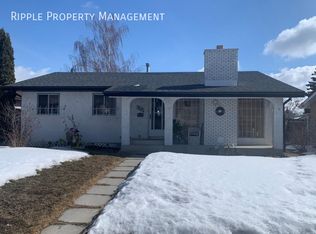
- C$584,5004 bd3 ba1.1k sqft173 N Margate Close NE, Calgary, AB T2A3E5For Sale
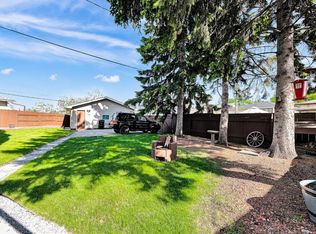
- C$614,8885 bd2 ba1k sqft731 S Maryvale Way NE, Calgary, AB T2A2V8For Sale

- C$508,0005 bd2 ba1k sqft4127 N Maryvale Rd NE, Calgary, AB T2A2T7For Sale

- C$605,0005 bd3 ba1.1k sqft4140 S Maryvale Dr NE, Calgary, AB T2A2T1For Sale
- C$384,9004,791 sqft783 Maryvale Way NE, Calgary, AB T2A2V8Lot/Land
- C$359,9002 bd2 ba782 sqft933 E Marcombe Dr NE, Calgary, AB T2A3H2For Sale
- C$419,9002 bd2 ba775 sqft119 W Maranda Close NE, Calgary, AB T2A3E7For Sale
Similar homes
- C$499,0003 bd3 ba1.1k sqft5132 SE Marian Way NE, Calgary, AB T2A 2Y4For Sale
 MLS ID #A2313211, Karissa Freund, Associate, Rhinorealty. courtesy of Pillar9 System
 - C$509,0004 bd2 ba834 sqft323 S Maddock Cres NE, Calgary, AB T2A 3X1For Sale
 MLS ID #A2325371, David Hughes, Associate, Trec The Real Estate Company. courtesy of Pillar9 System
 - C$420,0004 bd2 ba1k sqft104 W Falmere Way NE, Calgary, AB T3J 2Y5For Sale
 MLS ID #A2338982, Mel Star, Associate, Re/Max House Of Real Estate. courtesy of Pillar9 System
 - C$458,0003 bd3 ba1.1k sqft95 W Castlegreen Close NE, Calgary, AB T3J 1Y6For Sale
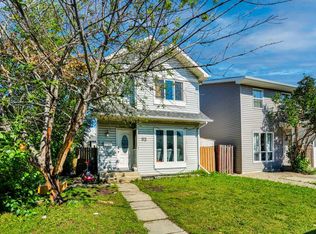 MLS ID #A2338041, Komalpreet Singh Chahal, Associate, Coldwell Banker Yad Realty. courtesy of Pillar9 System
 - C$605,0005 bd3 ba1.1k sqft4140 S Maryvale Dr NE, Calgary, AB T2A 2T1For SaleMLS ID #A2318708, Amrinder Parmar, Associate, Urban-Realty.Ca. courtesy of Pillar9 System
- C$535,0005 bd3 ba1.1k sqft452 W Manora Way NE, Calgary, AB T2A 4R4For SaleMLS ID #A2316154, Donald Montpetit, Associate, Exp Realty. courtesy of Pillar9 System
- C$424,9994 bd2 ba974 sqft96 S Falshire Close NE, Calgary, AB T3J 3A7For SaleMLS ID #A2338532, Bikramjeet Singh, Associate, Coldwell Banker Yad Realty. courtesy of Pillar9 System
- C$450,0005 bd2 ba1k sqft356 S Falmere Rd NE, Calgary, AB T3J 2Z4For SaleMLS ID #A2335689, Ricky Aulakh, Associate, Urban-Realty.Ca. courtesy of Pillar9 System
- C$469,0005 bd2 ba1k sqft168 W Castlebrook Dr NE, Calgary, AB T3J 1V7For SaleMLS ID #A2315665, Darshan Sidhu, Associate, Royal Lepage Metro. courtesy of Pillar9 System
- C$499,9005 bd2 ba892 sqft36 E Castleglen Way NE, Calgary, AB T3J 1T3For SaleMLS ID #A2299521, Danny Greene, Associate, Re/Max First. courtesy of Pillar9 System
- C$549,9006 bd4 ba1.4k sqft162 S Taradale Dr NE, Calgary, AB T3J 5G3For SaleMLS ID #A2337682, Happe Dhillon, Associate, Re/Max Crown. courtesy of Pillar9 System
- C$480,0004 bd2 ba895 sqft70 S Martindale Blvd NE, Calgary, AB T3J 3H3For SaleMLS ID #A2335095, Ricky Aulakh, Associate, Urban-Realty.Ca. courtesy of Pillar9 System
- C$499,9005 bd3 ba1.2k sqft217 N 23rd Ave NE, Calgary, AB T2E 1V8For SaleMLS ID #A2333163, Joe Thomson, Associate, Re/Max First. courtesy of Pillar9 System
- C$489,9003 bd3 ba1.1k sqft6515 E Martingrove Dr NE, Calgary, AB T3J 2T7For SaleMLS ID #A2337026, Gurjit Birring, Associate, Pro Broker. courtesy of Pillar9 System
- C$515,0005 bd4 ba1k sqft56 E Fallingworth Bay NE, Calgary, AB T3J 1G3For SaleMLS ID #A2321764, Anita Sandhu, Associate, Diamond Realty & Associates Ltd. courtesy of Pillar9 System
- C$489,0005 bd2 ba972 sqft11 N Martinwood Rd NE, Calgary, AB T3J 3G6For SaleMLS ID #A2309678, Achalu Biri, Associate, Prep Realty Inc.. courtesy of Pillar9 System
- C$474,9006 bd3 ba1.1k sqft27 W Erin Grove Ct SE, Calgary, AB T2B 3A8For SaleMLS ID #A2312570, Harminder Saini, Associate, Real Broker. courtesy of Pillar9 System
- C$525,0004 bd2 ba962 sqft3056 W 32a St SE, Calgary, AB T2B 0T3For SaleMLS ID #A2332446, Joshua O'brien, Associate, Real Broker. courtesy of Pillar9 System
- C$575,0005 bd3 ba1k sqft6840 S 4th Ave NE, Calgary, AB T2A 6N3For SaleMLS ID #A2337707, Nafiz Rini, Associate, Real Estate Professionals Inc.. courtesy of Pillar9 System
- C$499,9005 bd3 ba1.4k sqft6934 S Laguna Way NE, Calgary, AB T1Y 6W2For SaleMLS ID #A2330918, Steve Sklenka, Associate, Re/Max House Of Real Estate. courtesy of Pillar9 System
