LEGAL SUITE!! NEWLY RENOVATED BASEMENT. Welcome to 6840 4 Avenue NE, Calgary — a fantastic opportunity to own a versatile and spacious 4-level split home on a desirable corner lot. This well-maintained property offers a total of 5 bedrooms and 3 bathrooms, making it ideal for families, investors, or those looking for additional rental income. The upper level features 3 bright and comfortable bedrooms along with a full bathroom, while the legal basement suite includes 2 bedrooms and 2 bathrooms, providing excellent flexibility for extended family living or mortgage support. This property features Hail-damage resistant siding The main floor boasts a warm and inviting living room centered around a charming wood-burning fireplace — perfect for cozy evenings. The functional layout flows seamlessly into the dining and kitchen areas, creating a welcoming space for everyday living and entertaining. Outside, you’ll find a double oversized garage with ample room for vehicles, storage, or a workshop. Situated on a corner lot, the property offers extra space, added privacy, and great curb appeal. Located in a convenient northeast Calgary neighborhood, this home is close to schools, parks, shopping, and public transit, making it a practical choice for a variety of lifestyles. Whether you’re looking for a family home or an income-generating property, this one checks all the boxes. Don’t miss your chance to own this versatile and valuable property!
For sale
C$575,000
6840 S 4th Ave NE, Calgary, AB T2A 6N3
5beds
1,034sqft
Single Family Residence
Built in 1979
4,791 Square Feet Lot
$-- Zestimate®
C$556/sqft
C$-- HOA
What's special
Corner lotHail-damage resistant sidingCharming wood-burning fireplace
- 2 hours |
- 0 |
- 0 |
Zillow last checked:
Listing updated:
Listed by:
Nafiz Rini, Associate,
Real Estate Professionals Inc.
Source: courtesy of Pillar9 System,MLS®#: A2337707 Originating MLS®#: Calgary
Originating MLS®#: CalgaryFacts & features
Interior
Bedrooms & bathrooms
- Bedrooms: 5
- Bathrooms: 3
- Full bathrooms: 3
Other
- Level: Upper
- Dimensions: 17`1" x 11`1"
Bedroom
- Level: Upper
- Dimensions: 12`2" x 8`8"
Bedroom
- Level: Upper
- Dimensions: 8`8" x 12`2"
Bedroom
- Level: Basement
- Dimensions: 15`5" x 7`11"
Bedroom
- Level: Basement
- Dimensions: 14`6" x 14`6"
Other
- Level: Upper
- Dimensions: 7`3" x 5`1"
Other
- Level: Basement
- Dimensions: 7`2" x 4`6"
Other
- Level: Basement
- Dimensions: 8`6" x 5`5"
Other
- Level: Main
- Dimensions: 6`0" x 5`0"
Other
- Level: Basement
- Dimensions: 12`6" x 8`6"
Kitchen
- Level: Main
- Dimensions: 9`2" x 8`10"
Kitchen
- Level: Basement
- Dimensions: 16`4" x 11`11"
Living room
- Level: Main
- Dimensions: 16`4" x 15`0"
Heating
- Central
Cooling
- None
Appliances
- Included: Dishwasher, Dryer, Electric Range, Refrigerator, Washer, Washer/Dryer Stacked
- Laundry: In Basement, Main Level
Features
- Separate Entrance
- Flooring: Carpet, Hardwood
- Basement: Full
- Number of fireplaces: 1
- Fireplace features: Wood Burning
Interior area
- Total interior livable area: 1,034 sqft
Property
Parking
- Total spaces: 4
- Parking features: Double Garage Detached, Off Street
- Garage spaces: 2
Features
- Levels: 4 Level Split
- Stories: 1
- Patio & porch: Deck
- Exterior features: Private Yard
- Fencing: Fenced
- Frontage length: 14.06M 46`2"
Lot
- Size: 4,791 Square Feet
- Features: Back Yard, Corner Lot, Private
Details
- Parcel number: 112436093
- Zoning: R-CG
Construction
Type & style
- Home type: SingleFamily
- Property subtype: Single Family Residence
Materials
- Aluminum Siding
- Foundation: Concrete Perimeter
- Roof: Asphalt Shingle
Condition
- New construction: No
- Year built: 1979
Community & HOA
Community
- Features: None
- Subdivision: Abbeydale
HOA
- Has HOA: No
Location
- Region: Calgary
Financial & listing details
- Price per square foot: C$556/sqft
- Date on market: 8/15/2026
- Inclusions: N/A
Price history
Price history is unavailable.
Public tax history
Tax history is unavailable.
Climate risks
Neighborhood: Abbeydale
Nearby schools
GreatSchools rating
No schools nearby
We couldn't find any schools near this home.
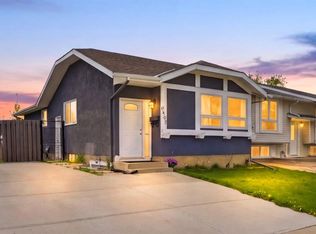
- C$499,0005 bd2 ba1k sqft6907 N 4th Ave NE, Calgary, AB T2A6M1For Sale
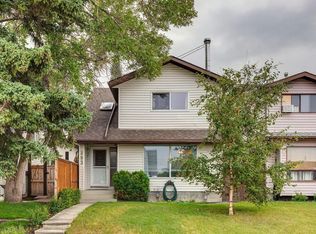
- C$469,9004 bd3 ba1.2k sqft283 W Abinger Cres NE, Calgary, AB T2A6L2For Sale
- C$609,9005 bd3 ba975 sqft1174 W Abbeydale Dr NE, Calgary, AB T2A6L1For Sale

- C$--3 bd2 ba-- sqft256 Abinger Cres NE, Calgary, AB T2A6L3Off Market
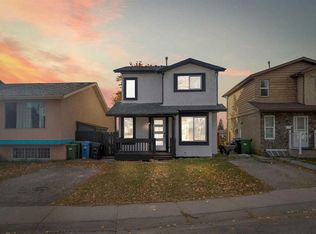
- C$465,0004 bd2 ba1.2k sqft227 SE Abalone Pl NE, Calgary, AB T2A6S2For Sale
- C$315,0003 bd3 ba1.4k sqft80 E Abberfield Ct NE, Calgary, AB T2A7N4For Sale
- C$479,9003 bd2 ba1k sqft68 SW Abergale Way NE, Calgary, AB T2A6H7For Sale
- C$435,0003 bd4 ba1.5k sqft304 Red Sky Villas NE, Calgary, AB T3N2M2New Construction
Similar homes
- C$550,0005 bd2 ba1k sqft1211 W Maitland Dr NE, Calgary, AB T2A 5K2For Sale
 MLS ID #A2336926, Huy Nguyen, Associate, Century 21 Argos Realty. courtesy of Pillar9 System
 - C$469,9004 bd3 ba1.2k sqft283 W Abinger Cres NE, Calgary, AB T2A 6L2For SaleMLS ID #A2336342, Trenton Pittner, Associate, Real Broker. courtesy of Pillar9 System
- C$609,9005 bd3 ba975 sqft1174 W Abbeydale Dr NE, Calgary, AB T2A 6L1For SaleMLS ID #A2333761, Kuldeep Sharma, Associate, Urban-Realty.Ca. courtesy of Pillar9 System
- C$549,9005 bd2 ba1k sqft632 W Foritana Rd SE, Calgary, AB T2A 2B9For Sale
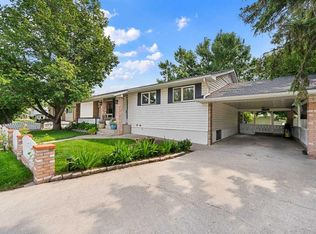 MLS ID #A2336324, Sarah Graham, Associate, 2% Realty. courtesy of Pillar9 System
 - C$619,9004 bd3 ba1.1k sqft119 N Maitland Rise NE, Calgary, AB T2A 4Z1For SaleMLS ID #A2337398, Wasim Elafech, Associate, Century 21 Bravo Realty. courtesy of Pillar9 System
- C$539,9005 bd2 ba983 sqft6607 N Malvern Rd NE, Calgary, AB T2A 5C3For SaleMLS ID #A2335669, Jeremy Dinh, Associate, Exp Realty. courtesy of Pillar9 System
- C$579,9004 bd2 ba1.3k sqft5015 N Marchand Cres NE, Calgary, AB T2A 2X3For SaleMLS ID #A2335827, Wendy Wacko, Associate, Royal Lepage Solutions. courtesy of Pillar9 System
- C$580,0005 bd2 ba968 sqft115 Abingdon Cres NE, Calgary, AB T2A 6W8For SaleMLS ID #A2334535, Khaled El Rafih, Associate, Lpt Realty. courtesy of Pillar9 System
- C$599,0003 bd2 ba1.1k sqft5019 NW Marshall Rd NE, Calgary, AB T2A 2Y7For SaleMLS ID #A2336835, Cameron Johnson, Associate, Real Broker. courtesy of Pillar9 System
- C$559,0004 bd4 ba1.2k sqft16 W Abalone Cres NE, Calgary, AB T2A 6W6For SaleMLS ID #A2331367, Rajdeep Kooner, Associate, Urban-Realty.Ca. courtesy of Pillar9 System
- C$539,9005 bd2 ba969 sqft80 W Pensville Rd SE, Calgary, AB T2A 4K5For SaleMLS ID #A2335025, Jeremy Dinh, Associate, Exp Realty. courtesy of Pillar9 System
- C$568,9004 bd3 ba1.1k sqft155 S Applefield Close SE, Calgary, AB T2A 7P9For SaleMLS ID #A2333926, George Costa, Associate, Royal Lepage Blue Sky. courtesy of Pillar9 System
- C$529,9004 bd2 ba1.1k sqft1219 E 68th St NE, Calgary, AB T2A 5K6For SaleMLS ID #A2334379, Brad Wennerstrom, Associate, Maxwell Canyon Creek. courtesy of Pillar9 System
- C$595,0005 bd2 ba1k sqft112 W Penmeadows Close SE, Calgary, AB T2A 3S2For SaleMLS ID #A2335551, Richard Fleming, Broker, Re/Max Real Estate (Mountain View). courtesy of Pillar9 System
- C$594,9005 bd3 ba1k sqft40 E Penworth Pl SE, Calgary, AB T2A 4G4For SaleMLS ID #A2334140, Aziz Wadya, Associate, Trec The Real Estate Company. courtesy of Pillar9 System
- C$599,8005 bd3 ba1.1k sqft1823 E 65th St NE, Calgary, AB T1Y 1N5For SaleMLS ID #A2333022, Richard Chau, Associate, Re/Max Realty Professionals. courtesy of Pillar9 System
- C$575,0005 bd3 ba956 sqft424 S Penbrooke Cres SE, Calgary, AB T2A 3T7For SaleMLS ID #A2323383, Jamie D'mello-Okoli, Associate, Lpt Realty. courtesy of Pillar9 System
- C$---- bd-- ba-- sqft136 S Maitland Dr NE, Calgary, AB T2A 5A5Off Market
- C$499,0005 bd2 ba1k sqft6907 N 4th Ave NE, Calgary, AB T2A 6M1For SaleMLS ID #A2316241, Achalu Biri, Associate, Prep Realty Inc.. courtesy of Pillar9 System
- C$580,0006 bd2 ba1.1k sqft755 E Penbrooke Rd SE, Calgary, AB T2A 3T3For SaleMLS ID #A2332194, Arun Verma, Associate, Royal Lepage Blue Sky. courtesy of Pillar9 System
