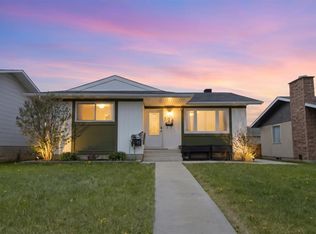
Welcome to this beautifully refreshed home in the heart of Abbeydale — a space that instantly feels bright, warm, and full of life. Sunlight pours through the main living area, where you can relax and enjoy a surprising mountain view right from your living room. It’s the kind of home that feels good the moment you step inside. The main floor offers a great kitchen with plenty of room to cook and gather, along with a convenient 2-piece bathroom. Fresh paint throughout and professionally cleaned carpets make everything feel crisp, clean, and move-in ready. Head upstairs to find three comfortable bedrooms, all filled with natural light, plus a full 4-piece bathroom on the second level perfectly set up for family living. The finished basement adds even more flexibility, featuring a fourth bedroom, a cozy living/rec area, and an additional 2-piece bathroom. Whether you need guest space, a teen retreat, or a home office, this level gives you options. The roof was replaced in 2020, offering peace of mind for years to come. Located close to schools, parks, and transit, this home blends comfort, convenience, and value in one of Calgary’s most established family communities. A bright, welcoming home with room to grow ready for its next chapter.
For sale
C$475,000
283 W Abinger Cres NE, Calgary, AB T2A 6L2
4beds
1,227sqft
Single Family Residence
Built in 1978
3,049 Square Feet Lot
$-- Zestimate®
C$387/sqft
C$-- HOA
What's special
Beautifully refreshed homeFresh paint throughoutProfessionally cleaned carpets
- 83 days |
- 11 |
- 1 |
Zillow last checked:
Listing updated:
Listed by:
Melissa Walker, Associate,
Exp Realty
Source: courtesy of Pillar9 System,MLS®#: A2298921 Originating MLS®#: South Central
Originating MLS®#: South CentralFacts & features
Interior
Bedrooms & bathrooms
- Bedrooms: 4
- Bathrooms: 3
- Full bathrooms: 1
- 1/2 bathrooms: 2
Bedroom
- Level: Lower
- Dimensions: 8`6" x 9`5"
Bedroom
- Level: Second
- Dimensions: 9`9" x 9`7"
Bedroom
- Level: Second
- Dimensions: 8`6" x 11`3"
Other
- Level: Second
- Dimensions: 15`3" x 10`9"
Other
- Level: Main
- Dimensions: 4`7" x 5`2"
Other
- Level: Lower
- Dimensions: 5`5" x 4`7"
Other
- Level: Second
- Dimensions: 7`5" x 4`9"
Eat in kitchen
- Level: Main
- Dimensions: 13`4" x 10`0"
Laundry
- Level: Lower
- Dimensions: 8`7" x 9`5"
Living room
- Level: Main
- Dimensions: 19`9" x 15`3"
Living room
- Level: Lower
- Dimensions: 20`0" x 13`0"
Heating
- Forced Air
Cooling
- None
Appliances
- Included: Dishwasher, Electric Stove, Refrigerator, Washer/Dryer
- Laundry: In Basement
Features
- Ceiling Fan(s), No Smoking Home, Open Floorplan, Storage
- Flooring: Carpet
- Basement: Full
- Has fireplace: No
Interior area
- Total interior livable area: 1,227 sqft
Property
Parking
- Total spaces: 2
- Parking features: Double Garage Detached, Parking Pad, RV Access/Parking
- Garage spaces: 2
- Has uncovered spaces: Yes
Features
- Levels: Two,2 Storey
- Stories: 1
- Patio & porch: None
- Exterior features: Private Yard
- Fencing: Fenced
- Frontage length: 9.18M 30`1"
Lot
- Size: 3,049 Square Feet
- Features: Back Lane, Back Yard, Front Yard, Low Maintenance Landscape, Street Lighting
Details
- Parcel number: 101514067
- Zoning: R-CG
Construction
Type & style
- Home type: SingleFamily
- Property subtype: Single Family Residence
Materials
- Vinyl Siding, Wood Frame
- Foundation: Concrete Perimeter
- Roof: Asphalt Shingle
Condition
- New construction: No
- Year built: 1978
Community & HOA
Community
- Features: Park, Playground, Sidewalks, Street Lights
- Subdivision: Abbeydale
HOA
- Has HOA: No
Location
- Region: Calgary
Financial & listing details
- Price per square foot: C$387/sqft
- Date on market: 4/19/2026
- Inclusions: Shed
Melissa Walker, Associate
Melissa Walker, Associate
(403) 415-5229
By pressing Contact Agent, you agree that the real estate professional identified above may call/text you about your search, which may involve use of automated means and pre-recorded/artificial voices. You don't need to consent as a condition of buying any property, goods, or services. Message/data rates may apply. You also agree to our Terms of Use. Zillow does not endorse any real estate professionals. We may share information about your recent and future site activity with your agent to help them understand what you're looking for in a home.
Price history
Price history is unavailable.
Public tax history
Tax history is unavailable.
Climate risks
Neighborhood: Abbeydale
Nearby schools
GreatSchools rating
No schools nearby
We couldn't find any schools near this home.
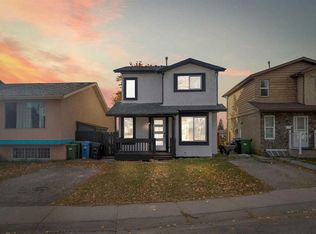
- C$--3 bd2 ba-- sqft256 Abinger Cres NE, Calgary, AB T2A6L3Off Market
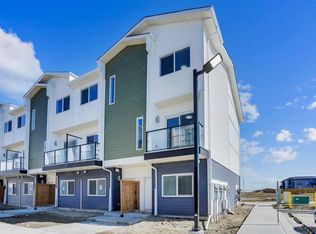
- C$435,0003 bd4 ba1.5k sqft304 Red Sky Villas NE, Calgary, AB T3N2M2New Construction
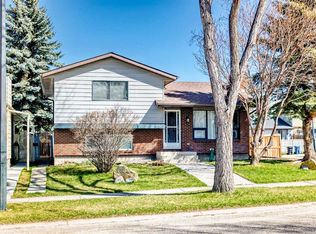
- C$549,9005 bd3 ba1k sqft6840 S 4th Ave NE, Calgary, AB T2A6N3For Sale
- C$489,9003 bd2 ba1k sqft68 SW Abergale Way NE, Calgary, AB T2A6H7For Sale

- C$499,0005 bd2 ba1k sqft6907 N 4th Ave NE, Calgary, AB T2A6M1For Sale
- C$559,0004 bd2 ba965 sqft707 N Malvern Dr NE, Calgary, AB T2A5P9For Sale
- C$370,0002 bd1 ba1k sqft608 S Aboyne Cres NE, Calgary, AB T2A5Y8For Sale
- C$415,0003 bd3 ba1.2k sqft17 N Abberfield Cres NE, Calgary, AB T2A6P4For Sale
Similar homes
- C$479,0004 bd2 ba949 sqft40 W Pensville Rd SE, Calgary, AB T2A 4K5For Sale
 MLS ID #A2322705, Qui Dang, Associate, Grand Realty. courtesy of Pillar9 System
 - C$479,9005 bd4 ba1.4k sqft65 N Falmere Way NE, Calgary, AB T3J 2Y7For Sale
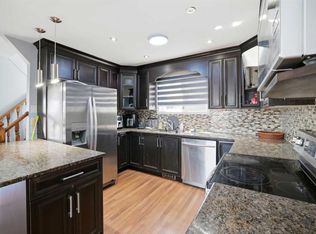 MLS ID #A2327205, Inder Samra, Associate, Lpt Realty. courtesy of Pillar9 System
 - C$549,9004 bd3 ba1k sqft76 N Pinebrook Close NE, Calgary, AB T1Y 3X5For Sale
 MLS ID #A2326850, Kyle Winter, Associate, Real Estate Professionals Inc.. courtesy of Pillar9 System
 - C$509,9003 bd2 ba999 sqft124 S Maitland Dr NE, Calgary, AB T2A 5A5For Sale
 MLS ID #A2309594, Brad Lesanko, Associate, Re/Max Complete Realty. courtesy of Pillar9 System
 - C$474,9006 bd3 ba1.1k sqft27 W Erin Grove Ct SE, Calgary, AB T2B 3A8For SaleMLS ID #A2312570, Harminder Saini, Associate, Real Broker. courtesy of Pillar9 System
- C$485,0005 bd3 ba1k sqft164 E Faldale Close NE, Calgary, AB T3J 1V9For SaleMLS ID #A2300575, Julie Vesuwalla, Associate Broker, Century 21 Bamber Realty Ltd.. courtesy of Pillar9 System
- C$485,0005 bd3 ba1k sqft164 Faldale Clos E, Calgary, AB T3J 1V9For SaleCentury 21 Canada
- C$489,9003 bd2 ba1.3k sqft520 W Foritana Rd SE, Calgary, AB T2A 2B6For SaleMLS ID #A2313243, Candra Peers, Associate, Cir Realty. courtesy of Pillar9 System
- C$559,9005 bd3 ba1.1k sqft5048 W Whitestone Way NE, Calgary, AB T1Y 1T1For SaleMLS ID #A2321693, Happe Dhillon, Associate, Re/Max Crown. courtesy of Pillar9 System
- C$535,0005 bd2 ba1k sqft128 SE Pineland Pl NE, Calgary, AB T1Y 3K2For SaleMLS ID #A2325749, Zoe-Anne Mackenzie, Associate, Cir Realty. courtesy of Pillar9 System
- C$470,0003 bd3 ba1.5k sqft3850 E Catalina Blvd NE, Calgary, AB T1Y 6Y4For SaleMLS ID #A2310661, Chiquie Lebaquin, Associate, Cir Realty. courtesy of Pillar9 System
- C$549,9004 bd2 ba1k sqft6151 E Penworth Rd SE, Calgary, AB T2A 4J9For SaleMLS ID #A2308320, Michael Kneller, Associate, Real Estate Professionals Inc.. courtesy of Pillar9 System
- C$464,9994 bd2 ba908 sqft16 W Martingrove Mews NE, Calgary, AB T3J 2S9For SaleMLS ID #A2316652, Shelley Corley, Associate, Real Estate Professionals Inc.. courtesy of Pillar9 System
- C$489,0005 bd2 ba1k sqft168 W Castlebrook Dr NE, Calgary, AB T3J 1V7For SaleMLS ID #A2315665, Darshan Sidhu, Associate, Royal Lepage Metro. courtesy of Pillar9 System
- C$498,5003 bd2 ba1.1k sqft268 W Falton Dr NE, Calgary, AB T3J 2W6For SaleMLS ID #A2322093, Asif Malik, Associate, Royal Lepage Metro. courtesy of Pillar9 System
- C$499,9003 bd3 ba1.1k sqft6515 E Martingrove Dr NE, Calgary, AB T3J 2T7For SaleMLS ID #A2322163, Gurjit Birring, Associate, Re/Max House Of Real Estate. courtesy of Pillar9 System
- C$444,0005 bd3 ba1.2k sqft48 S Whitworth Way NE, Calgary, AB T1Y 6A8For SaleMLS ID #A2320517, Rishabh Dutta, Associate, Trec The Real Estate Company. courtesy of Pillar9 System
- C$439,0003 bd2 ba982 sqft1521 E 44th St SE, Calgary, AB T2A 3A4For SaleMLS ID #A2305175, Bob Damji, Associate, Propzap Realty. courtesy of Pillar9 System
- C$499,0005 bd2 ba902 sqft27 E Taraglen Ct NE, Calgary, AB T3J 2M6For SaleMLS ID #A2303701, Gurvinder Gill, Associate, Trec The Real Estate Company. courtesy of Pillar9 System
- C$459,0005 bd3 ba1k sqft45 E Martin Crossing Cres NE, Calgary, AB T3J 3S8For SaleMLS ID #A2314958, Zafar Bahadar, Associate, Royal Lepage Blue Sky. courtesy of Pillar9 System
- Alberta
- Division No. 6
- Calgary
- T2A 6L2
- Abbeydale
- 283 W Abinger Cres NE
Nearby cities
Nearby neighborhoods
Nearby zip codes
Other Calgary Topics
